
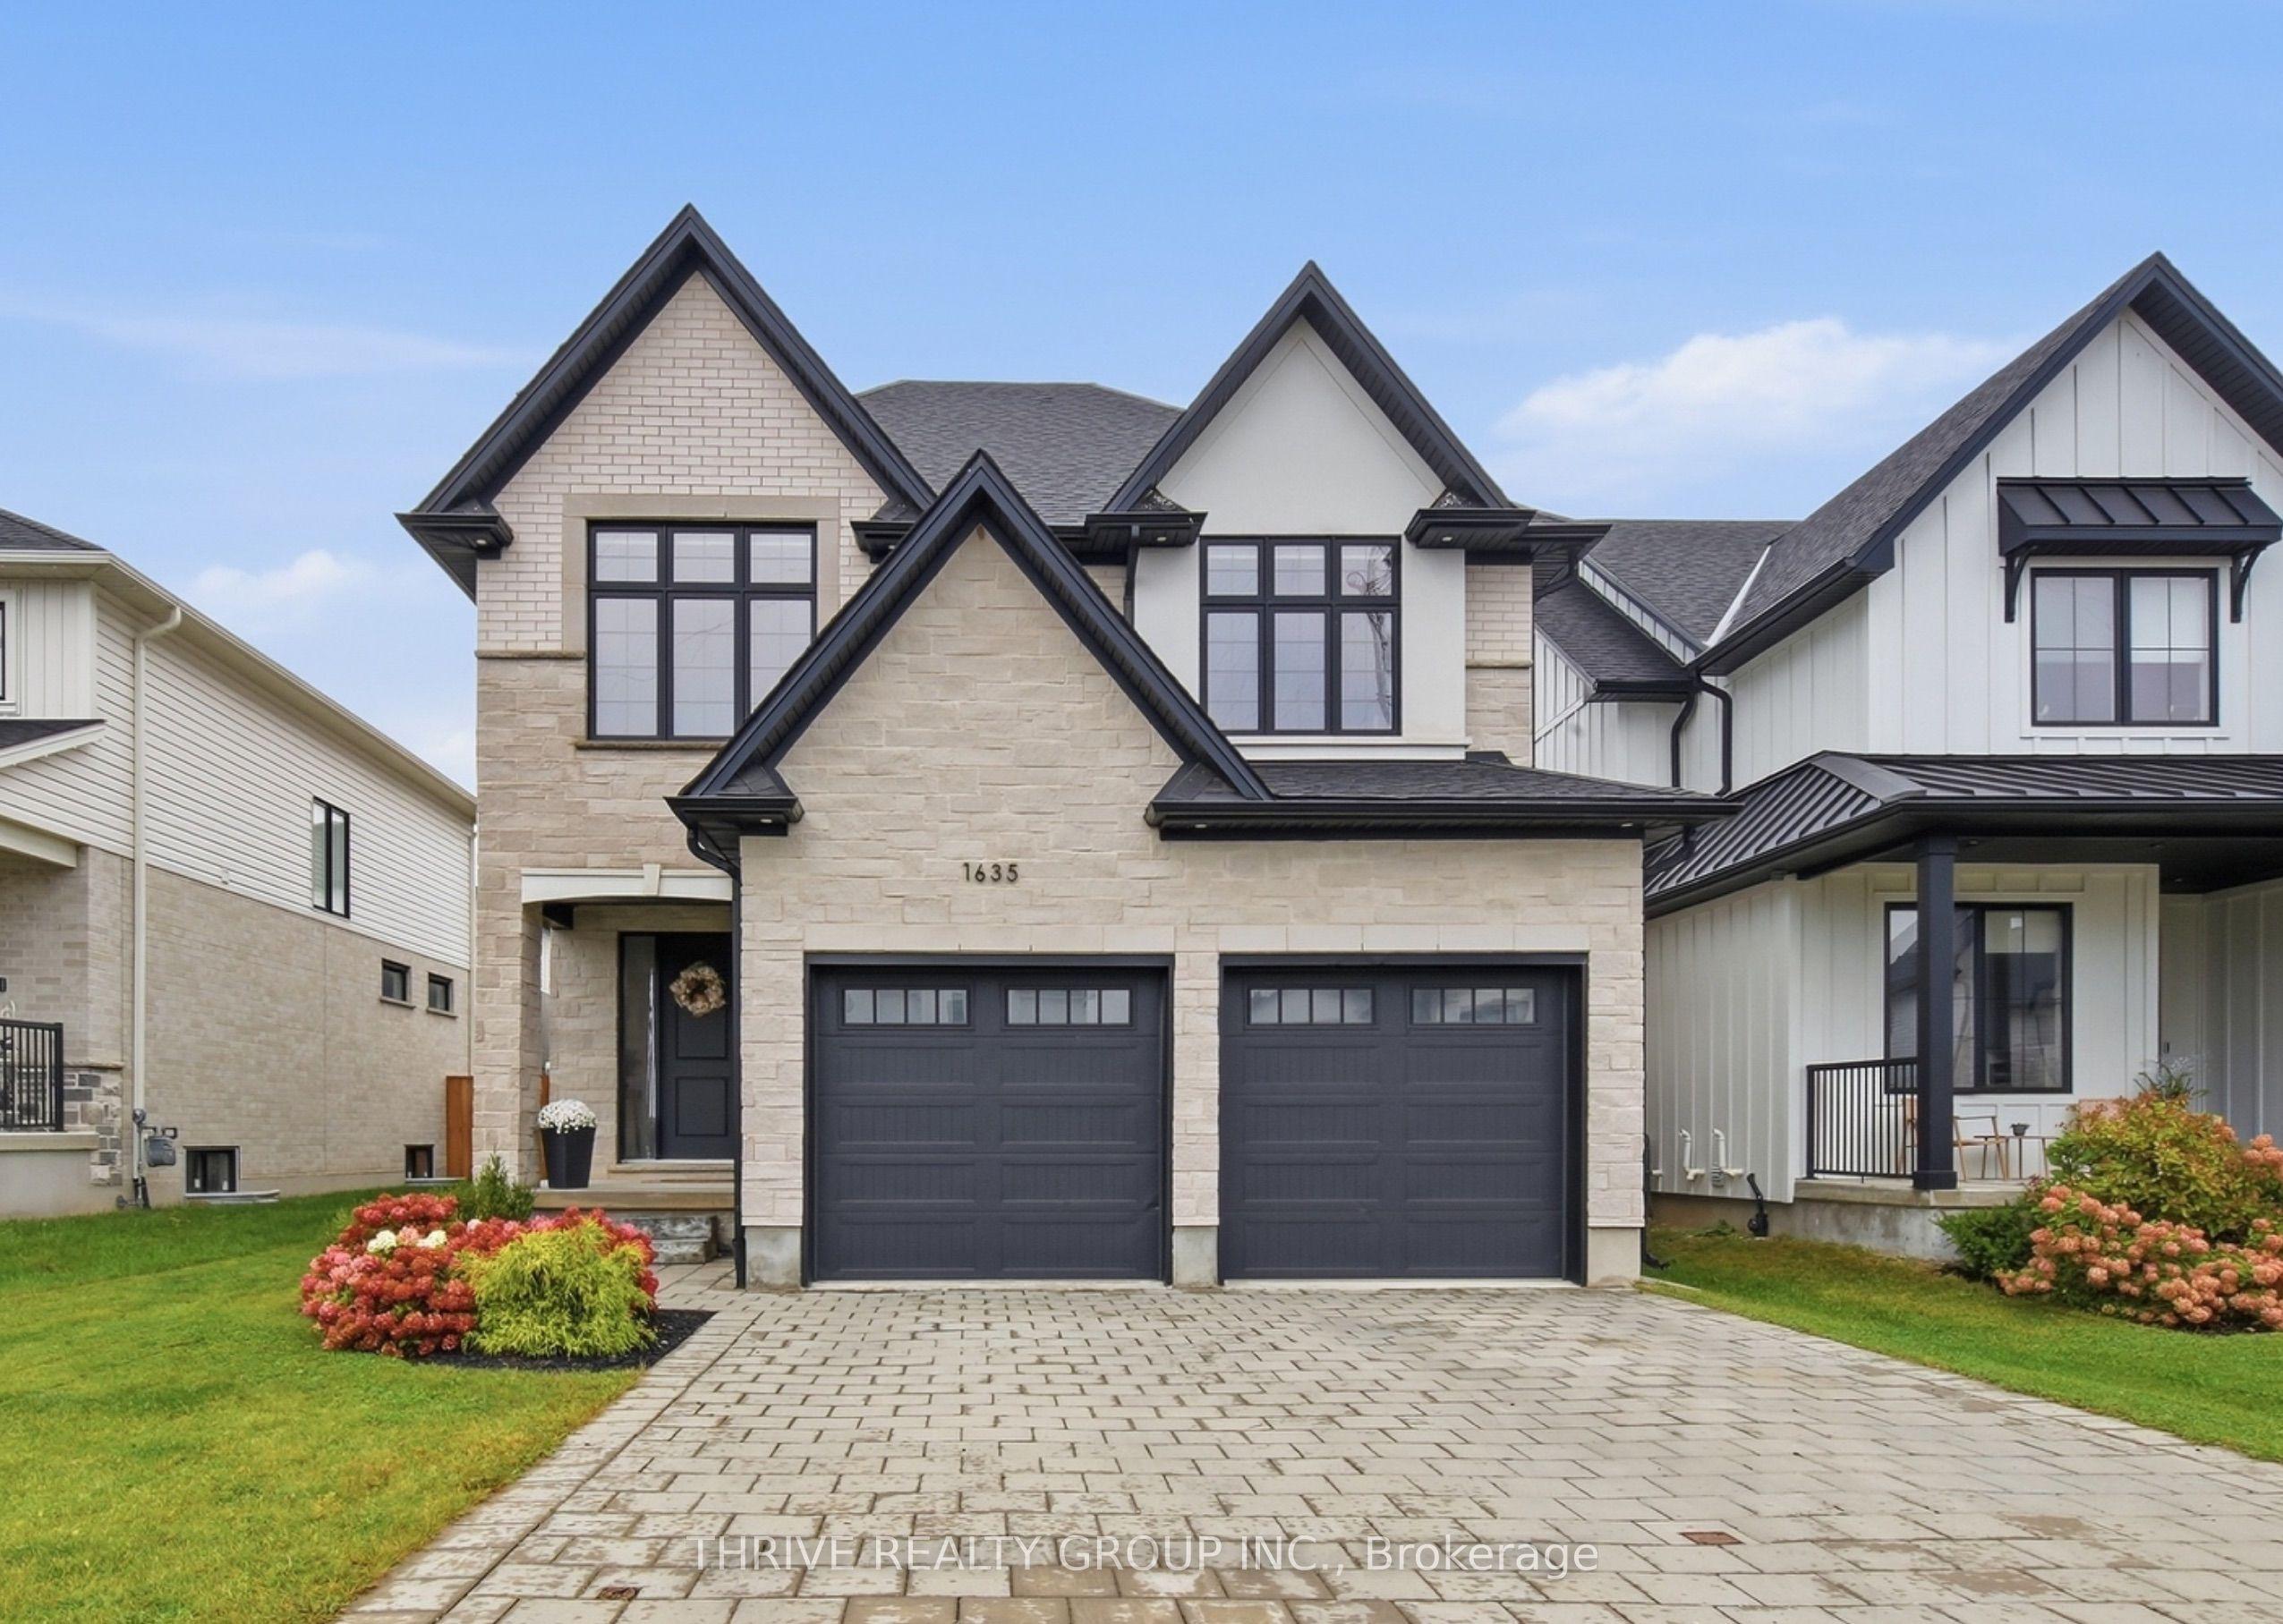
- Bedrooms
- 3
- Bathrooms
- 3
- Square Feet
- 2,000–2,500
- Year Built
- —
- Lot Size
- 46.42 × 117.36 Metres
- Property Type
- Detached
- Neighbourhood
- London South
- Status
- For Sale
About this home
Set in the Riverbend community, this four-year-old home features a customized version of Bridlewood Homes' Duke floor plan, with three bedrooms plus a den upstairs for added flexibility. Upgraded windows, 9-foot ceilings and 8-foot doors give the home an open, airy feel. The kitchen showcases two-toned wood finishes by Cardinal Fine Cabinetry and connects to the living area, centred around a gas fireplace. Sliding doors off the dining area open to a pressure-treated wood deck with a natural gas BBQ hookup, overlooking a fenced yard with mature trees and established landscaping. Upstairs, the primary bedroom offers a walk-in closet with custom shelving and a 5-piece ensuite with in-floor heating, a large walk-in shower, a freestanding tub and a separate water closet. A spacious upper-floor laundry room includes counter space and storage cabinetry. 2 more spacious bedrooms are located on either side of a 4-piece bathroom with a double quartz vanity. Located at the front of the home is the large den space with tons of natural light, offering versatile living space or perfect for future development to a 4th bedroom. The unfinished basement has bathroom and kitchen rough-ins, which provides an option for future living space, or additional income. This home didn't miss a step as it inludes security system and pre-wiring for a sound system. Stone masonry, a paver stone driveway and a double-car garage with windowed doors complete the exterior, bringing together the appeal of a newer home with outdoor spaces ready to enjoy.
Features
- Approximate age: 0-5
- Basement: Full, Unfinished
- Garage: Attached
- 6 parking spaces
- Cooling: Central Air
- Heating: Forced Air
- 1 kitchen
Location
Approximate location, geocoded from the listing address.
Keep exploring
More homes you may like
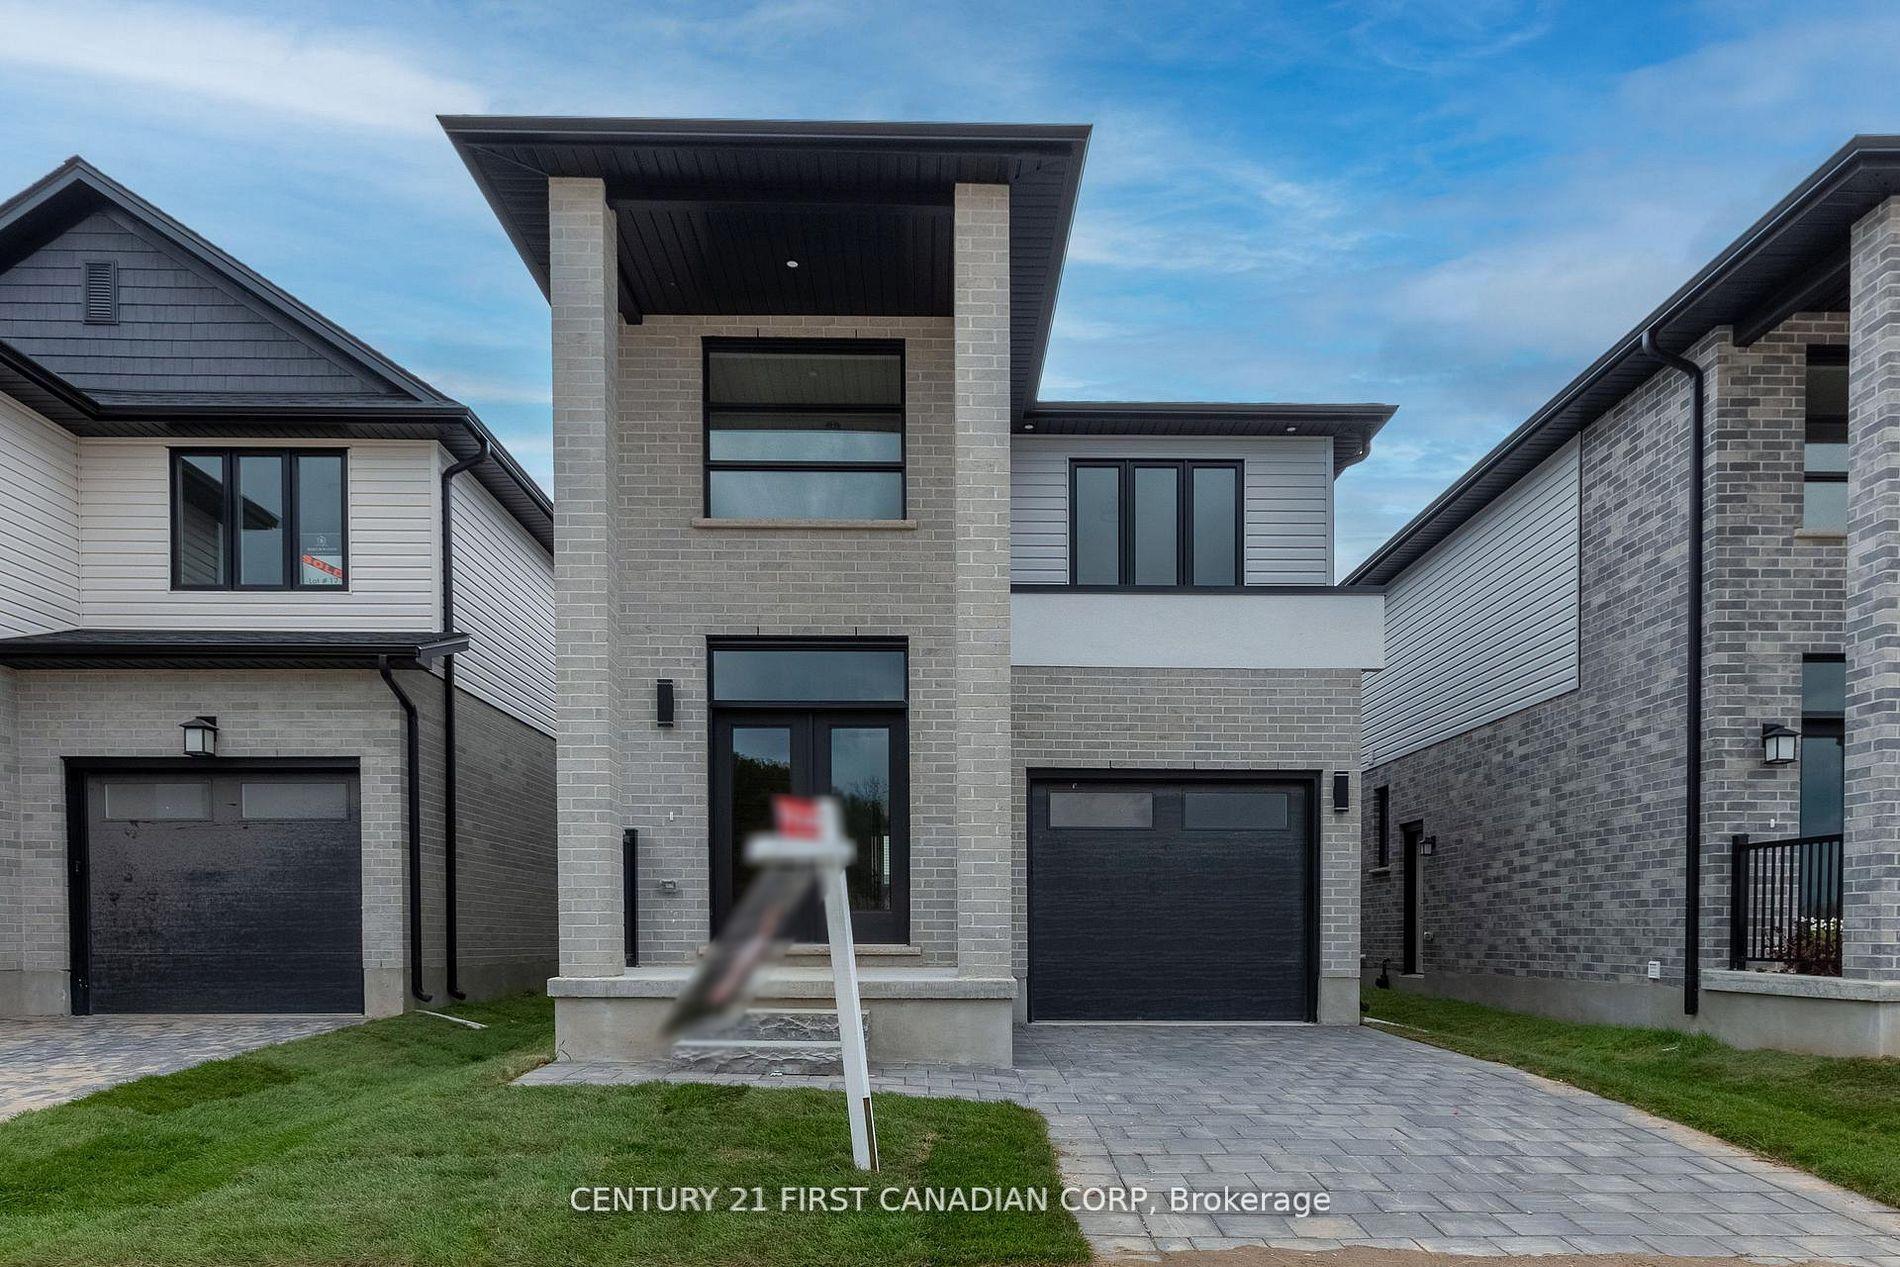 For Sale
$679,900
6453 Royal Magnolia Avenue
London South · London, ON
- Bedrooms
- 3 Beds
- Bathrooms
- 3 Baths
- Square footage
- 1,500–2,000 Sq Ft
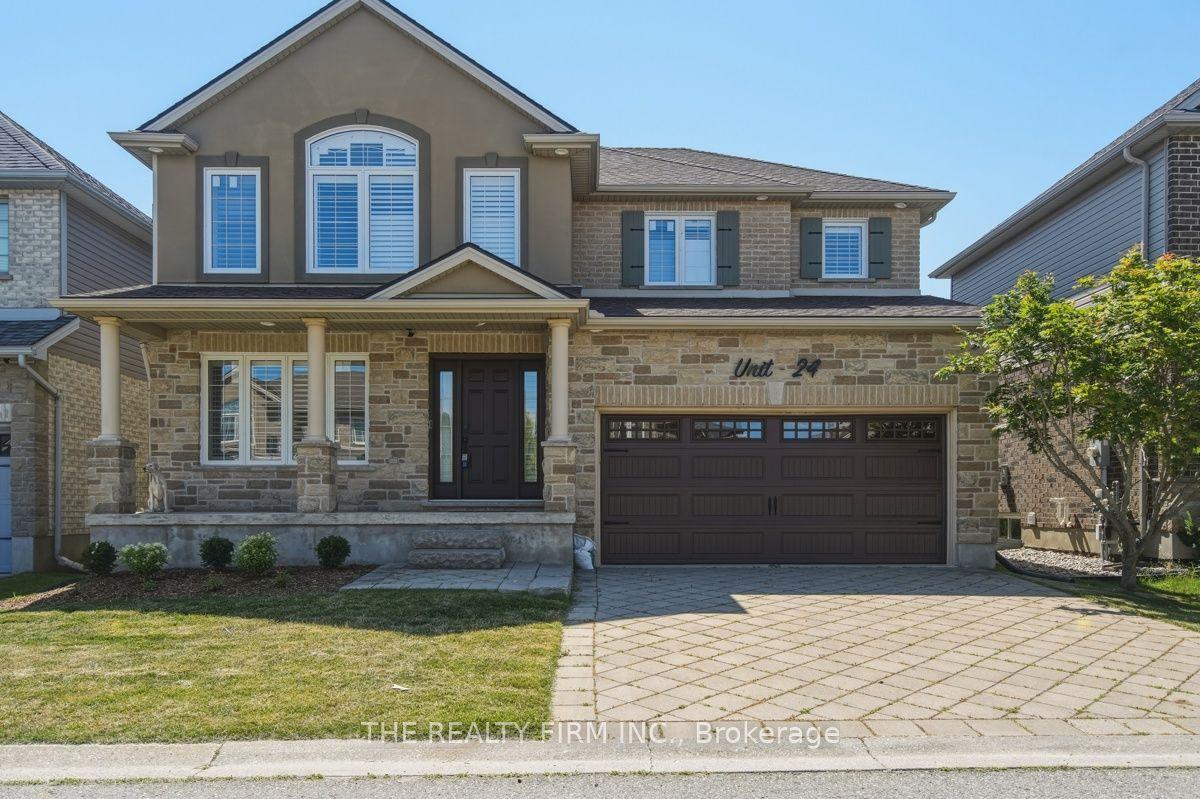 For Sale
$749,900
2615 Colonel Talbot Road, Unit 24
London South · London, ON
- Bedrooms
- 4 Beds
- Bathrooms
- 4 Baths
- Square footage
- 1,500–2,000 Sq Ft
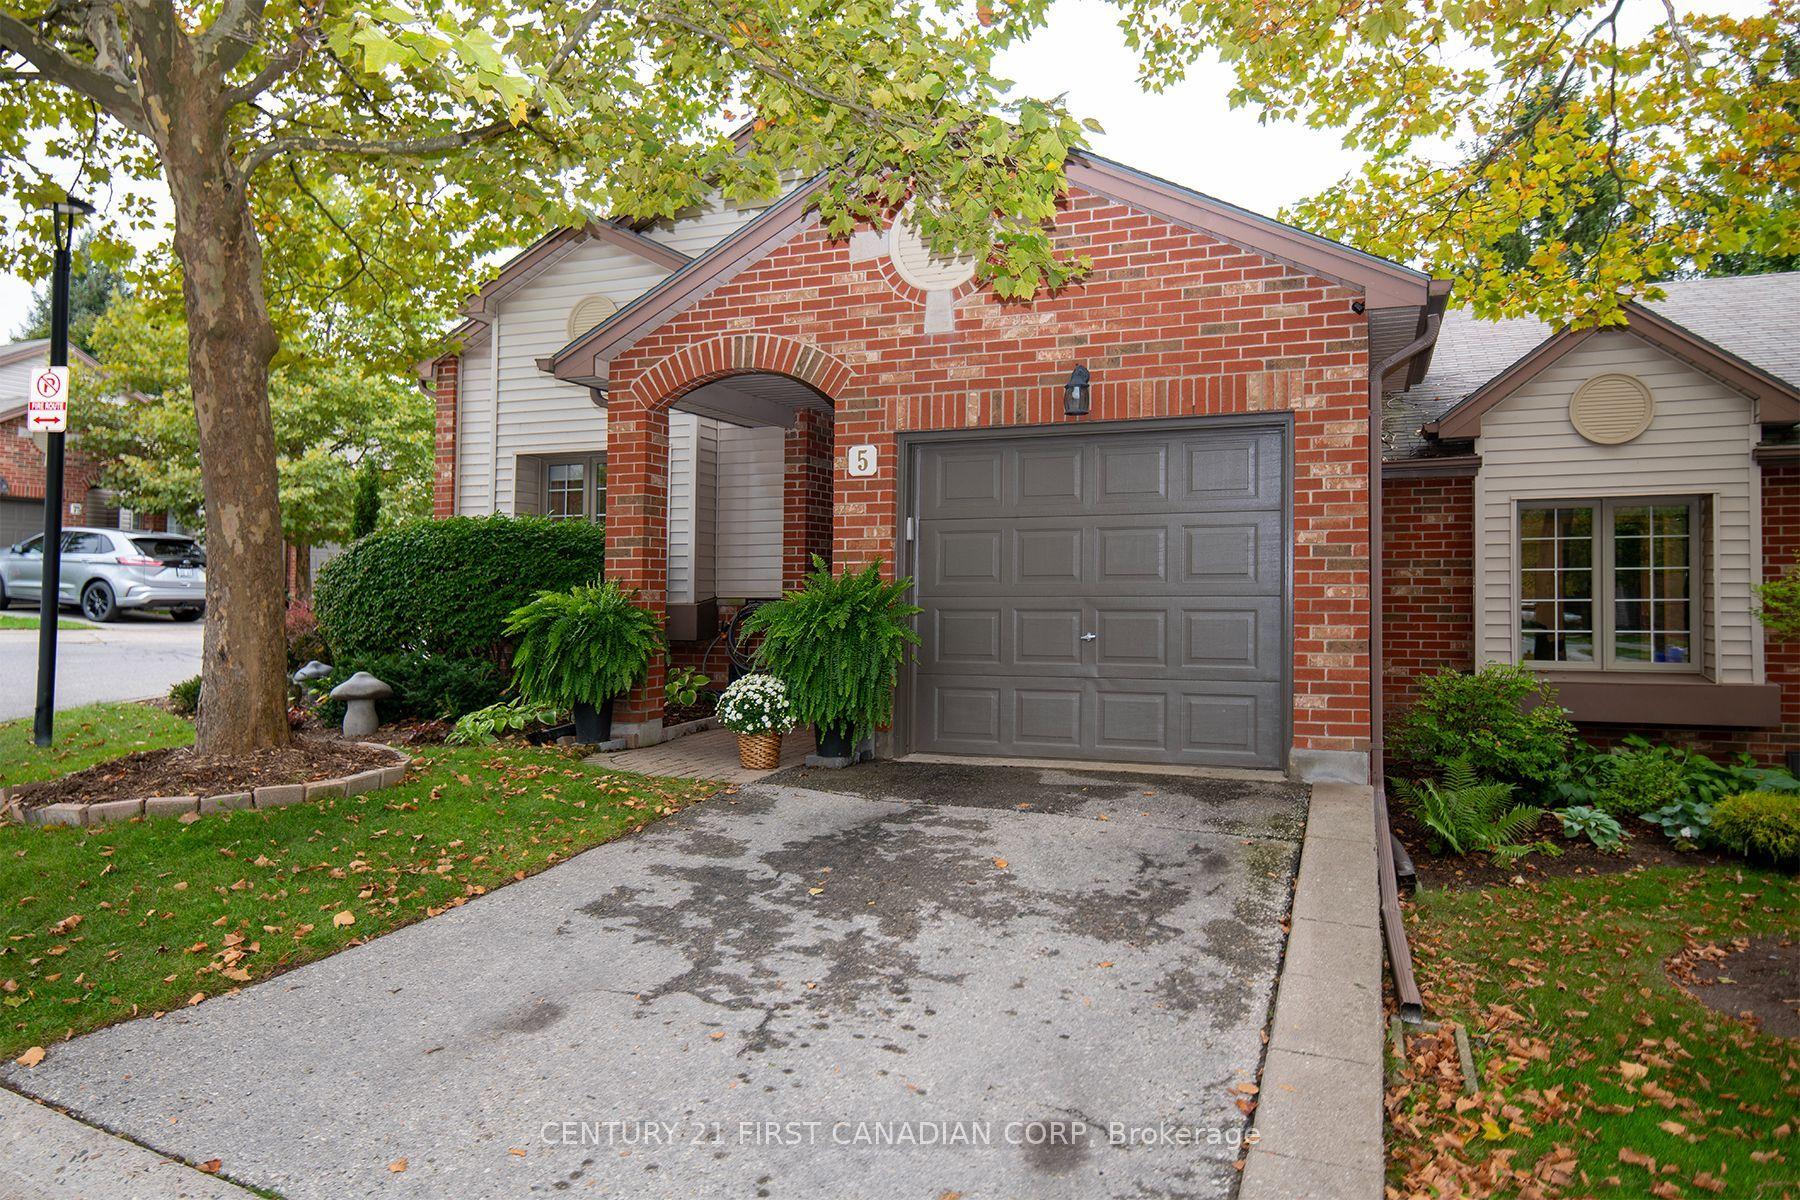 For Sale
$569,900
1100 Byron Baseline Road, Unit 5
London South · London, ON
- Bedrooms
- 3 Beds
- Bathrooms
- 3 Baths
- Square footage
- 1,200–1,399 Sq Ft