
- Bedrooms
- 3
- Bathrooms
- 3
- Square Feet
- 1,200–1,399
- Year Built
- —
- Lot Size
- —
- Property Type
- Condo Townhouse
- Neighbourhood
- London South
- Status
- For Sale
About this home
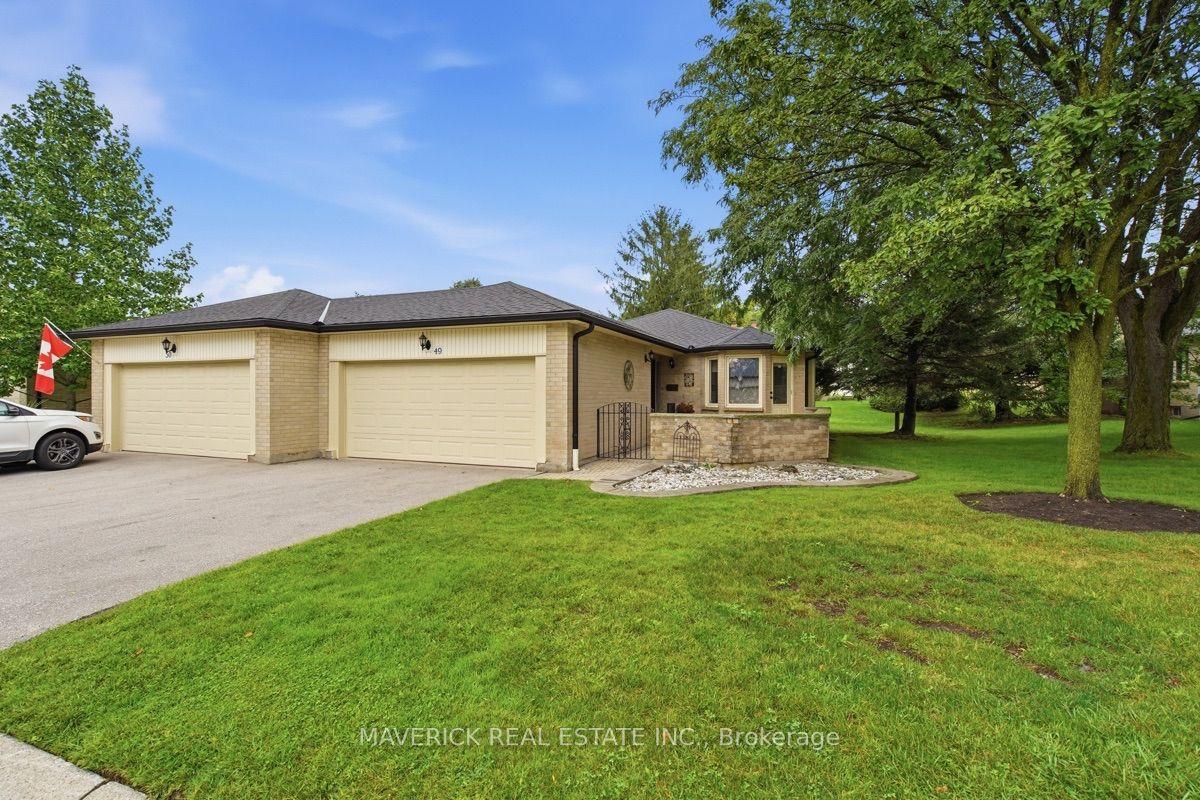
Welcome to a well cared for one-floor condo offering a functional layout, generous living space and an excellent location in a quiet, sought-after community. This brick end unit benefits from additional natural light and features a double garage, covered front porch and a large enclosed brick courtyard, creating a private outdoor space to relax and enjoy. Inside, the bright kitchen offers stainless steel appliances and an inviting eat-in dinette surrounded by windows with built-in bench seating. Beautiful hardwood flooring runs through the main floor bedrooms, hallways and living room and remains in excellent condition. The main level features two bedrooms and two full bathrooms, along with a dedicated dining area and a spacious, comfortable living room centred around a fireplace. The mostly finished lower level adds even more usable space with an additional bedroom, full bathroom and large recreation room complete with built-ins and a second fireplace. A huge laundry room provides an abundance of storage, while a separate unfinished utility room offers even more space for seasonal items and everything you want tucked away. Immaculately clean and thoughtfully maintained with several updates completed over the years, this home offers a fantastic opportunity to move in and enjoy while adding your own cosmetic touches over time. Located just minutes from Loblaws, Shoppers Drug Mart, Home Depot, the LCBO and the extensive shopping, dining and everyday amenities surrounding Wonderland and Southdale. An excellent option for those looking to downsize without giving up space, storage or convenience, with desirable one-floor living and condo fees of only $420 per month.
Features
- Basement: Full, Partially Finished
- Garage: Attached
- 4 parking spaces
- Cooling: Central Air
- Heating: Forced Air
- 1 kitchen
- Patio
- Paved Yard
Location
Approximate location, geocoded from the listing address.
Keep exploring
More homes you may like
 For Sale
$889,900
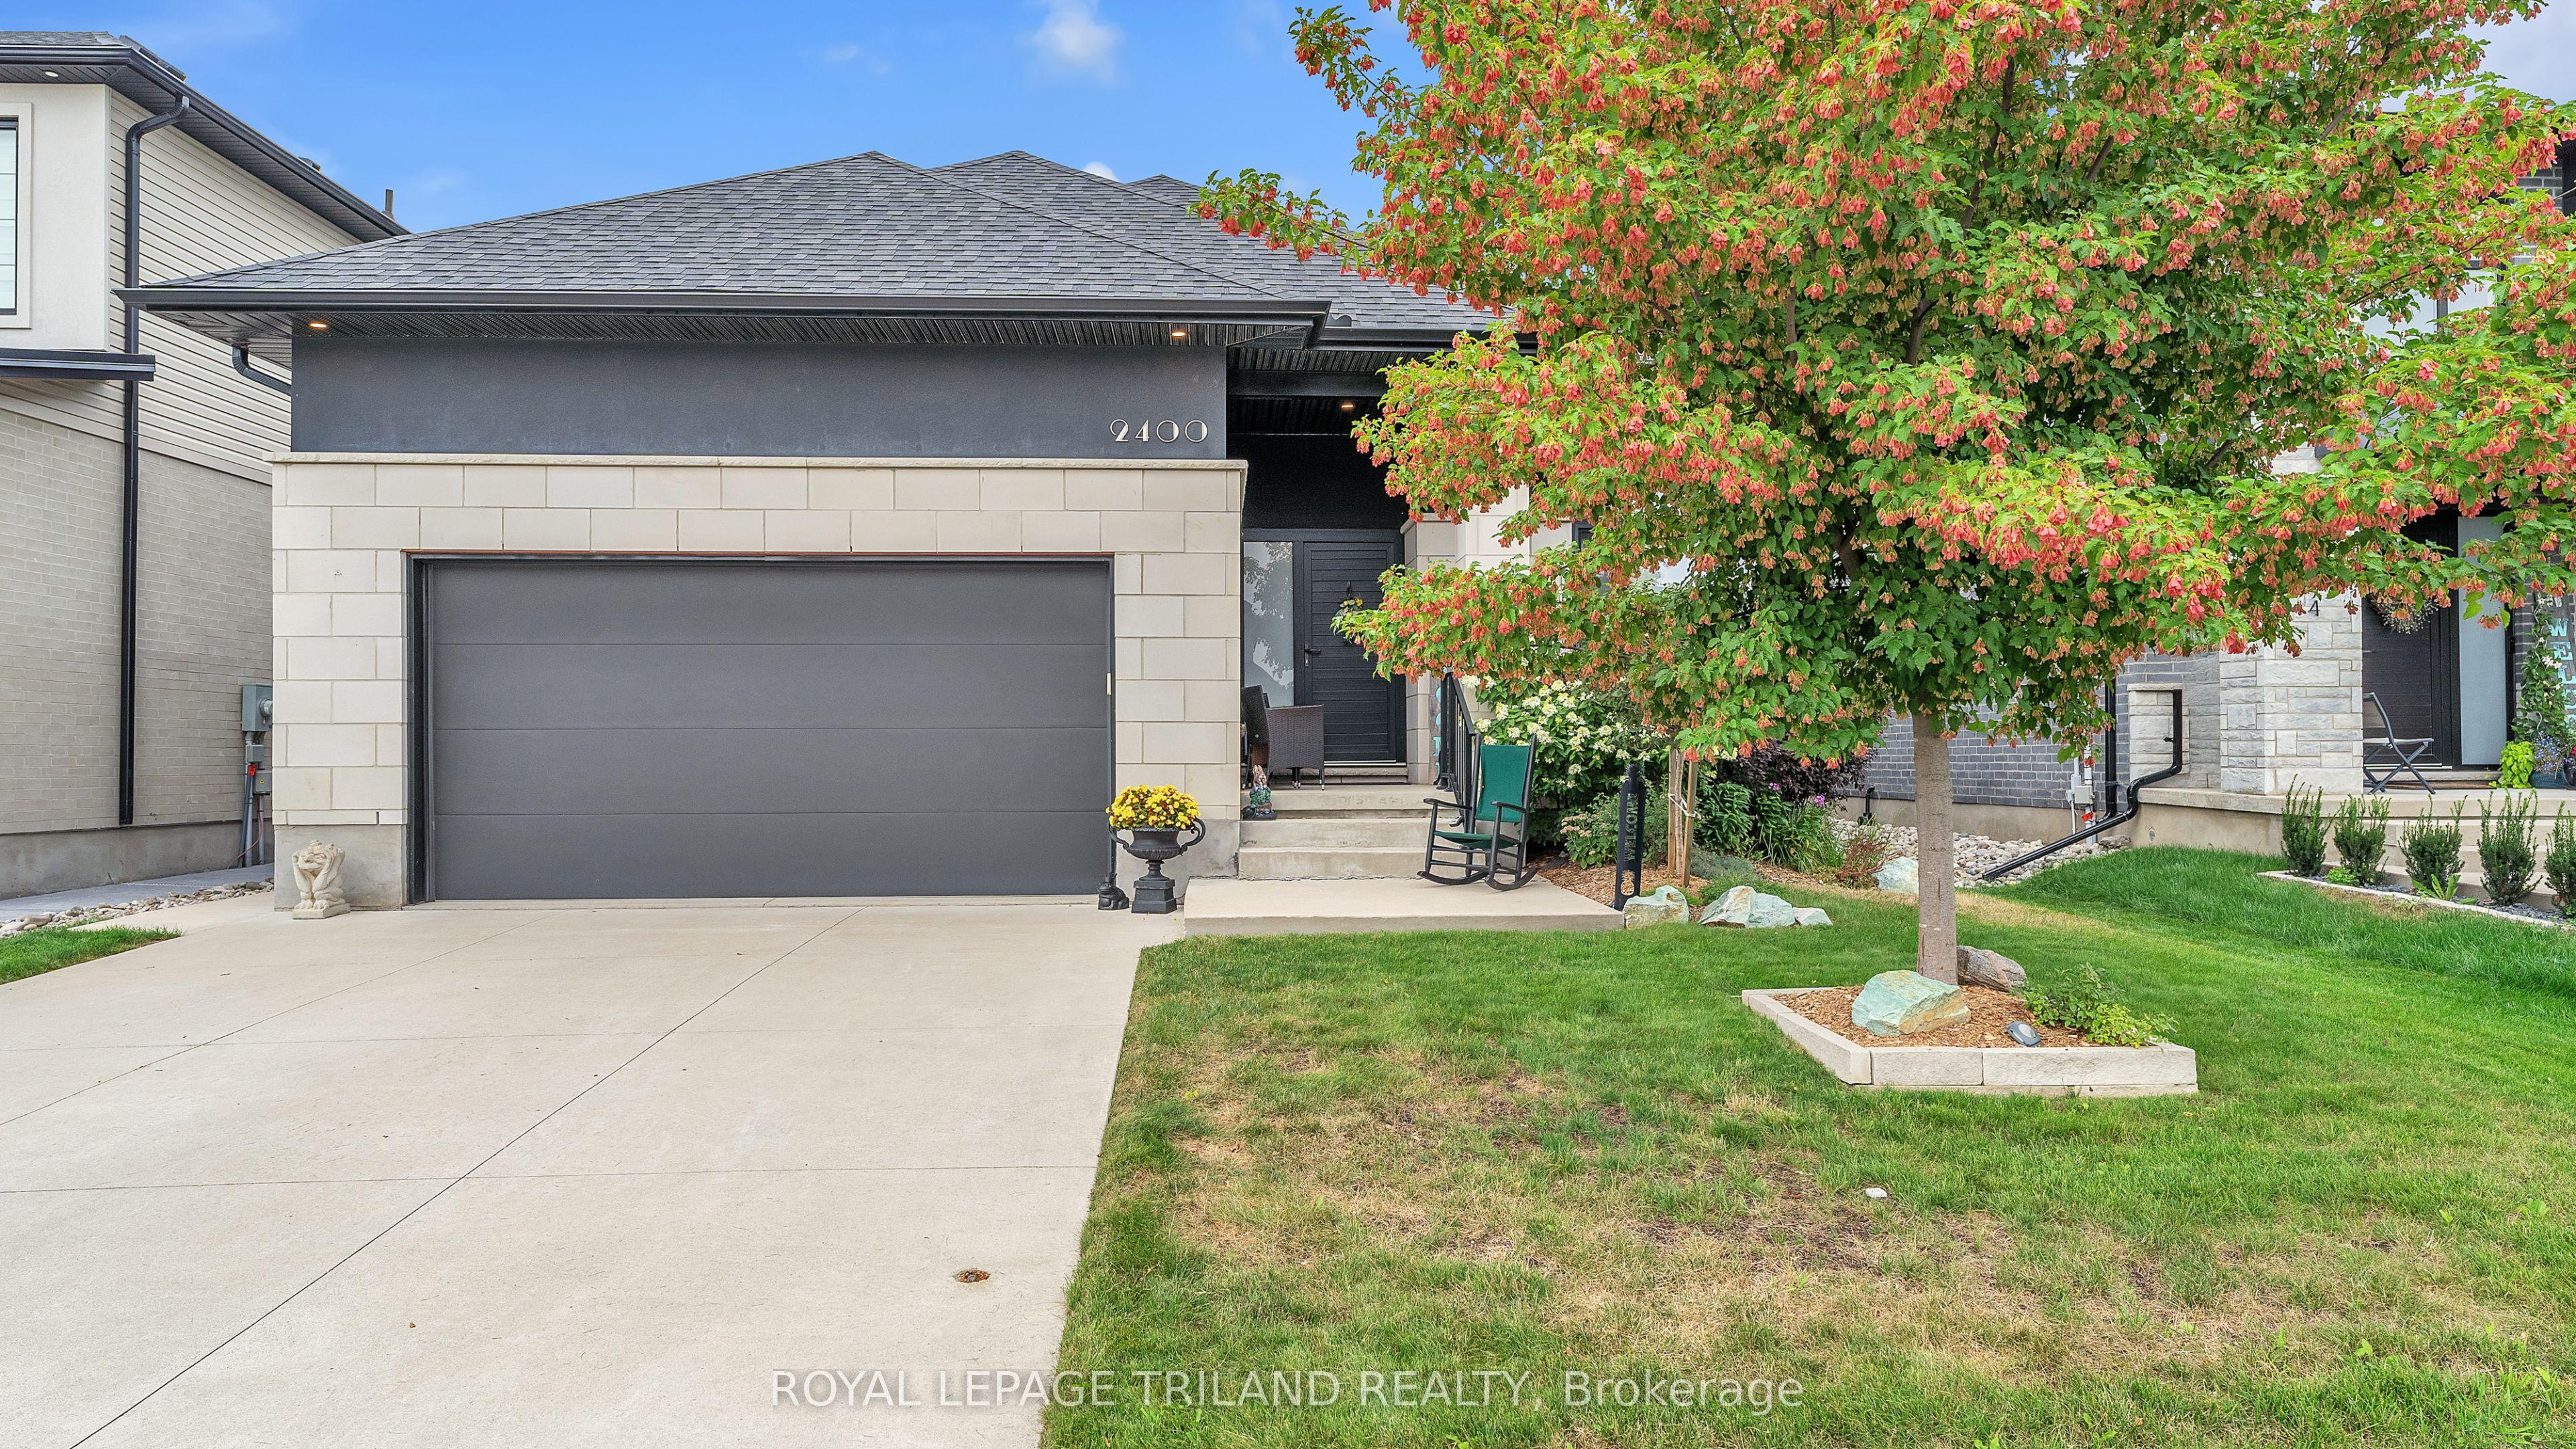
2400 Red Thorne Avenue
London South · London, ON
- Bedrooms
- 3 Beds
- Bathrooms
- 3 Baths
- Square footage
- 1,500–2,000 Sq Ft
 For Sale
$519,900
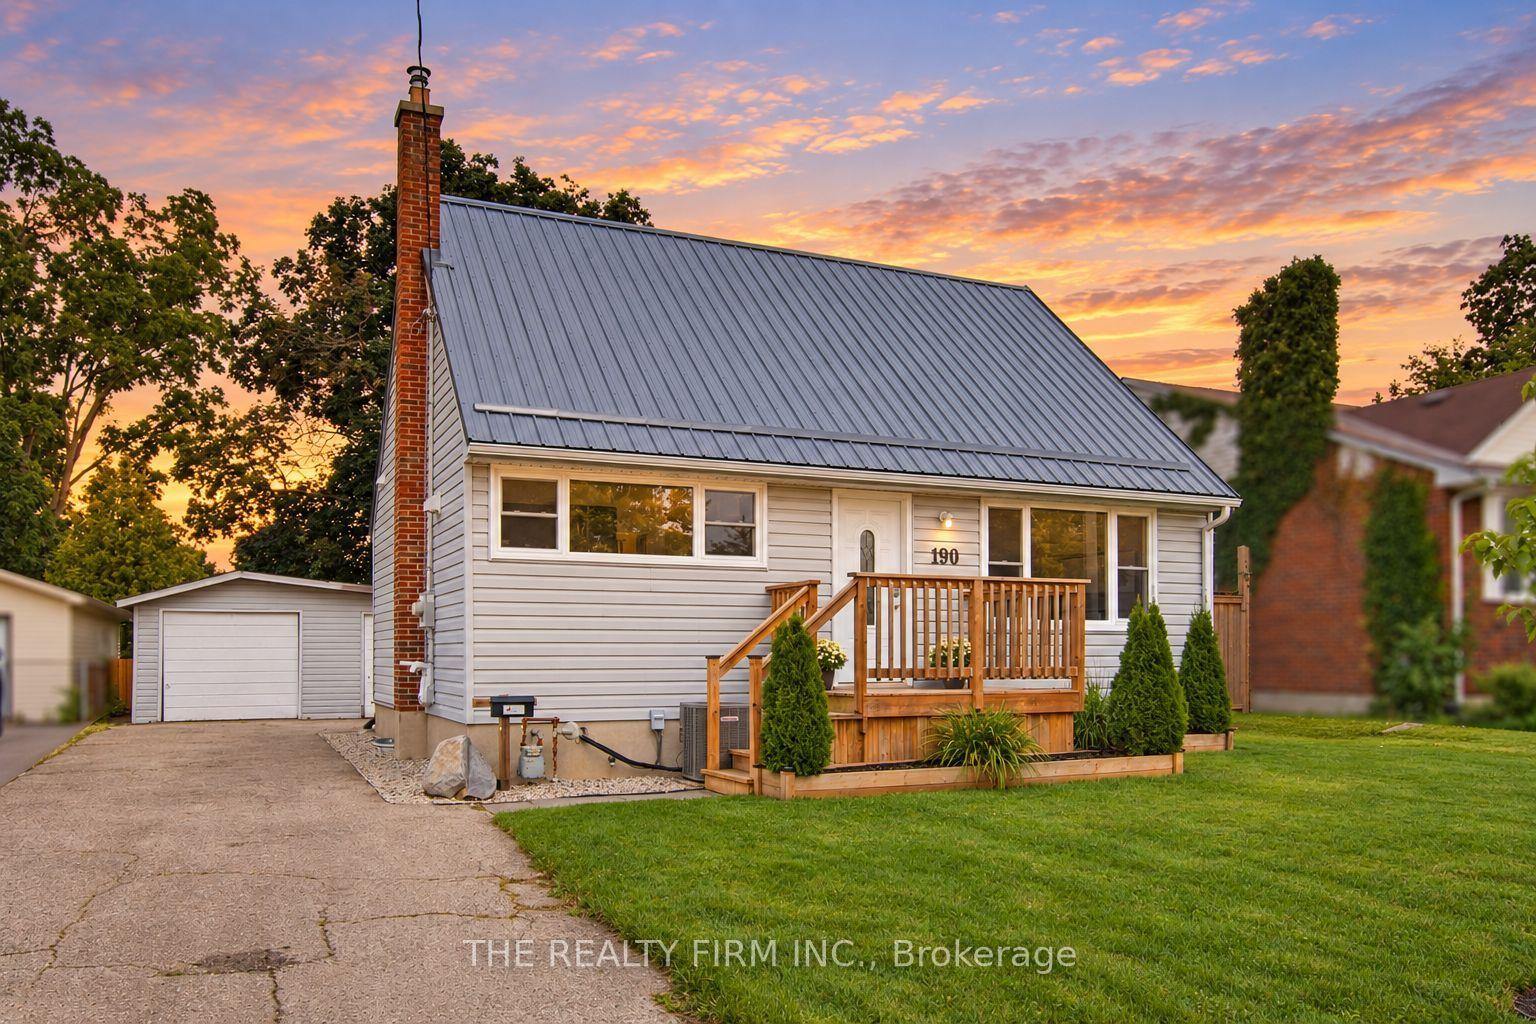
190 Vancouver Street
London East · London, ON
- Bedrooms
- 4 Beds
- Bathrooms
- 1 Baths
- Square footage
- 1,100–1,500 Sq Ft
 For Sale
$424,500
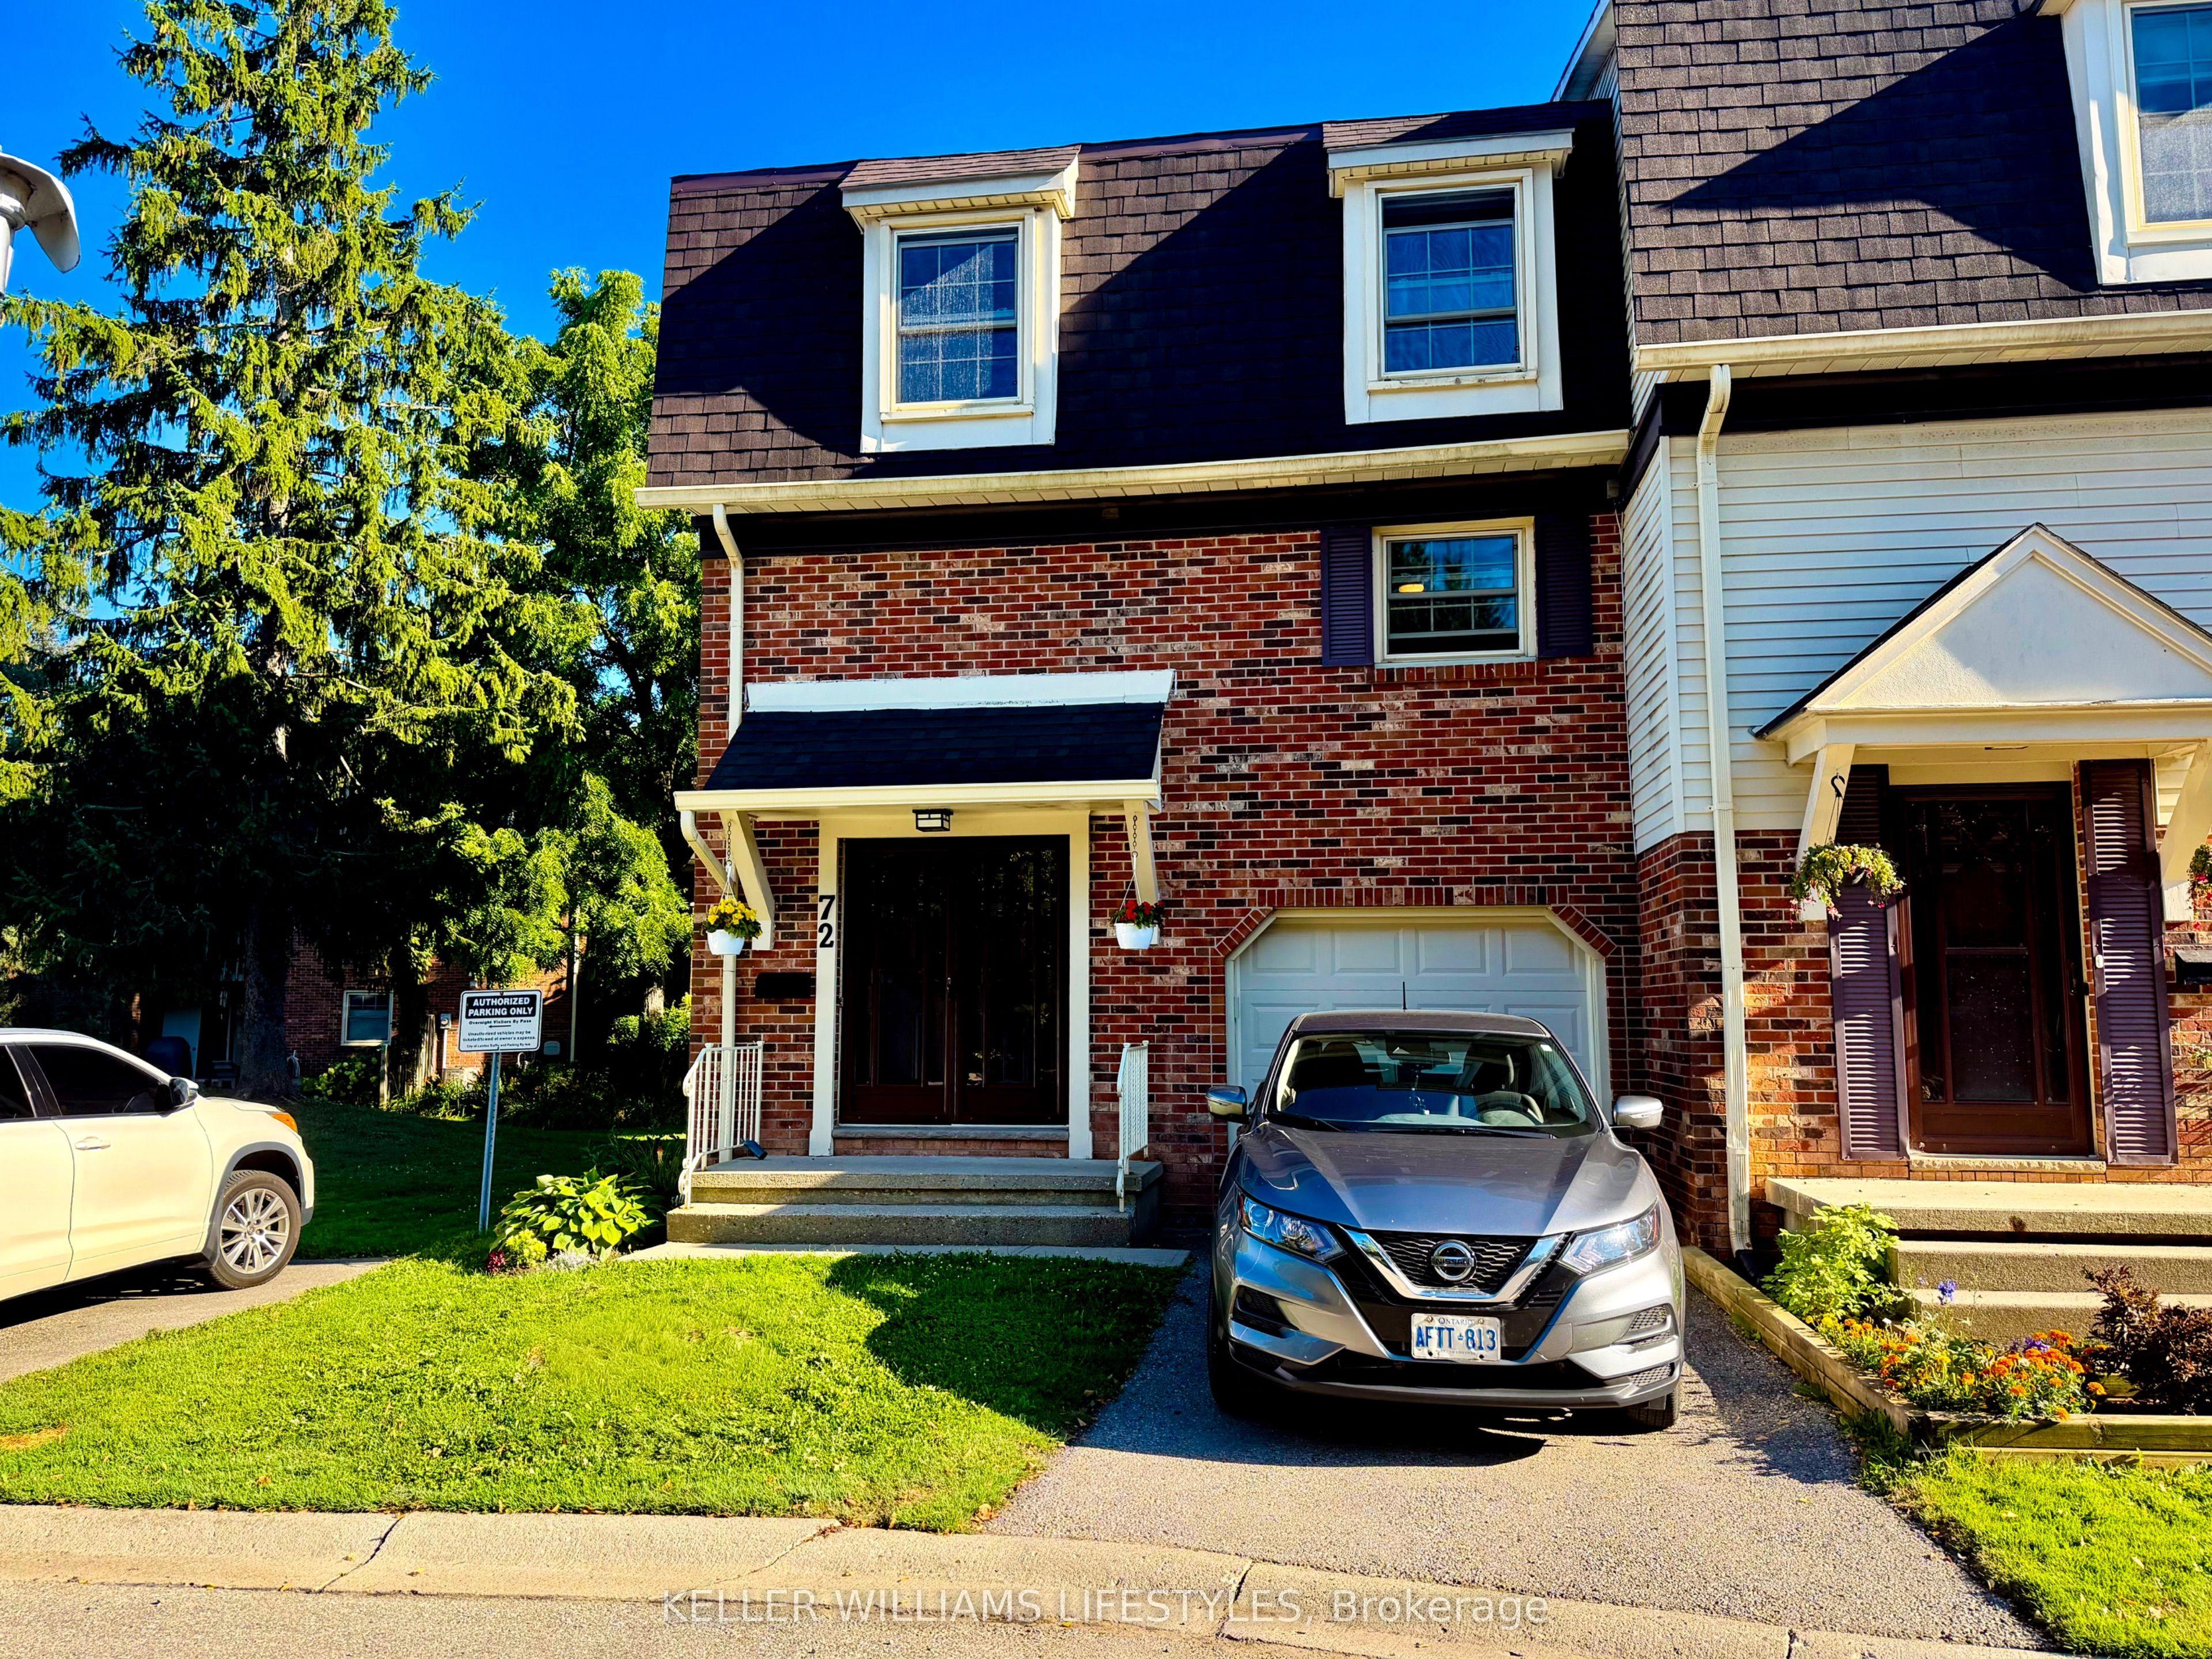
900 Pond View Road, Unit 72
London South · London, ON
- Bedrooms
- 4 Beds
- Bathrooms
- 2 Baths
- Square footage
- 1,200–1,399 Sq Ft