
- Bedrooms
- 5
- Bathrooms
- 3
- Square Feet
- 1,500–2,000
- Year Built
- —
- Lot Size
- 65 × 115 Feet
- Property Type
- Detached
- Neighbourhood
- London North
- Status
- For Sale
About this home
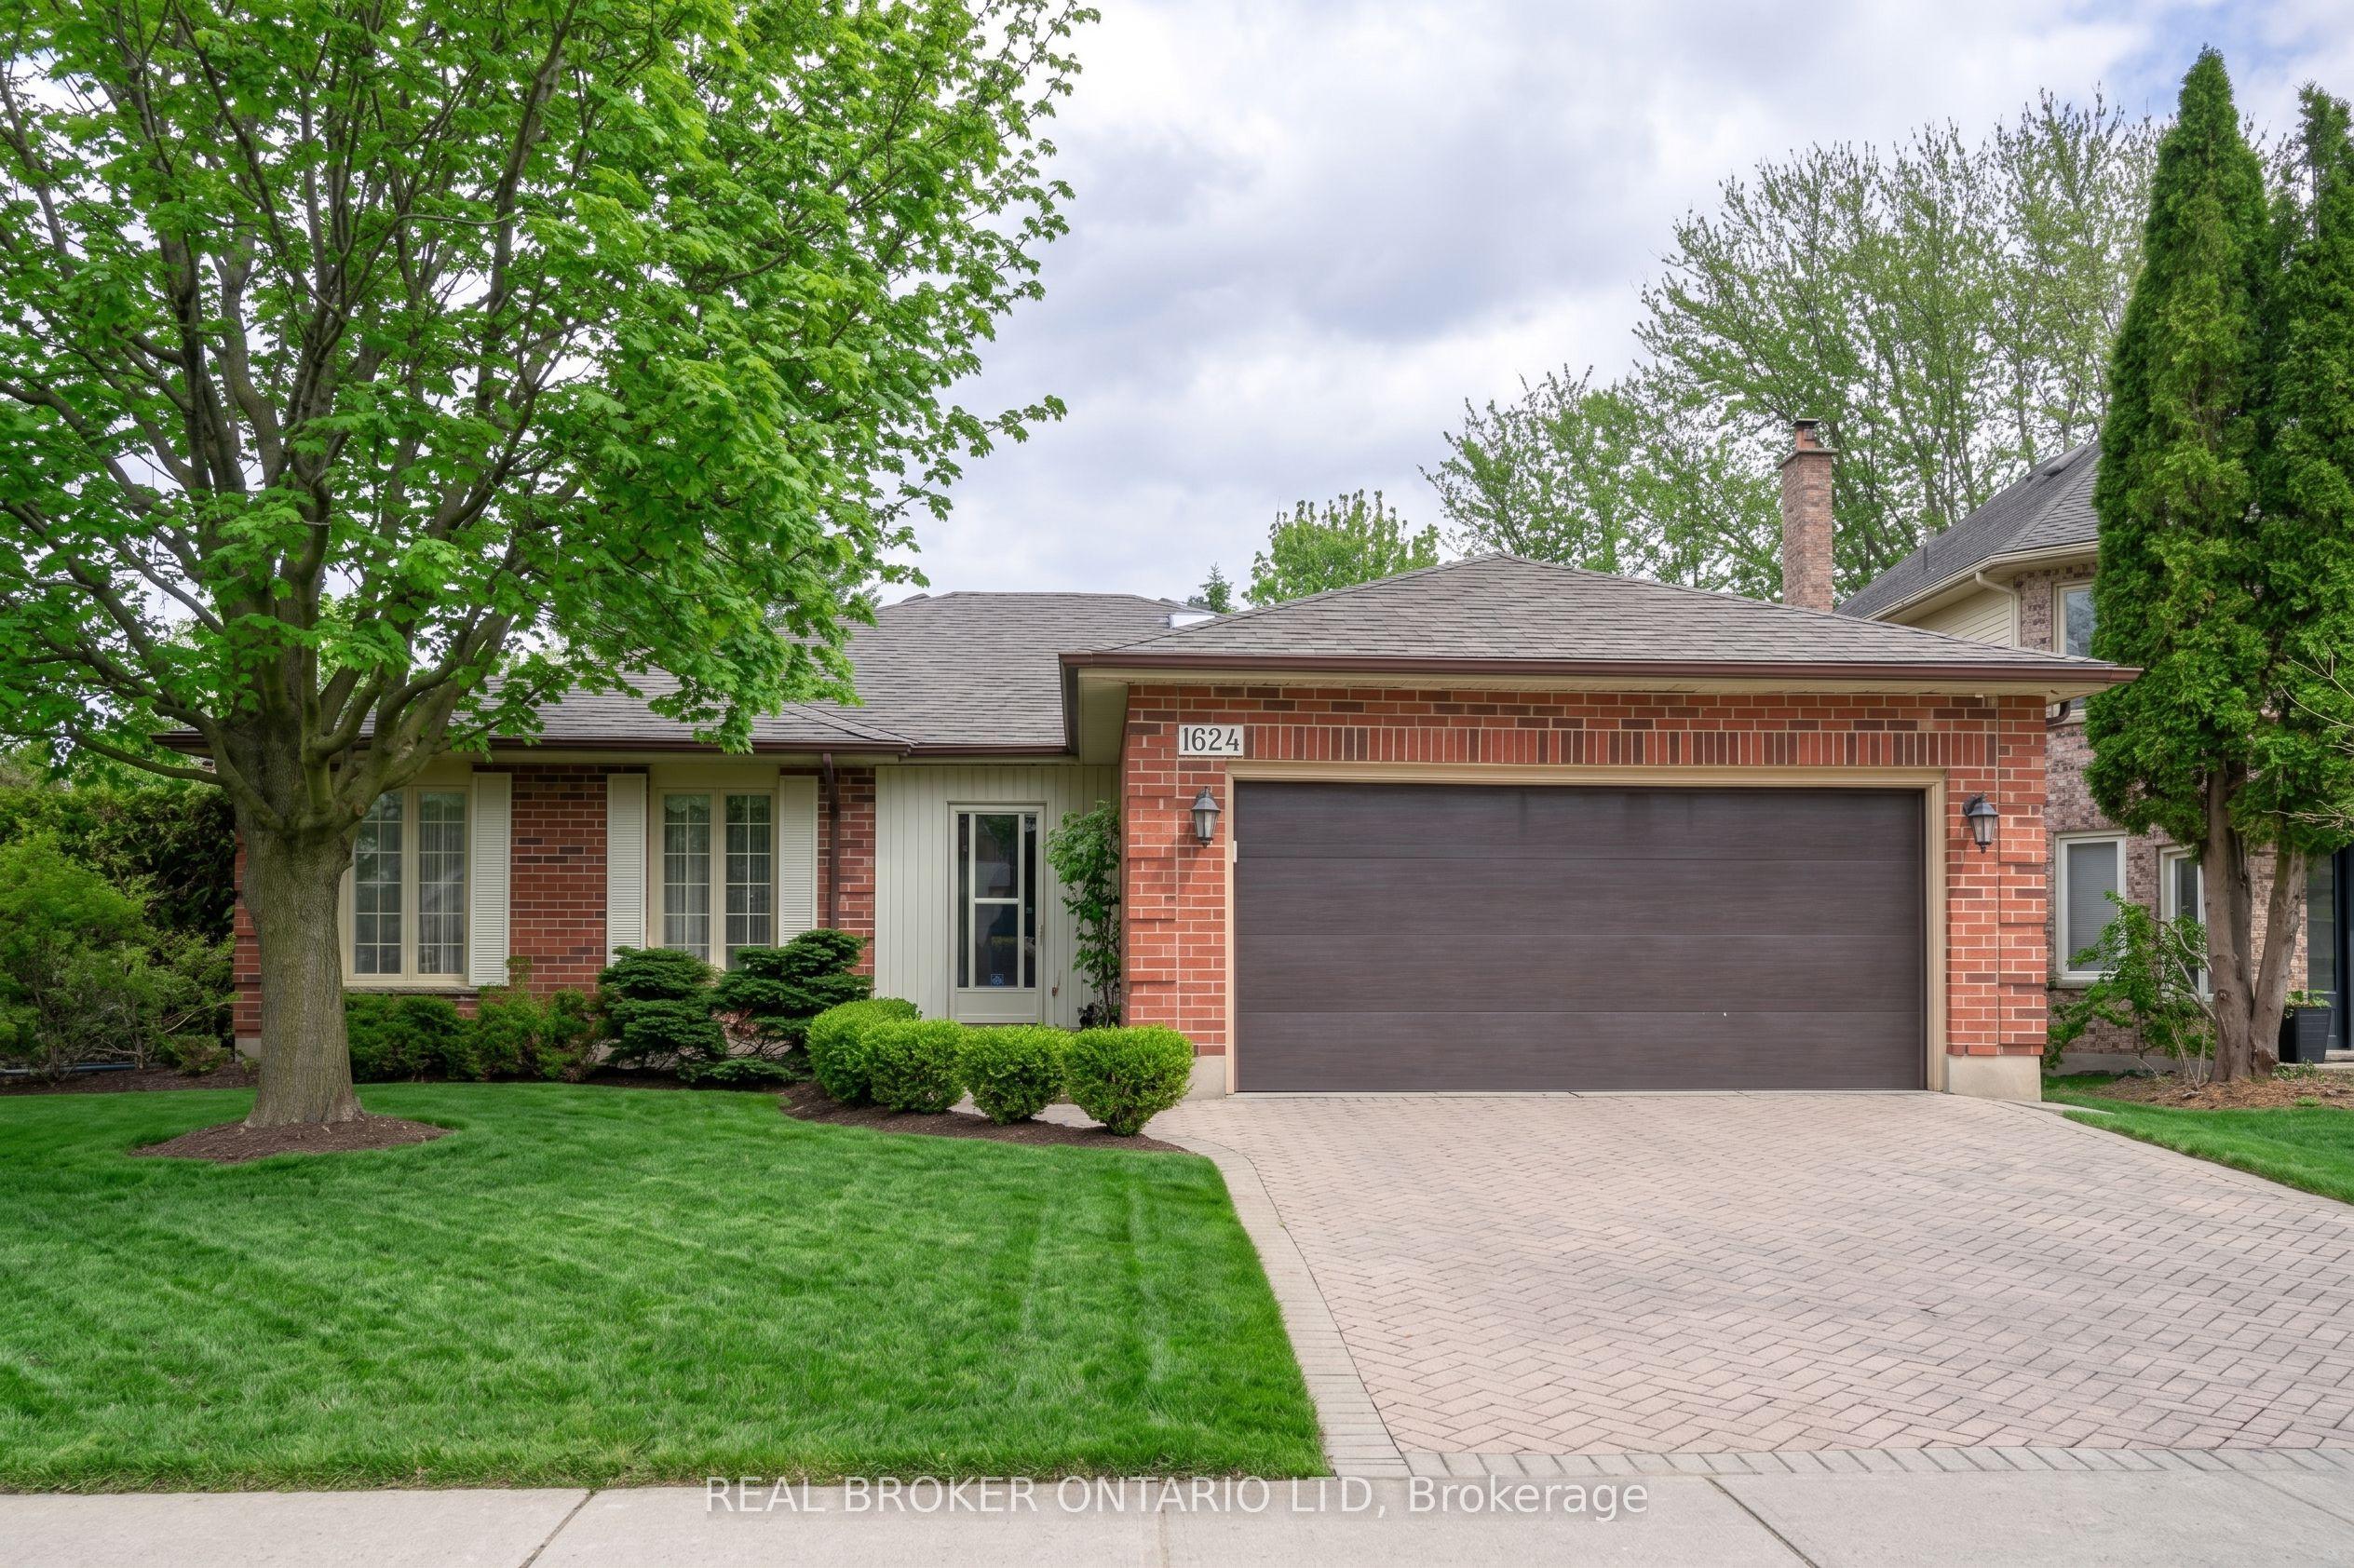
Tucked into one of North London's most sought-after pockets, just a short walk from Jack Chambers Public School, 1624 Hastings Drive offers the kind of easy, one-floor living that's hard to find and even harder to leave. This well-cared-for bungalow has been the backdrop for over two decades of family life, where kids grew up, holidays were hosted, and everyday routines just worked.Step inside to a welcoming foyer with plenty of room to greet guests without the usual squeeze. The main floor unfolds into a classic layout with a formal living and dining room for special occasions, plus an eat-in kitchen that connects seamlessly to a cozy family room anchored by a gas fireplace, the kind of space that naturally becomes everyone's favourite spot.Three generously sized bedrooms are all on the main level, including a primary retreat with its own ensuite and walk-in closet. And yes, main floor laundry is right where you want it, making day-to-day living that much easier. Out back, the kitchen walks out to a bright sunroom overlooking a fully fenced yard, ideal for morning coffee, watching kids play, or letting pets roam freely.Downstairs, there's no shortage of flexibility. A spacious rec room sets the stage for movie nights, games, or teen hangouts, alongside a full bathroom, pantry, and cold storage. Two additional rooms offer options for bedrooms, office space, or hobbies (buyer to verify window egress).The double car garage features an epoxy floor and a separate entrance to the basement, perfect for future potential or multi-generational living. Set in a family-friendly neighbourhood close to parks, shopping, places of worship, and top-rated schools, this is a home that has truly been lived in and loved. Now it's ready for its next chapter.
Features
- Approximate age: 31-50
- Basement: Full, Finished
- Garage: Attached
- 4 parking spaces
- Cooling: Central Air
- Heating: Forced Air
- 1 kitchen
- Lawn Sprinkler System
Location
Approximate location, geocoded from the listing address.
Keep exploring
More homes you may like
 For Sale
$499,990
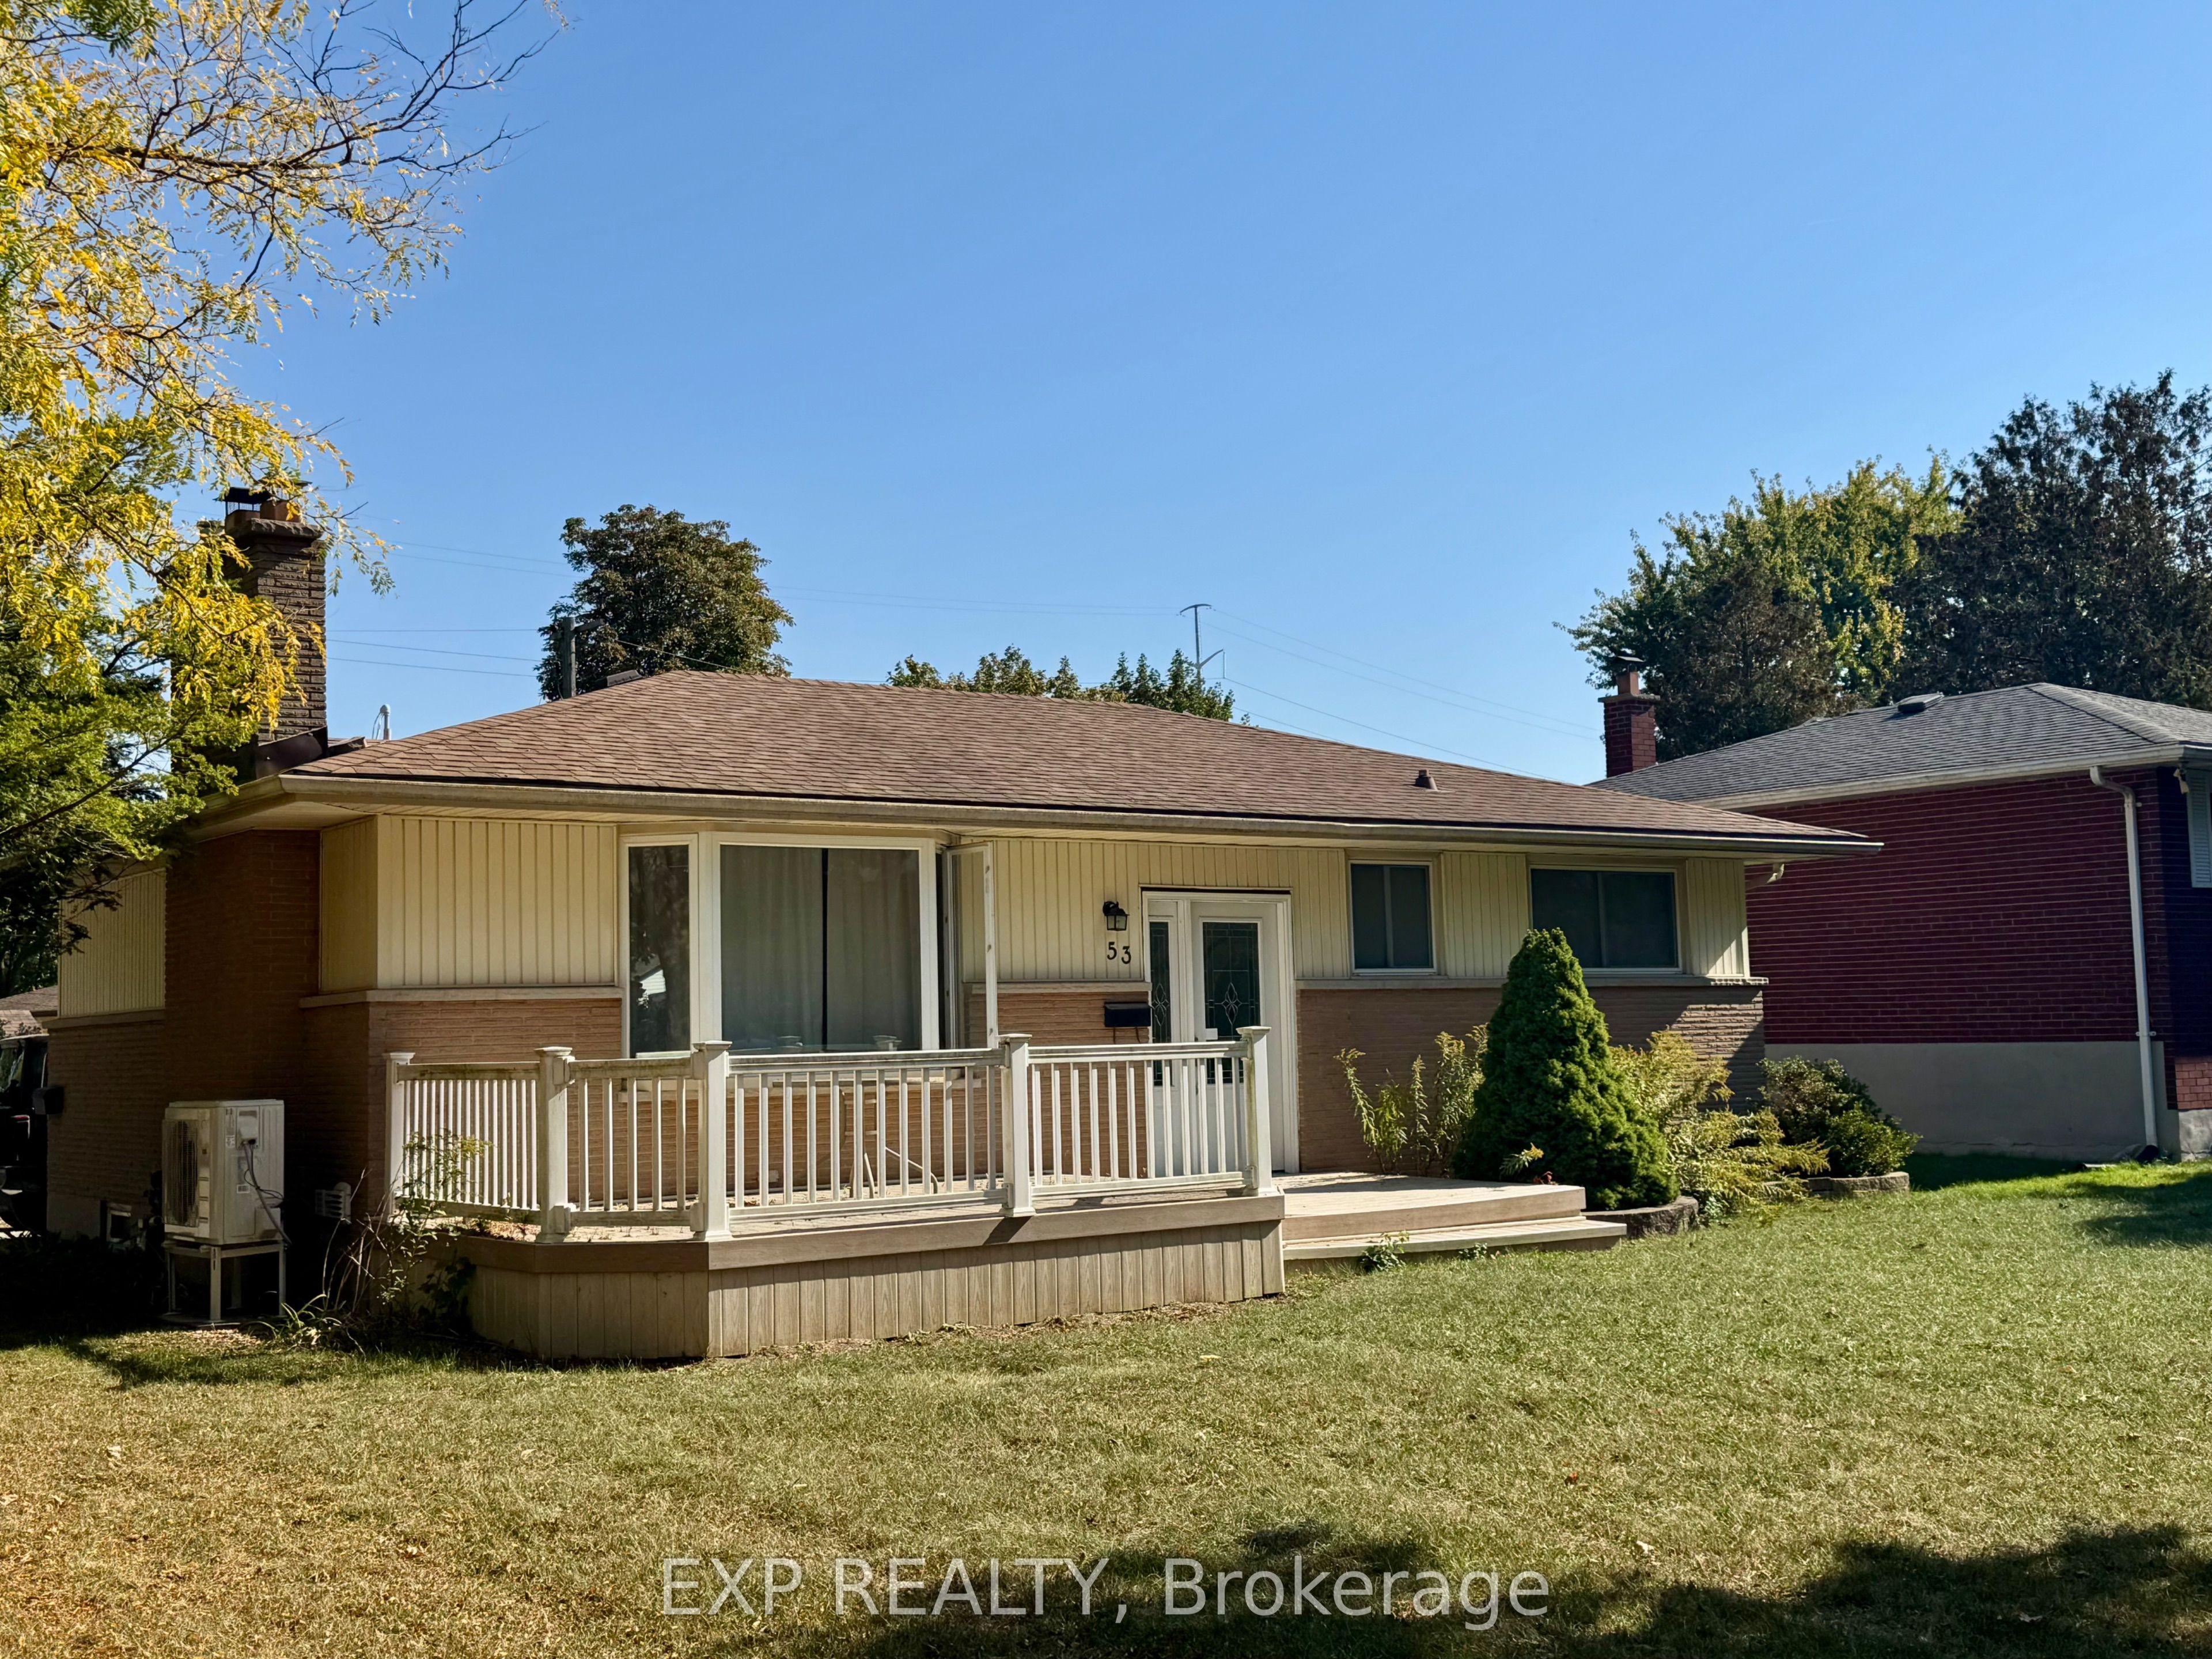
53 Madeira Drive
London East · London, ON
- Bedrooms
- 5 Beds
- Bathrooms
- 2 Baths
- Square footage
- 700–1,100 Sq Ft
 For Sale
$724,900
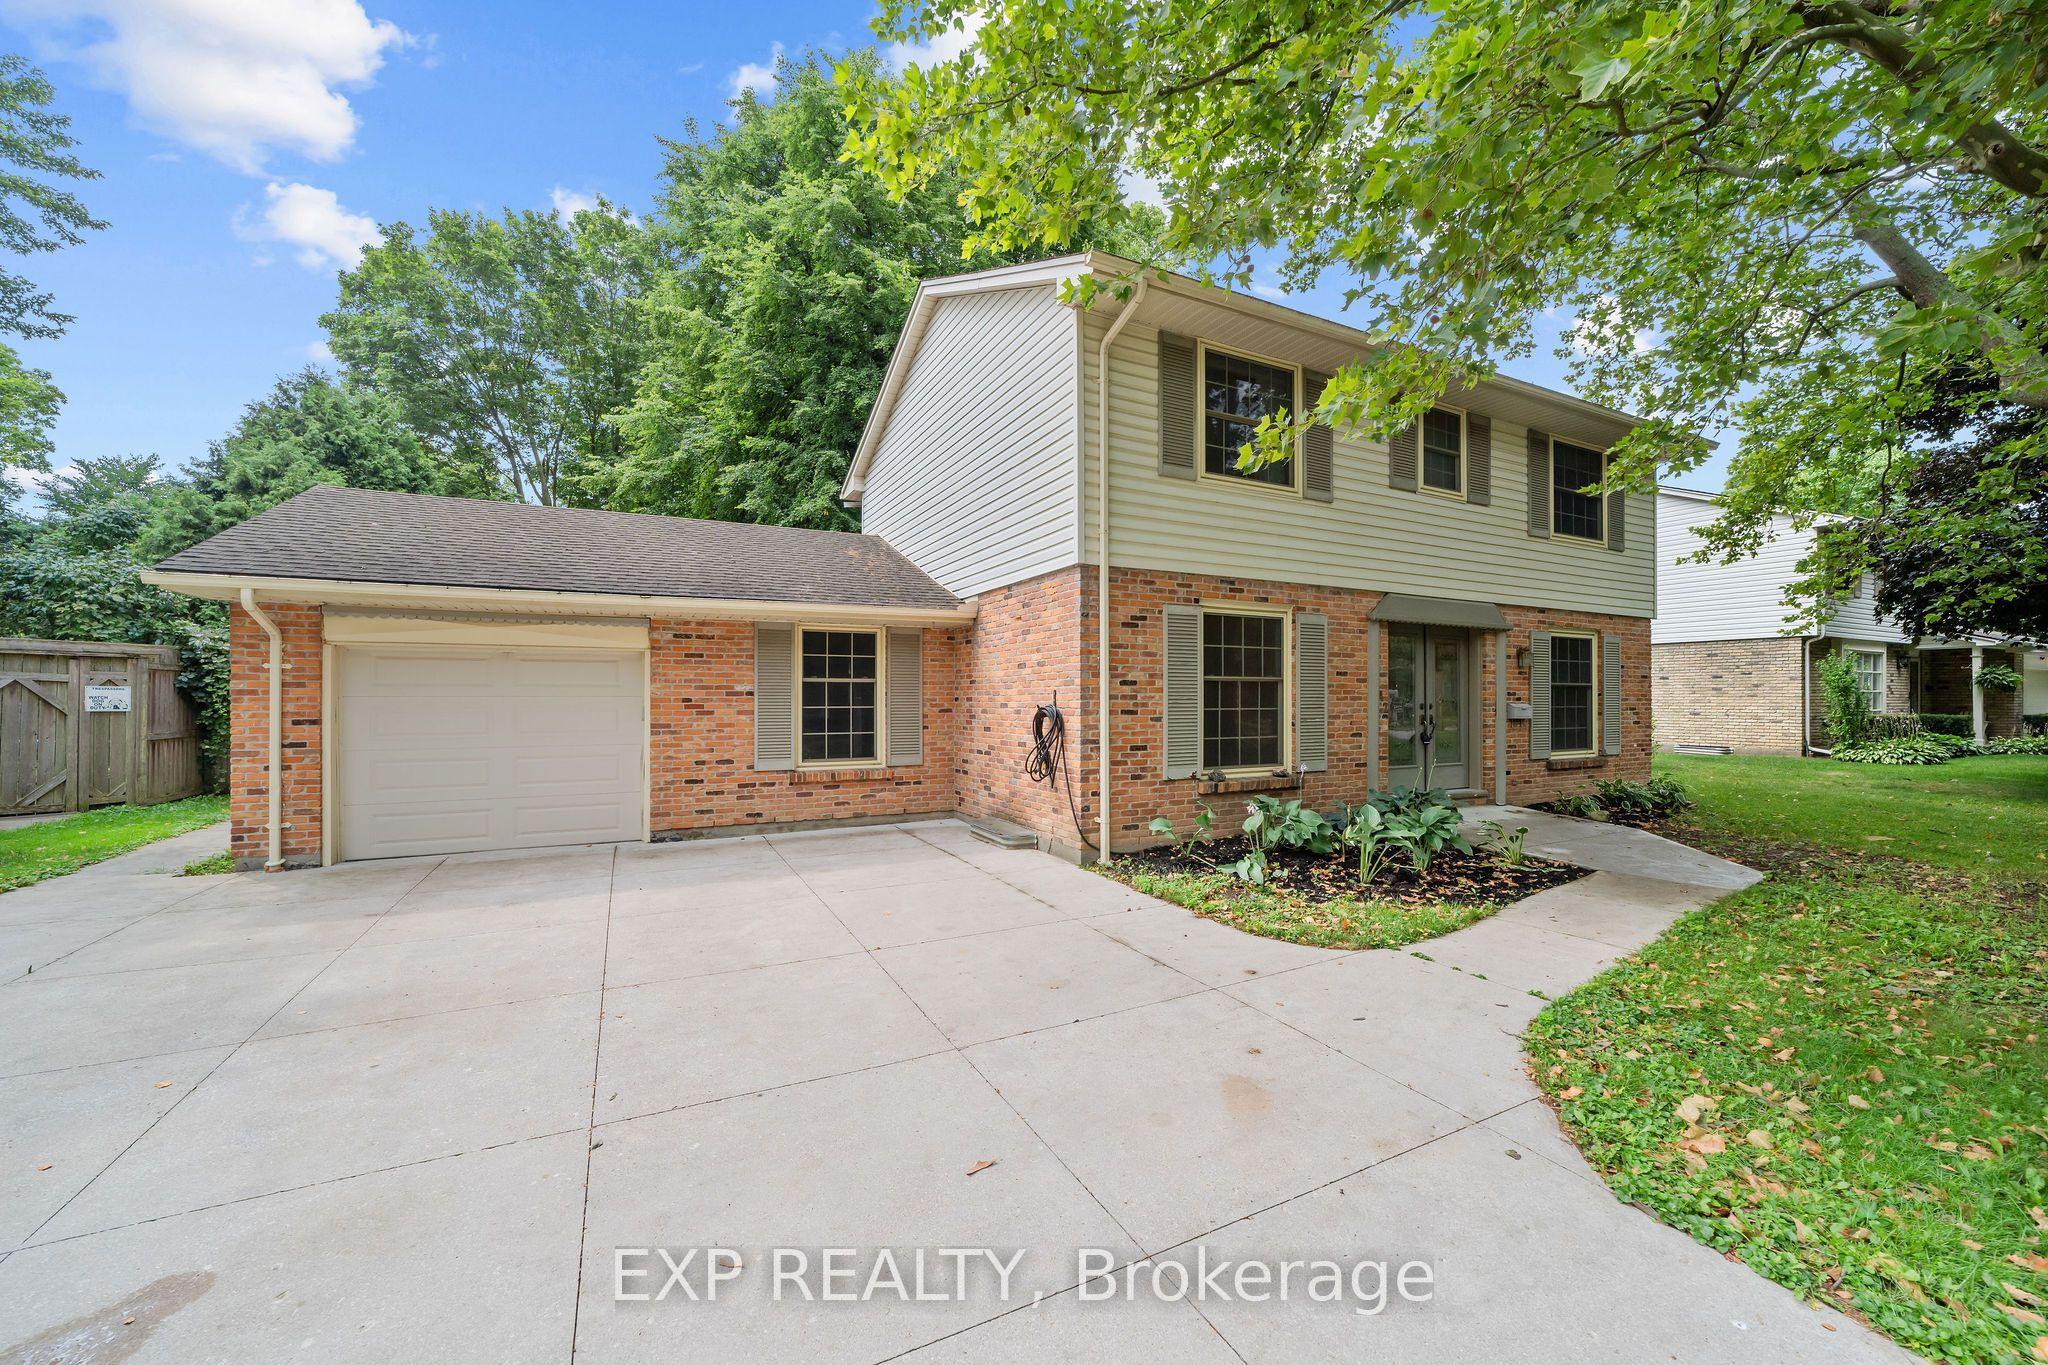
42 Queen Mary Crescent
London North · London, ON
- Bedrooms
- 4 Beds
- Bathrooms
- 3 Baths
- Square footage
- 1,500–2,000 Sq Ft
 For Sale
$1,549,000
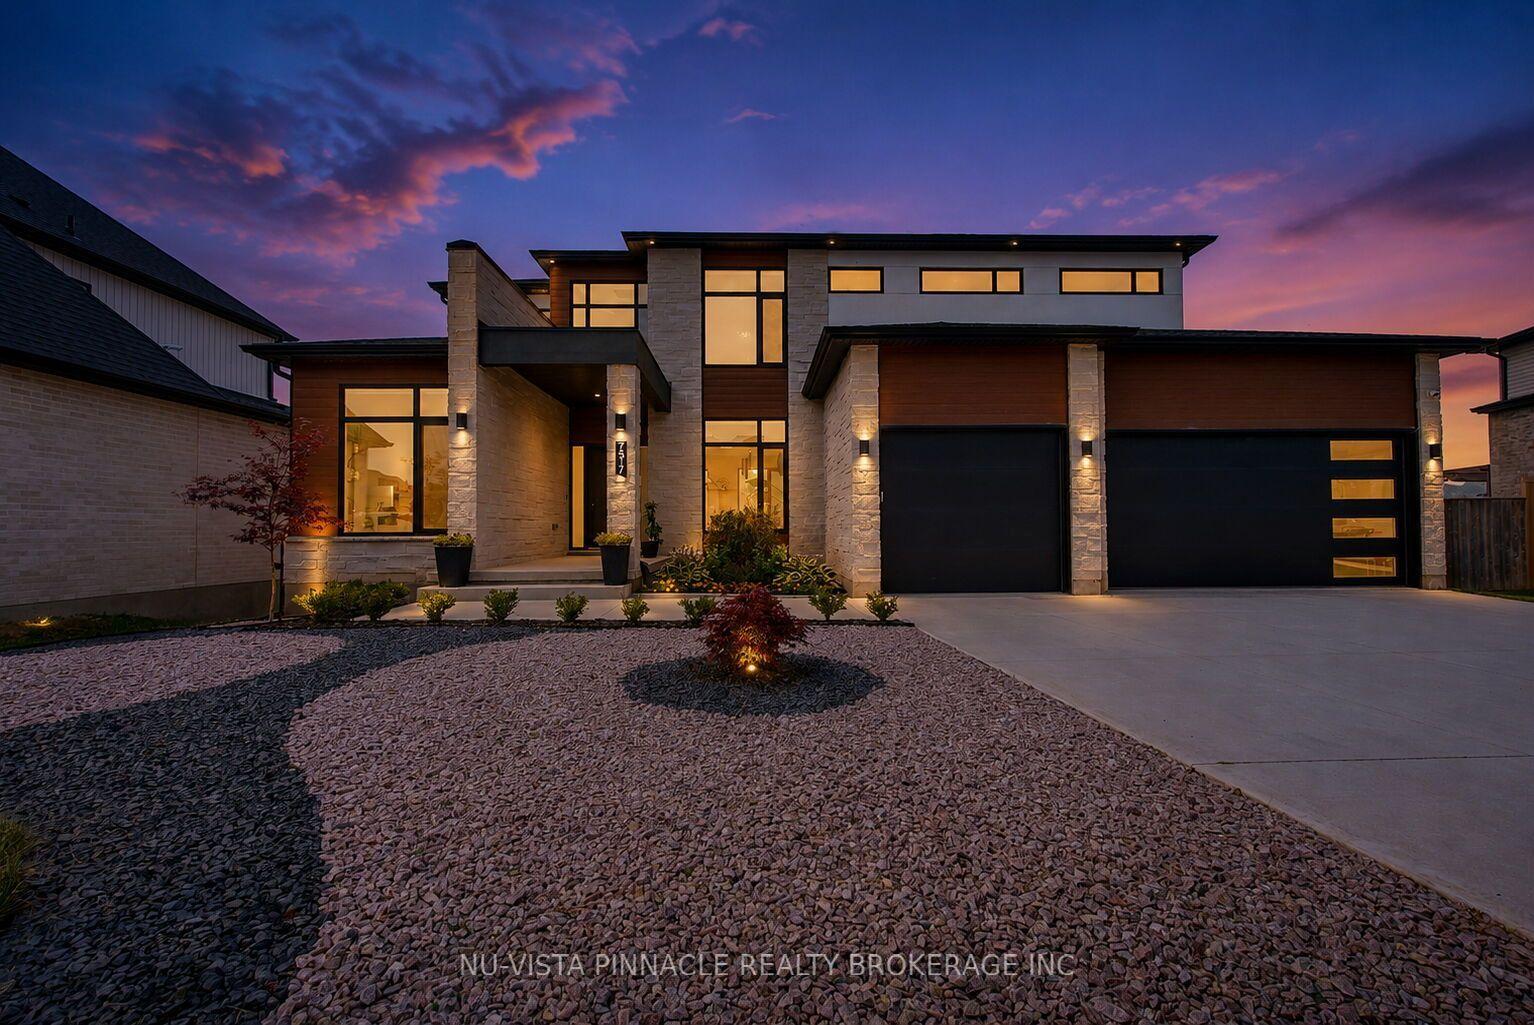
7517 Silvercreek Crescent
London South · London, ON
- Bedrooms
- 5 Beds
- Bathrooms
- 5 Baths
- Square footage
- 3,000–3,500 Sq Ft