
- Bedrooms
- 4
- Bathrooms
- 4
- Square Feet
- 2,000–2,500
- Year Built
- —
- Lot Size
- 56 × 140.56 Feet
- Property Type
- Detached
- Neighbourhood
- London North
- Status
- For Sale
About this home
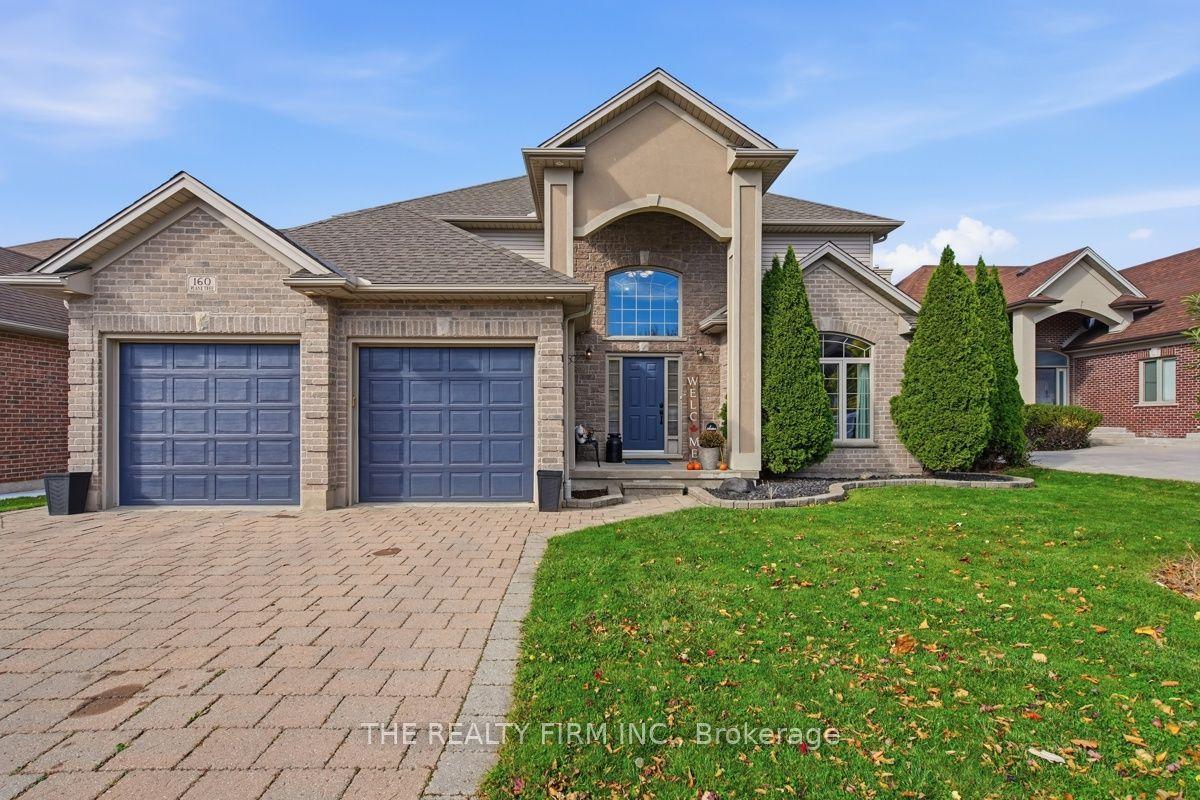
Summer days by the pool, evenings beside the fireplace, and room for everyone to unwind-welcome to 160 Plane Tree Drive. Located within walking distance of Masonville Place and backing onto the grounds of St. Catherine of Siena Catholic Elementary School, this North London home offers approximately 3,345 sq. ft. of finished living space, including the finished lower level, with 3+1 bedrooms and a main-floor office. A soaring two-storey foyer creates a bright, welcoming entrance, while the kitchen brings together generous cabinetry, a walk-in pantry, an island, granite countertops (2022) and appliances replaced in 2022. The adjoining dining area and family room with gas fireplace keep everyday living connected, with easy access to the backyard. Upstairs, hardwood flooring installed in 2022 runs through three spacious bedrooms, including a primary retreat with a walk-in closet and ensuite. Both upstairs bathrooms received updated vanities in 2026. Downstairs, a generous recreation room with a second gas fireplace and wet bar offers space for movie nights and entertaining, complemented by a fourth bedroom and full bathroom. The landscaped backyard is made for enjoying the warmer months, with a heated saltwater pool, gas pool heater replaced in 2022, a covered deck and storage shed. A four-year-old hot tub is negotiable. Additional highlights include a double attached garage, 200-amp electrical service, and a furnace and central air conditioning replaced in 2022. The roof is approximately 6-7 years old, as reported by the previous owner. An inviting home with room to gather, space to retreat and a backyard to make the most of summer, close to North London shopping, schools and parks.
Features
- Approximate age: 16-30
- Basement: Finished
- Garage: Attached
- 6 parking spaces
- Cooling: Central Air
- Heating: Forced Air
- 1 kitchen
- Landscaped
Location
Approximate location, geocoded from the listing address.
Keep exploring
More homes you may like
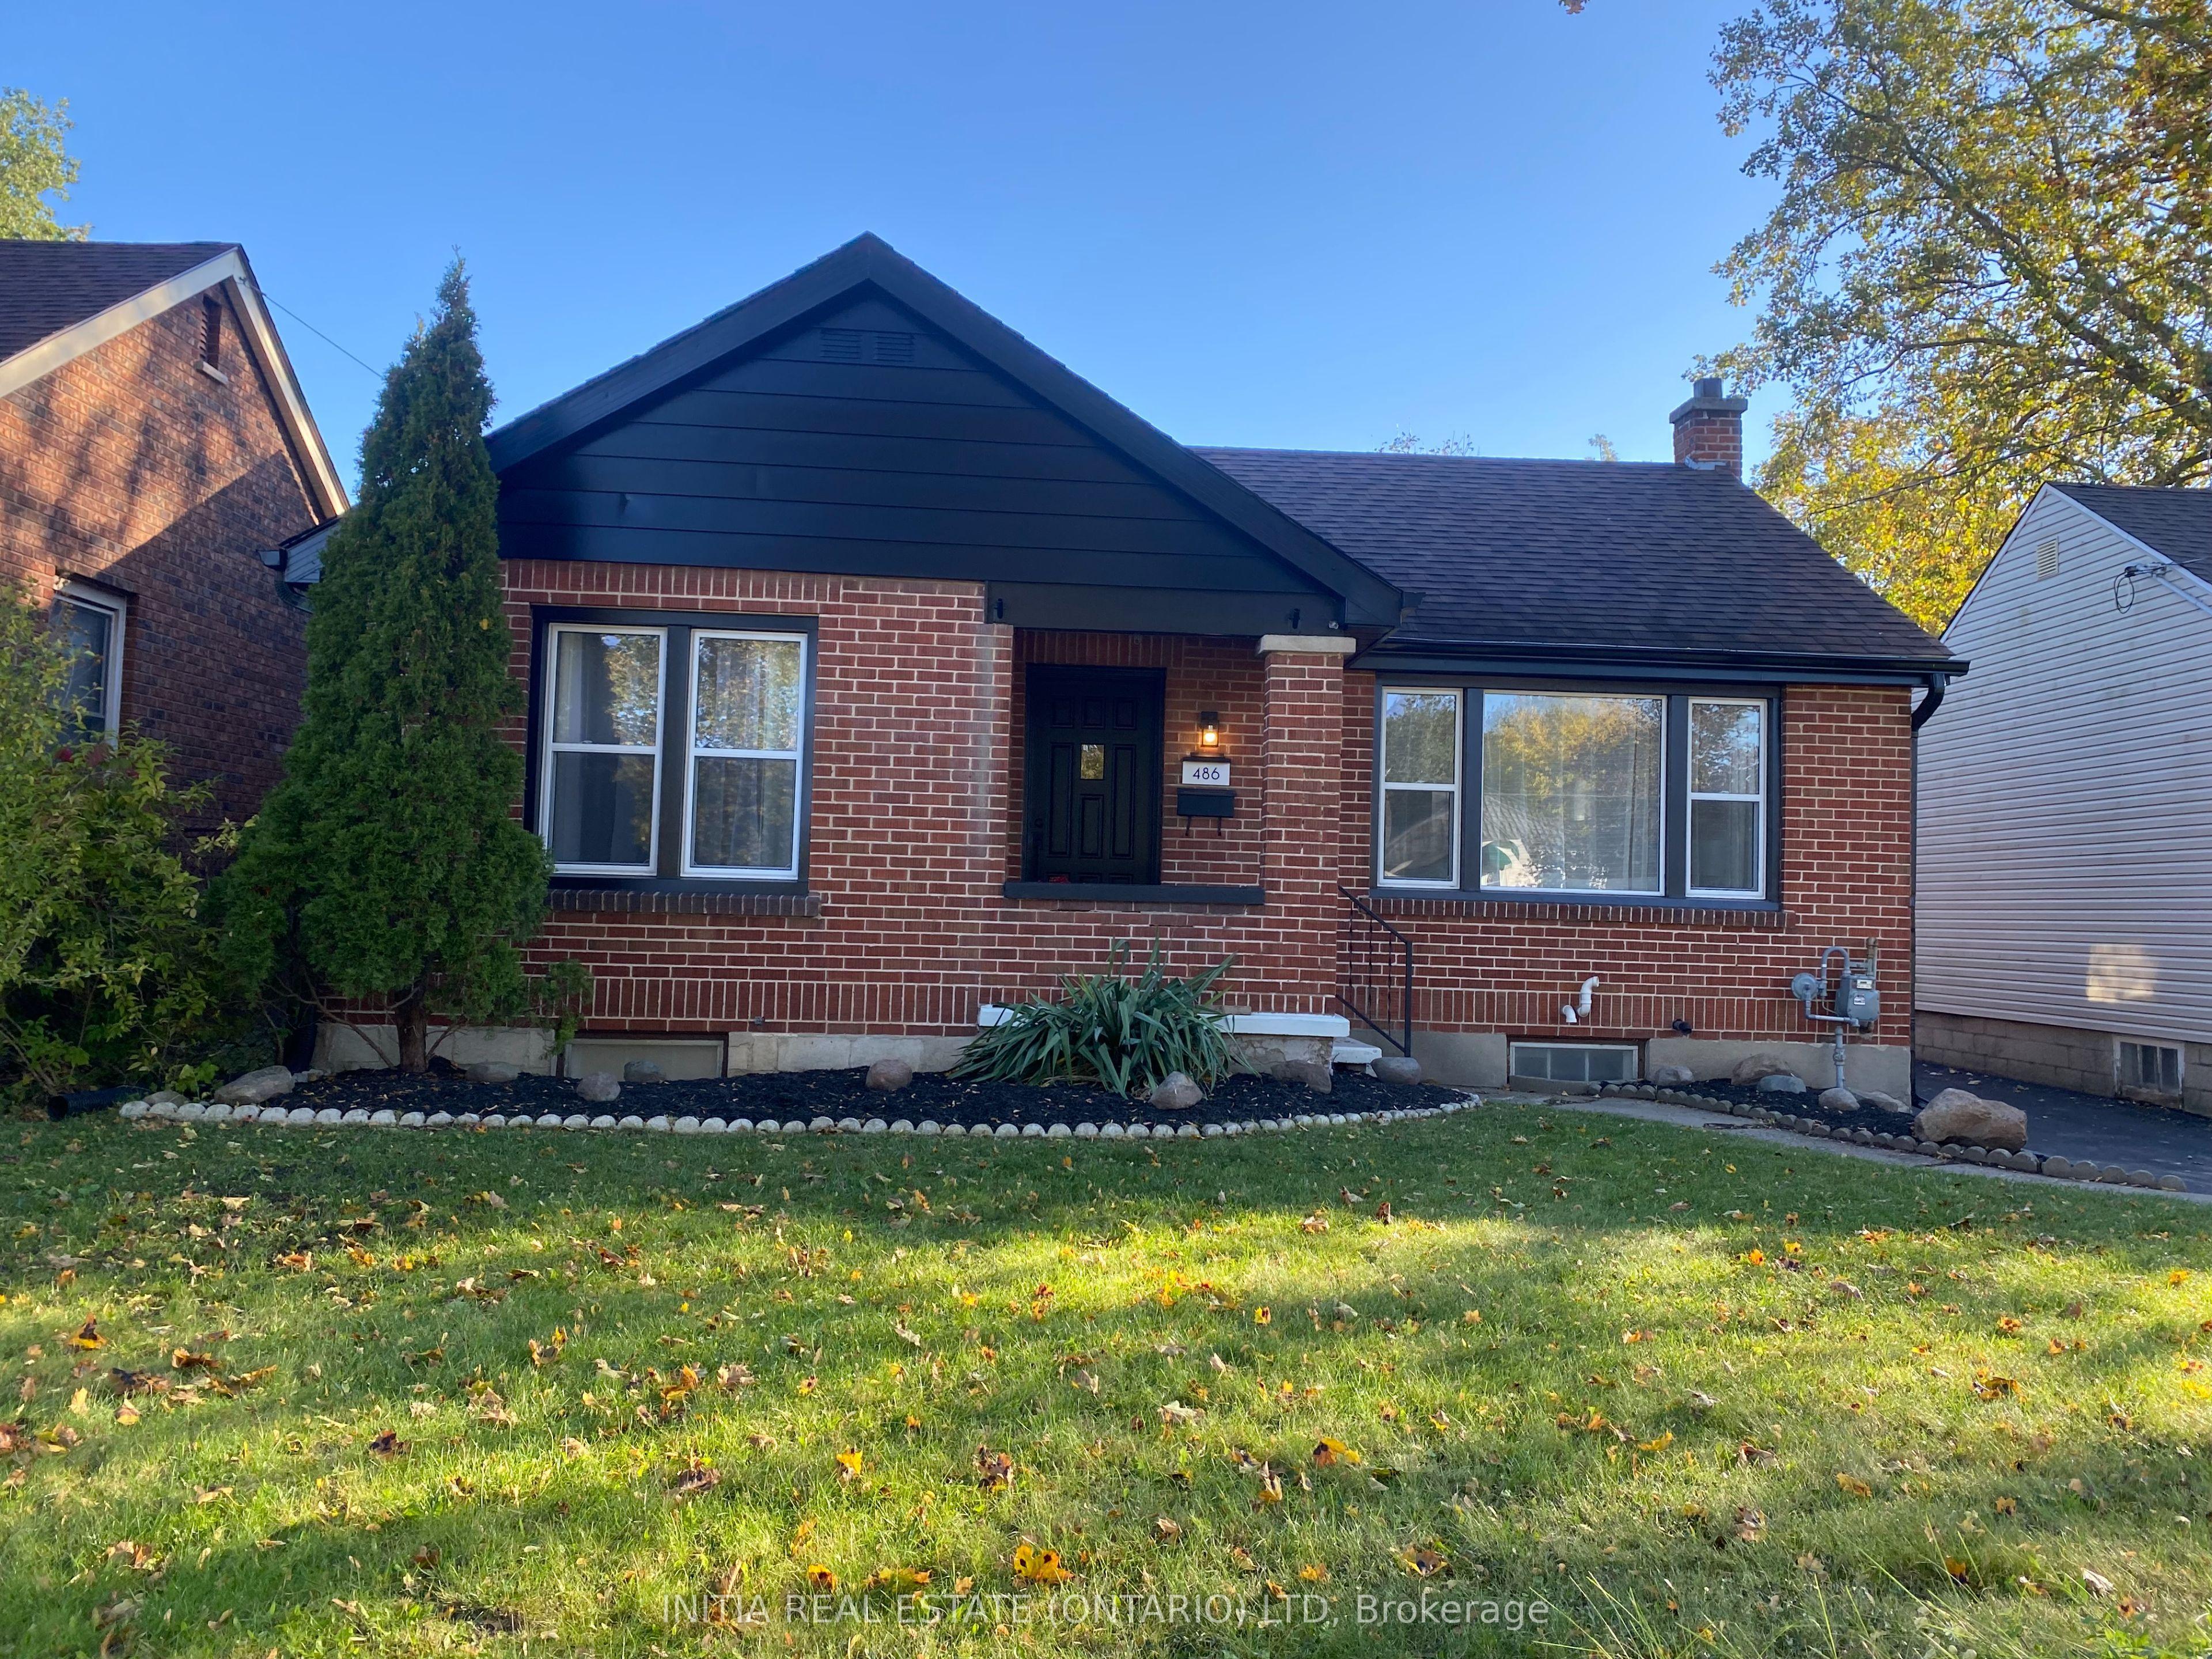 For Sale
$549,900
486 Hale Street
London East · London, ON
- Bedrooms
- 3 Beds
- Bathrooms
- 2 Baths
- Square footage
- 700–1,100 Sq Ft
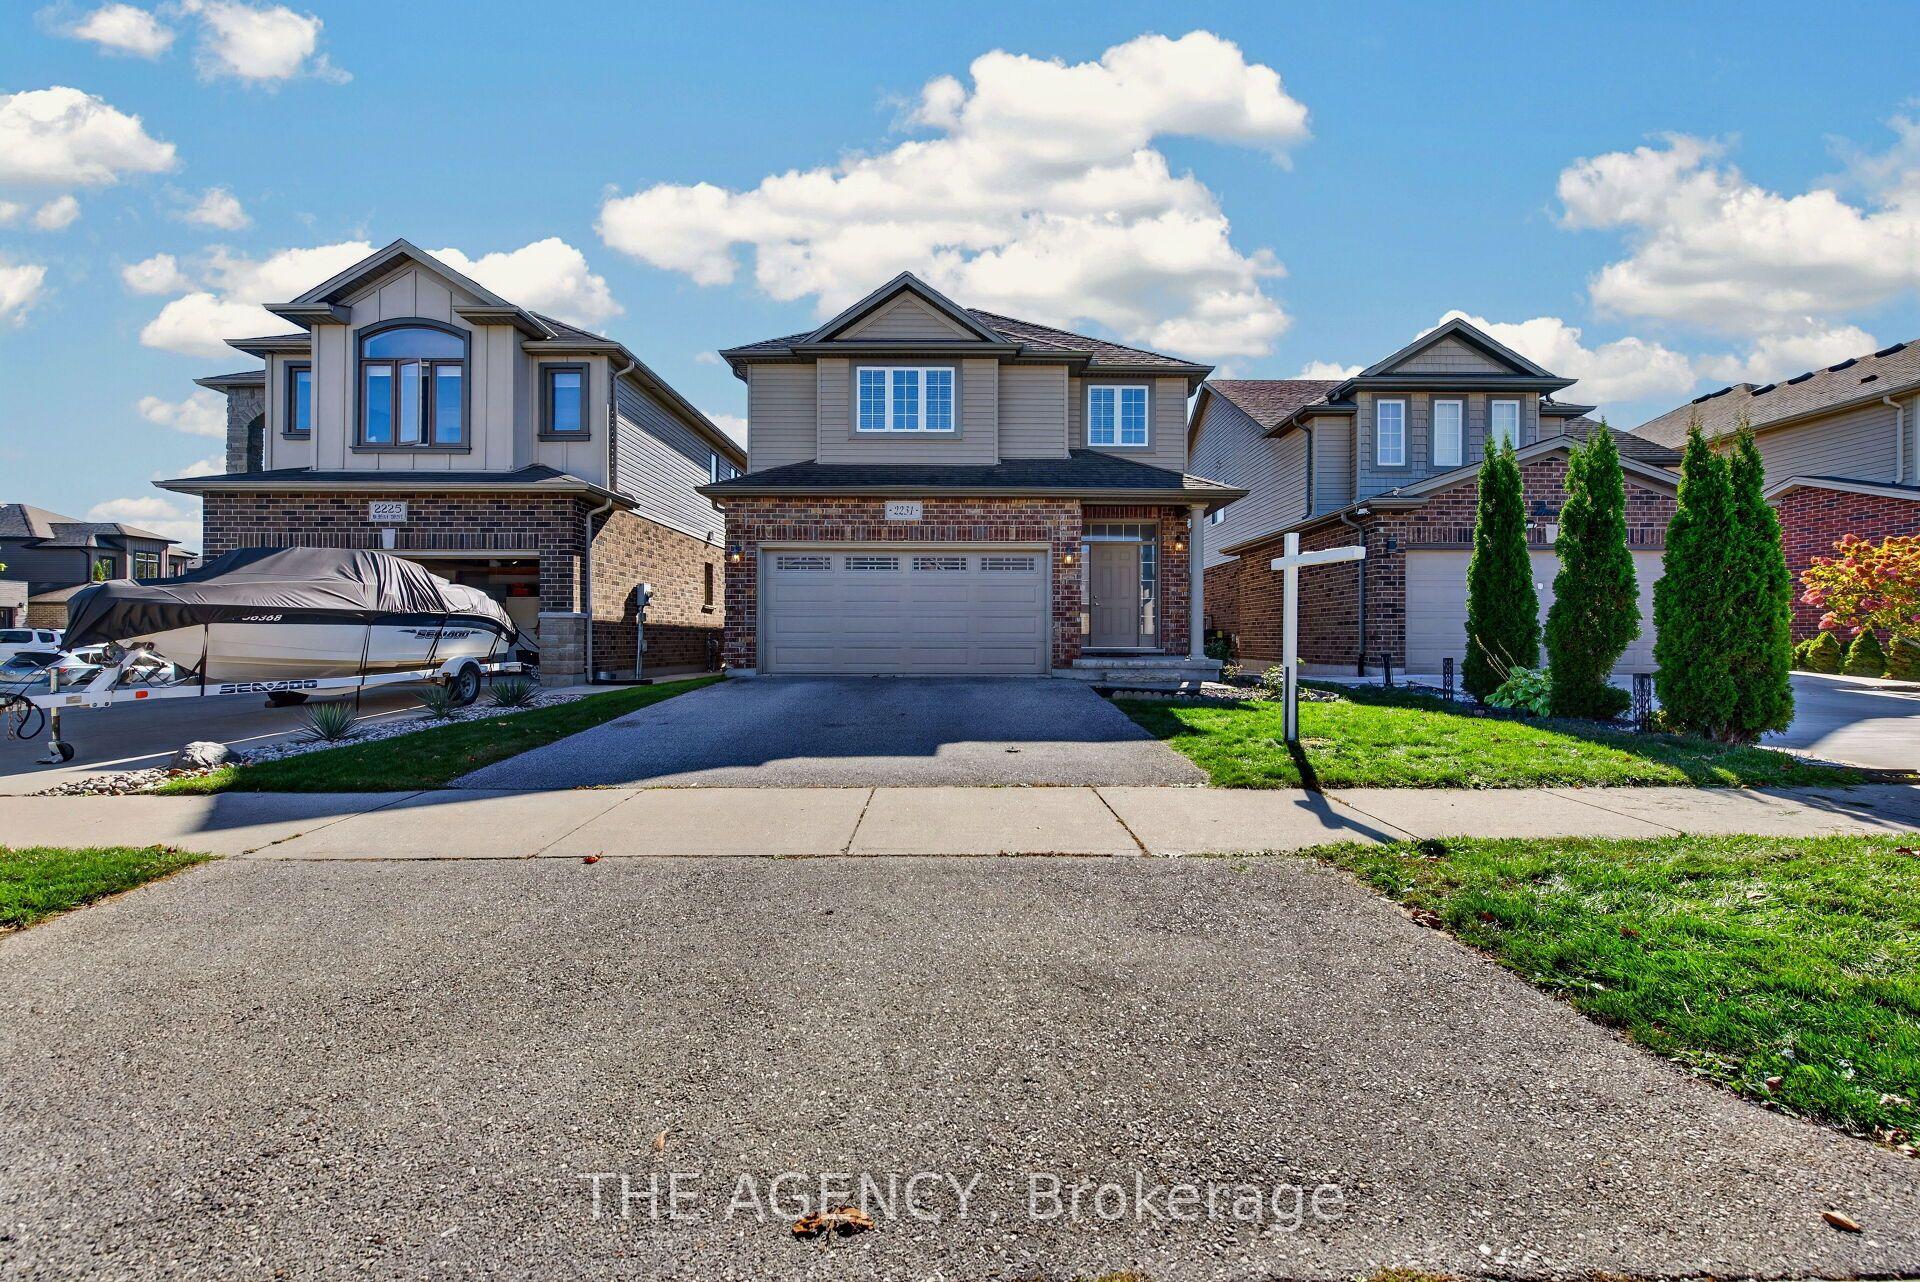 For Sale
$749,000
2231 Buroak Drive
London North · London, ON
- Bedrooms
- 3 Beds
- Bathrooms
- 3 Baths
- Square footage
- 2,000–2,500 Sq Ft
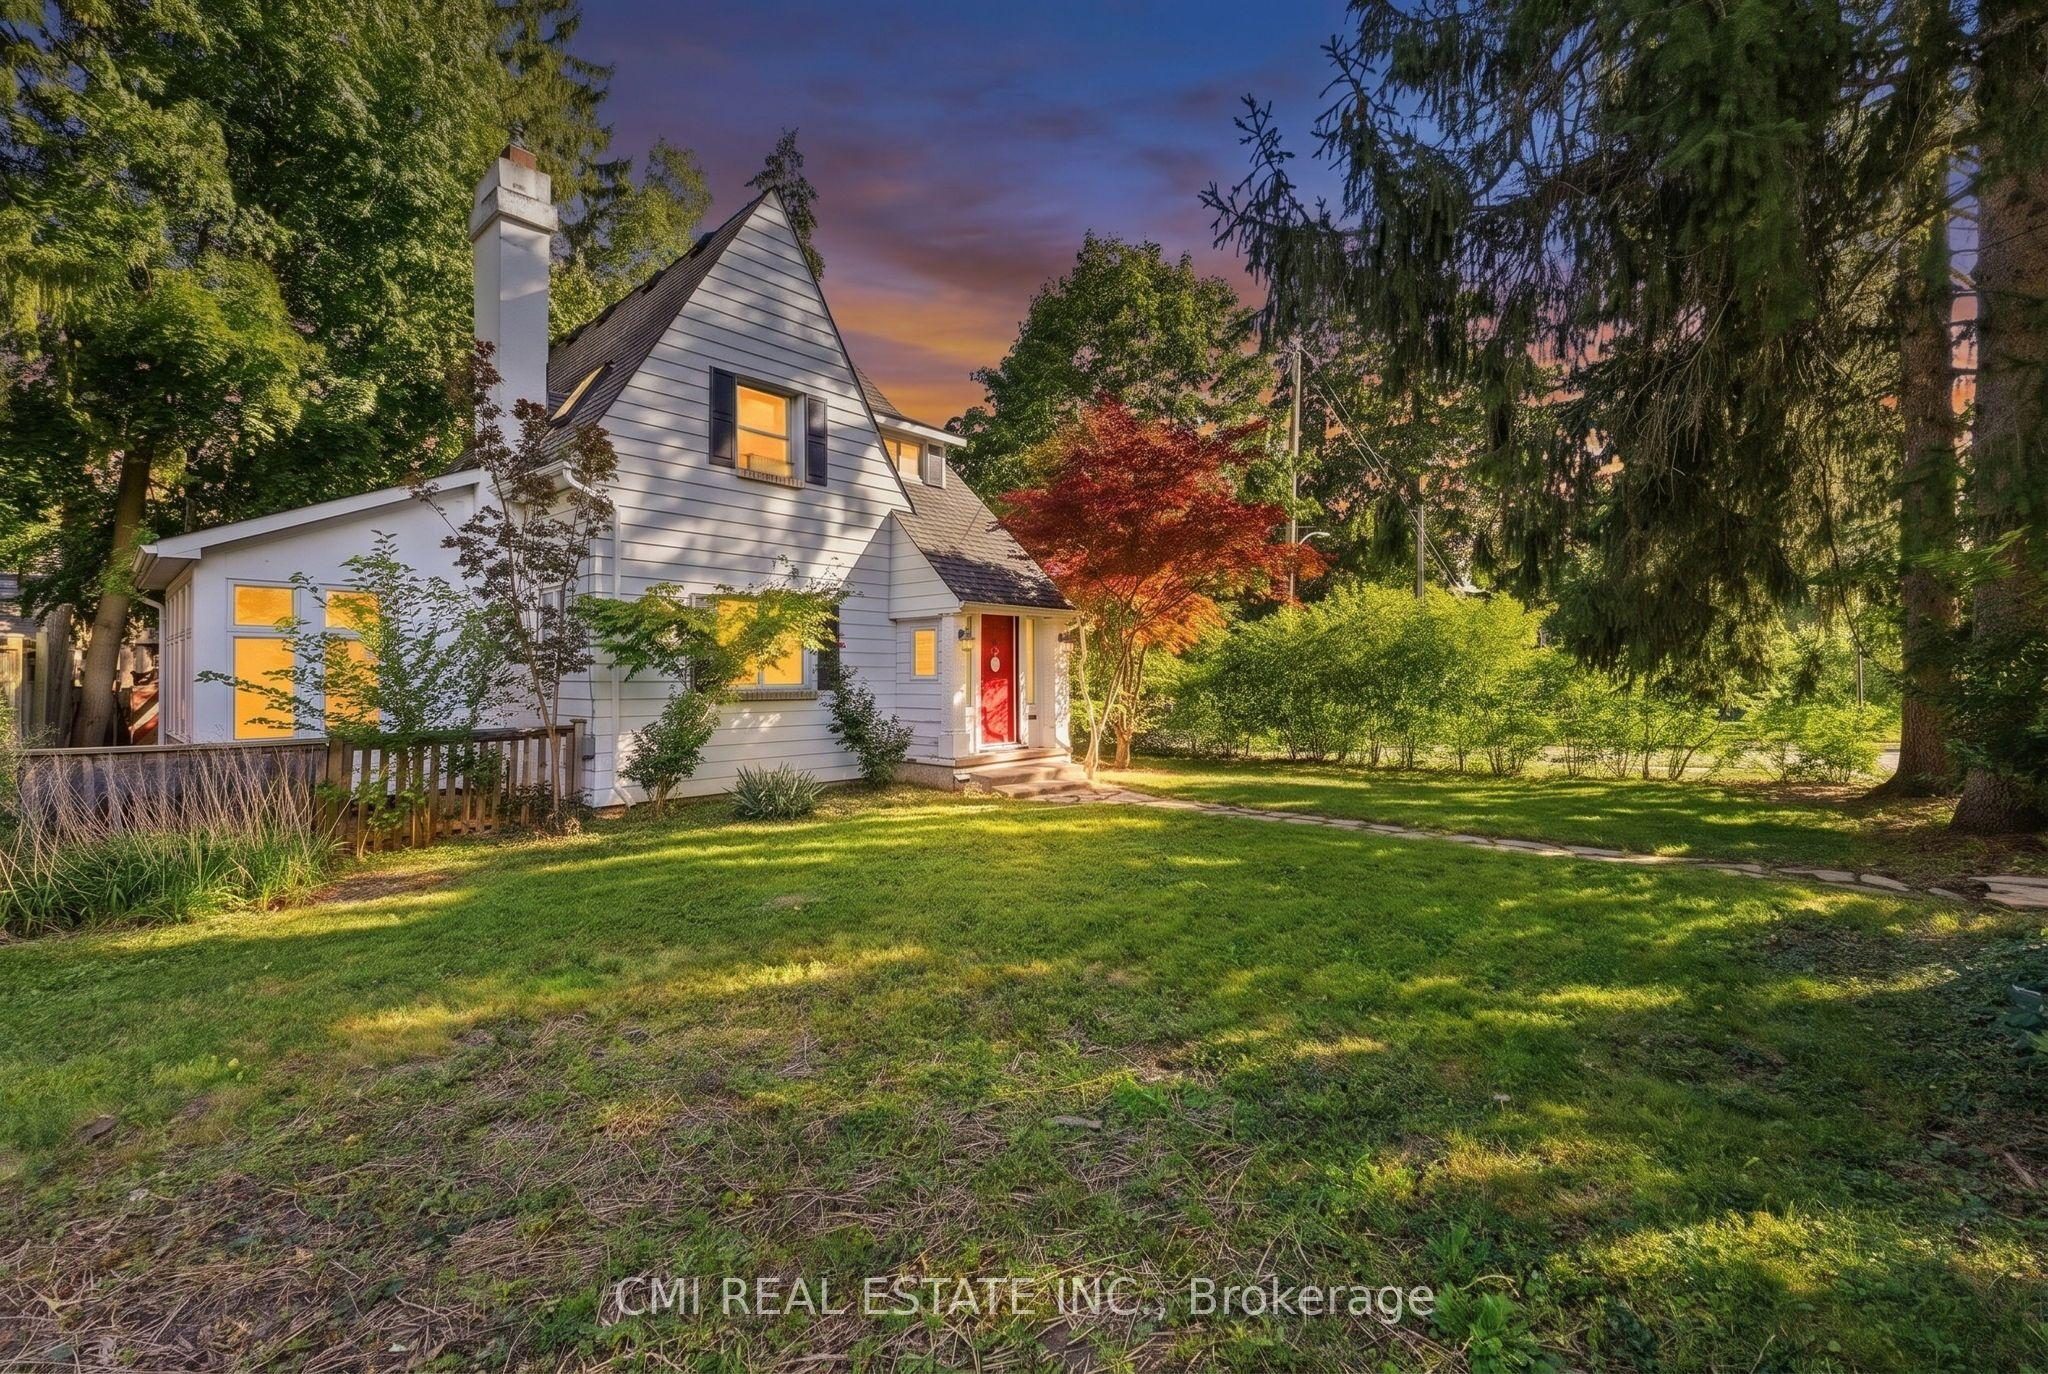 For Sale
$649,000
132 Base Line Road E
London South · London, ON
- Bedrooms
- 2 Beds
- Bathrooms
- 2 Baths
- Square footage
- 1,100–1,500 Sq Ft