
- Bedrooms
- 4
- Bathrooms
- 6
- Square Feet
- 2,000–2,500
- Year Built
- —
- Lot Size
- 40 × 108 Feet
- Property Type
- Detached
- Neighbourhood
- London North
- Status
- For Sale
About this home
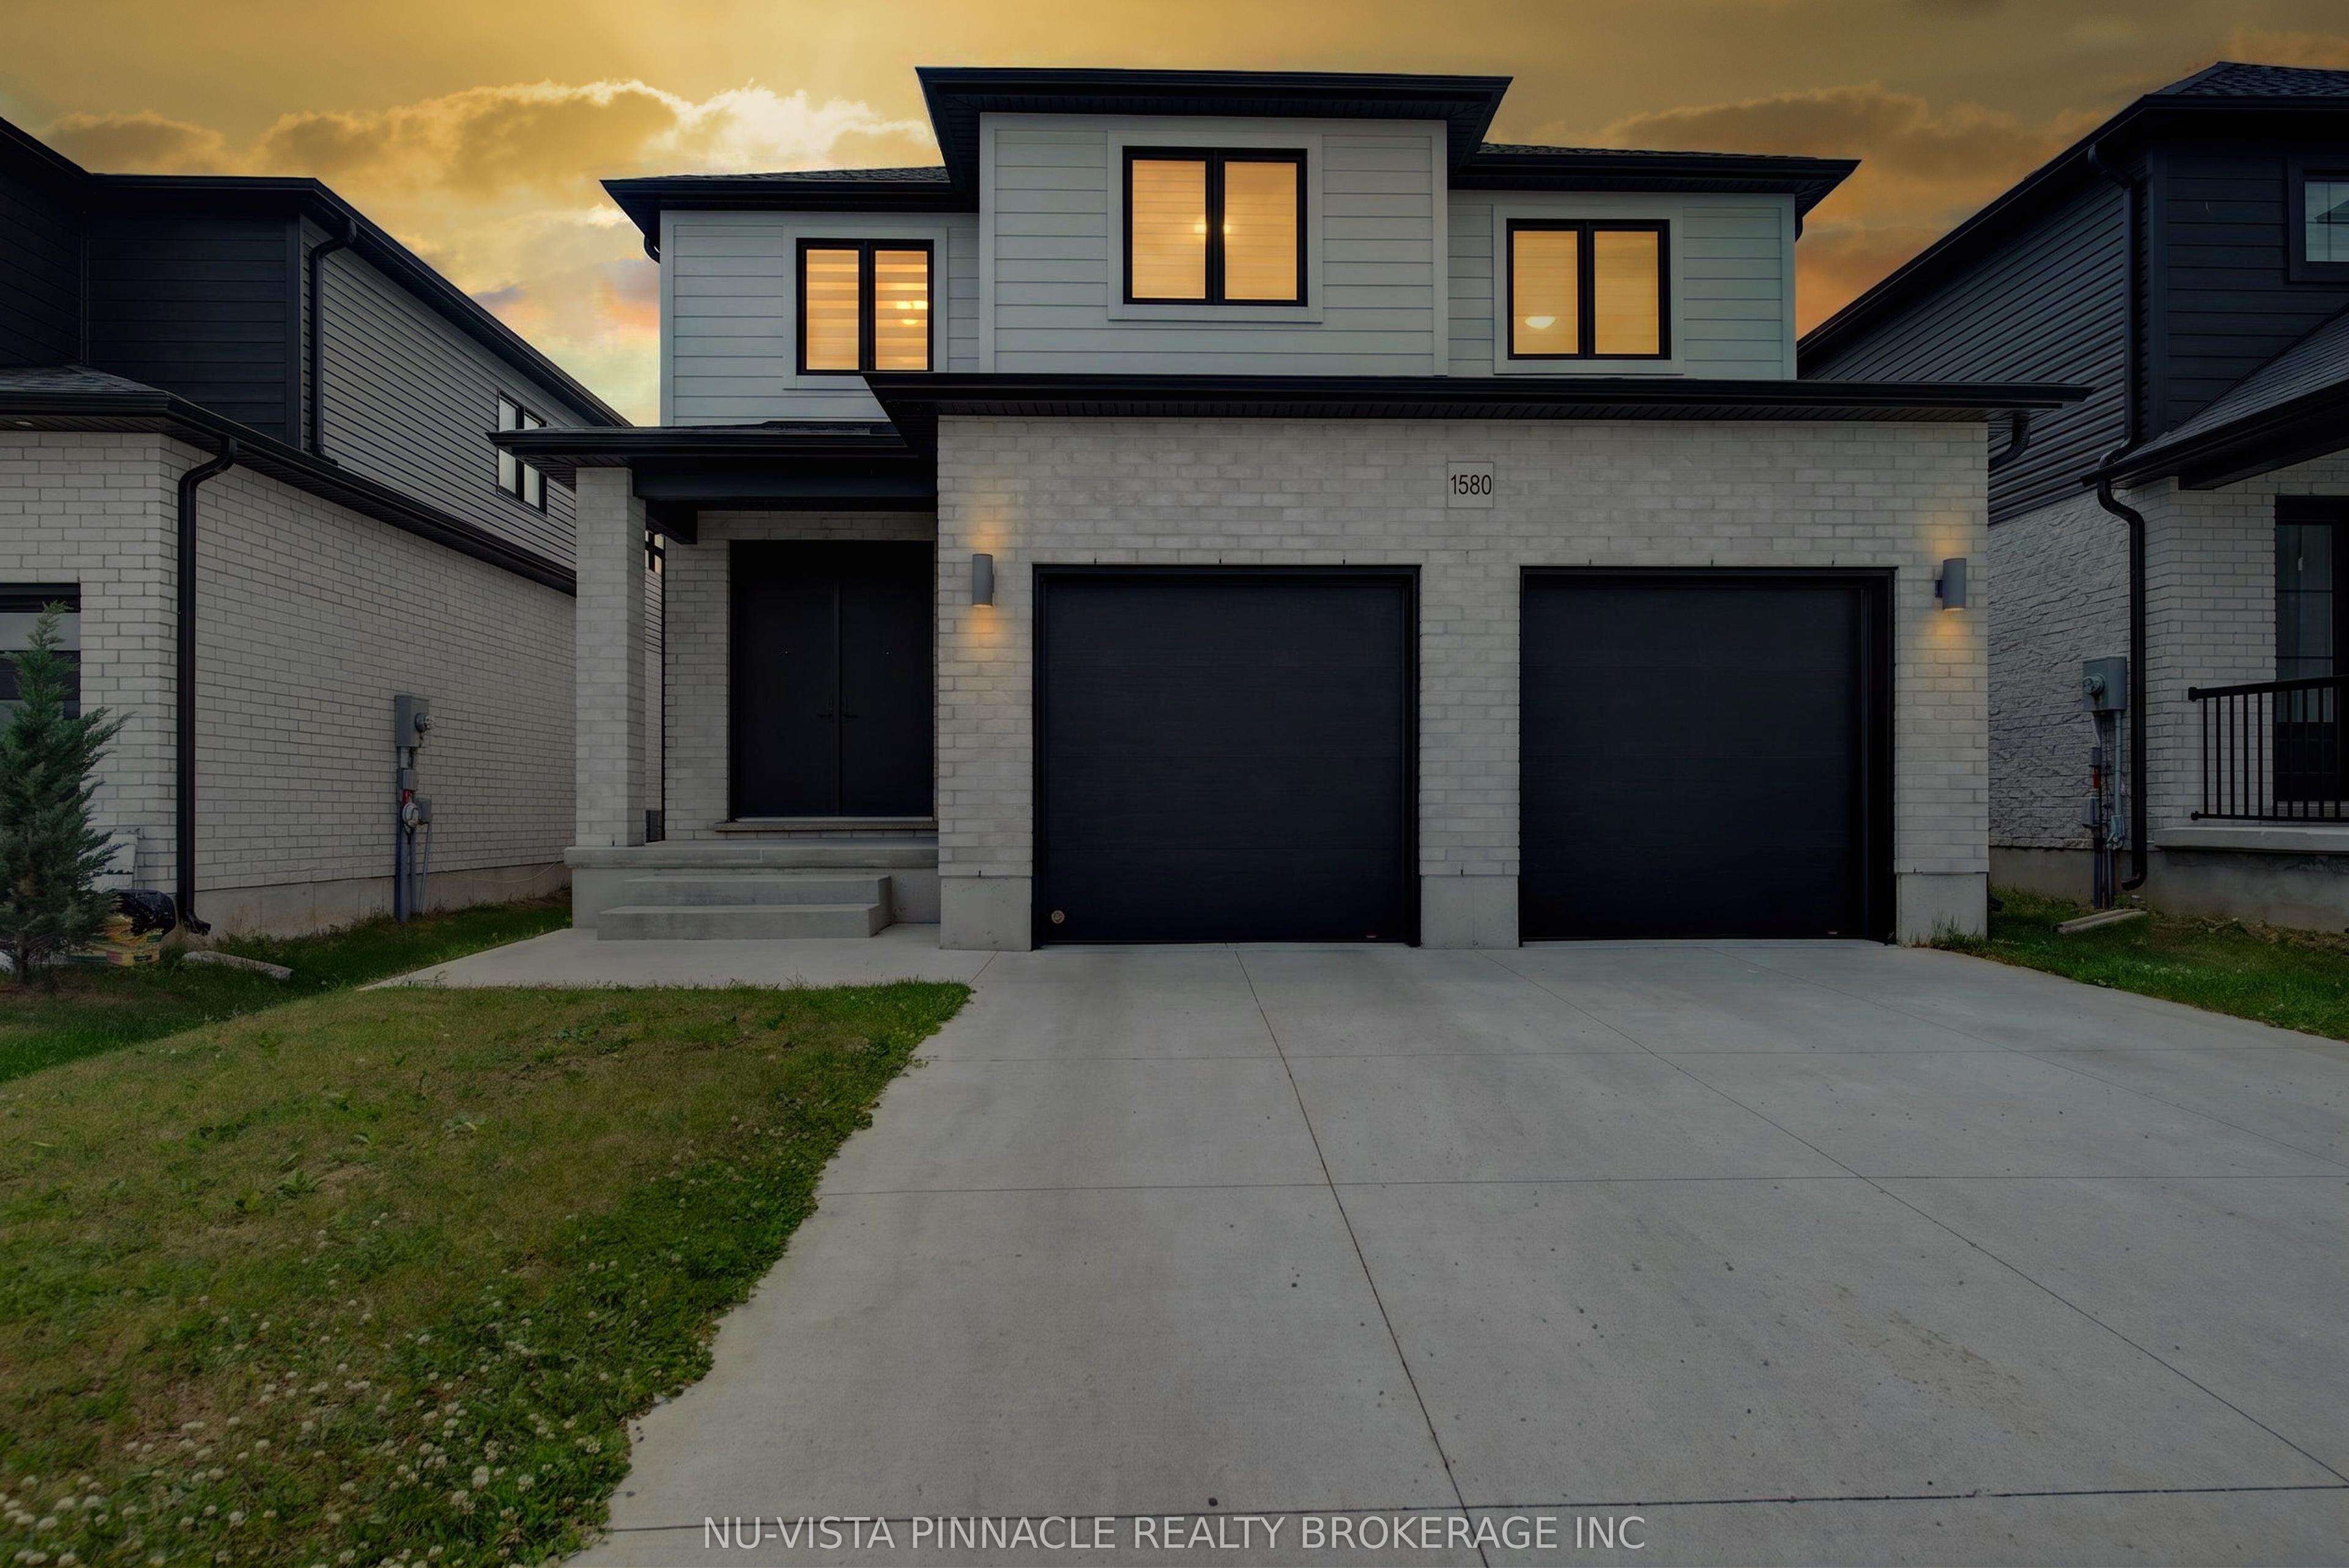
Welcome to 1580 Medway Park Drive, located in the highly desirable Fox Hollow community of North London. Offering 2,267 sq. ft. of thoughtfully designed living space, this impressive 4-bedroom, 3.5-bathroom home is perfectly suited for growing families and first-time buyers alike.Step inside to discover a bright, spacious layout featuring generous principal rooms, abundant natural light, and an open-concept design ideal for both everyday living and entertaining. A versatile main-floor office/den provides the perfect space for working from home, a study area, playroom, or additional family living space.The well-appointed kitchen is a standout, boasting ceiling-height cabinetry, ample counter space, extensive storage, and a functional layout that will appeal to home chefs and busy households. The kitchen flows seamlessly into the main living and dining areas, creating a warm and inviting setting for family gatherings and hosting guests.Upstairs, you'll find four generously sized bedrooms, including a spacious primary retreat complete with a private ensuite. Convenient second-floor laundry adds practicality and ease to daily living.A separate side entrance offers exceptional future basement development potential, providing opportunities for additional living space or an in-law suite, subject to municipal approvals.Ideally situated close to Walmart, shopping centres, restaurants, schools, parks, and scenic walking trails, this home delivers the perfect combination of space, comfort, and convenience in one of North London's most sought-after family-friendly neighbourhoods.Don't miss this exceptional opportunity to own a beautiful home in Fox Hollow.
Features
- Basement: Unfinished
- Garage: Built-In
- 6 parking spaces
- Cooling: Central Air
- Heating: Forced Air
- 1 kitchen
Location
Approximate location, geocoded from the listing address.
Keep exploring
More homes you may like
 For Sale
$299,000
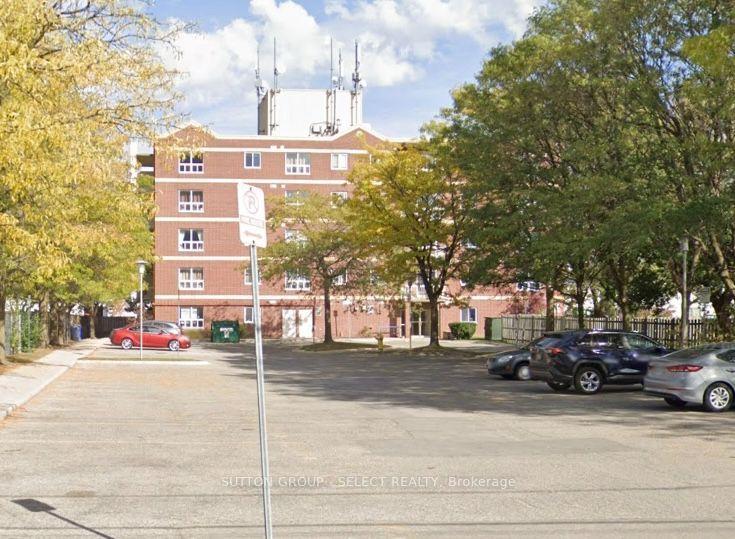
626 First Street, Unit 505
London East · London, ON
- Bedrooms
- 4 Beds
- Bathrooms
- 2 Baths
- Square footage
- 800–899 Sq Ft
 For Sale
$765,000
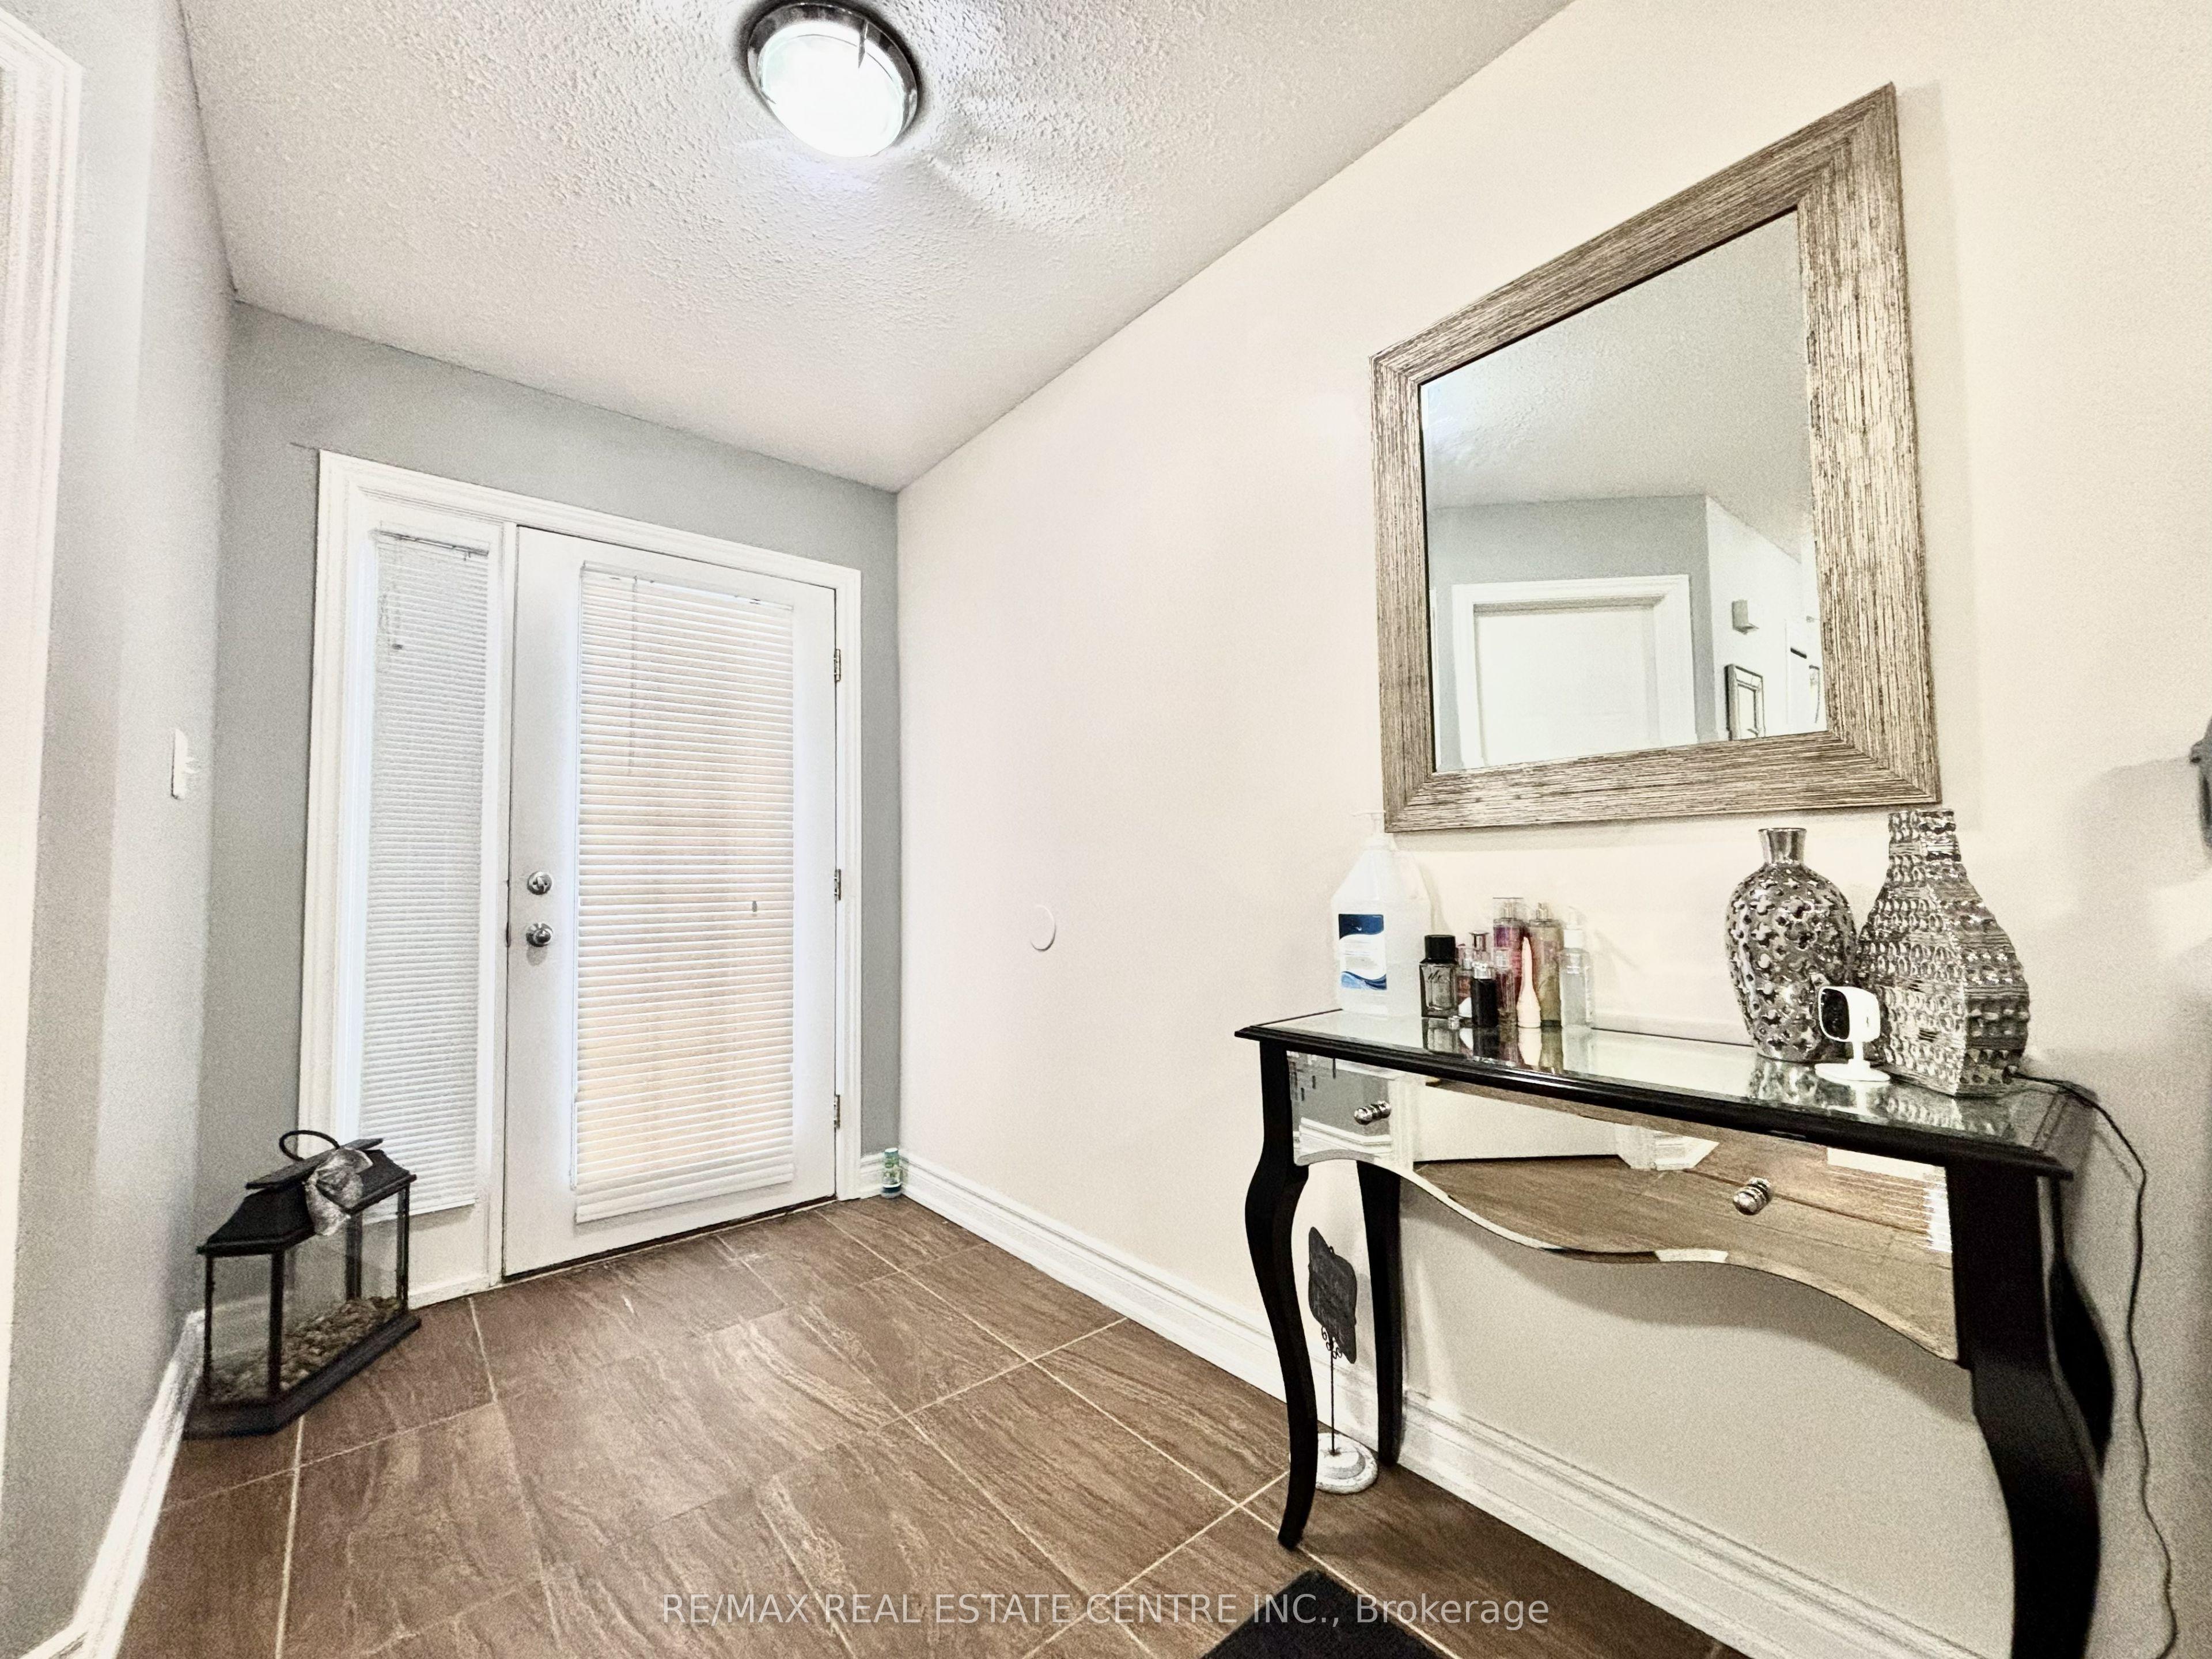
1771 MICKLEBOROUGH Drive W
London North · London, ON
- Bedrooms
- 6 Beds
- Bathrooms
- 4 Baths
- Square footage
- 2,000–2,500 Sq Ft
 For Sale
$258,900
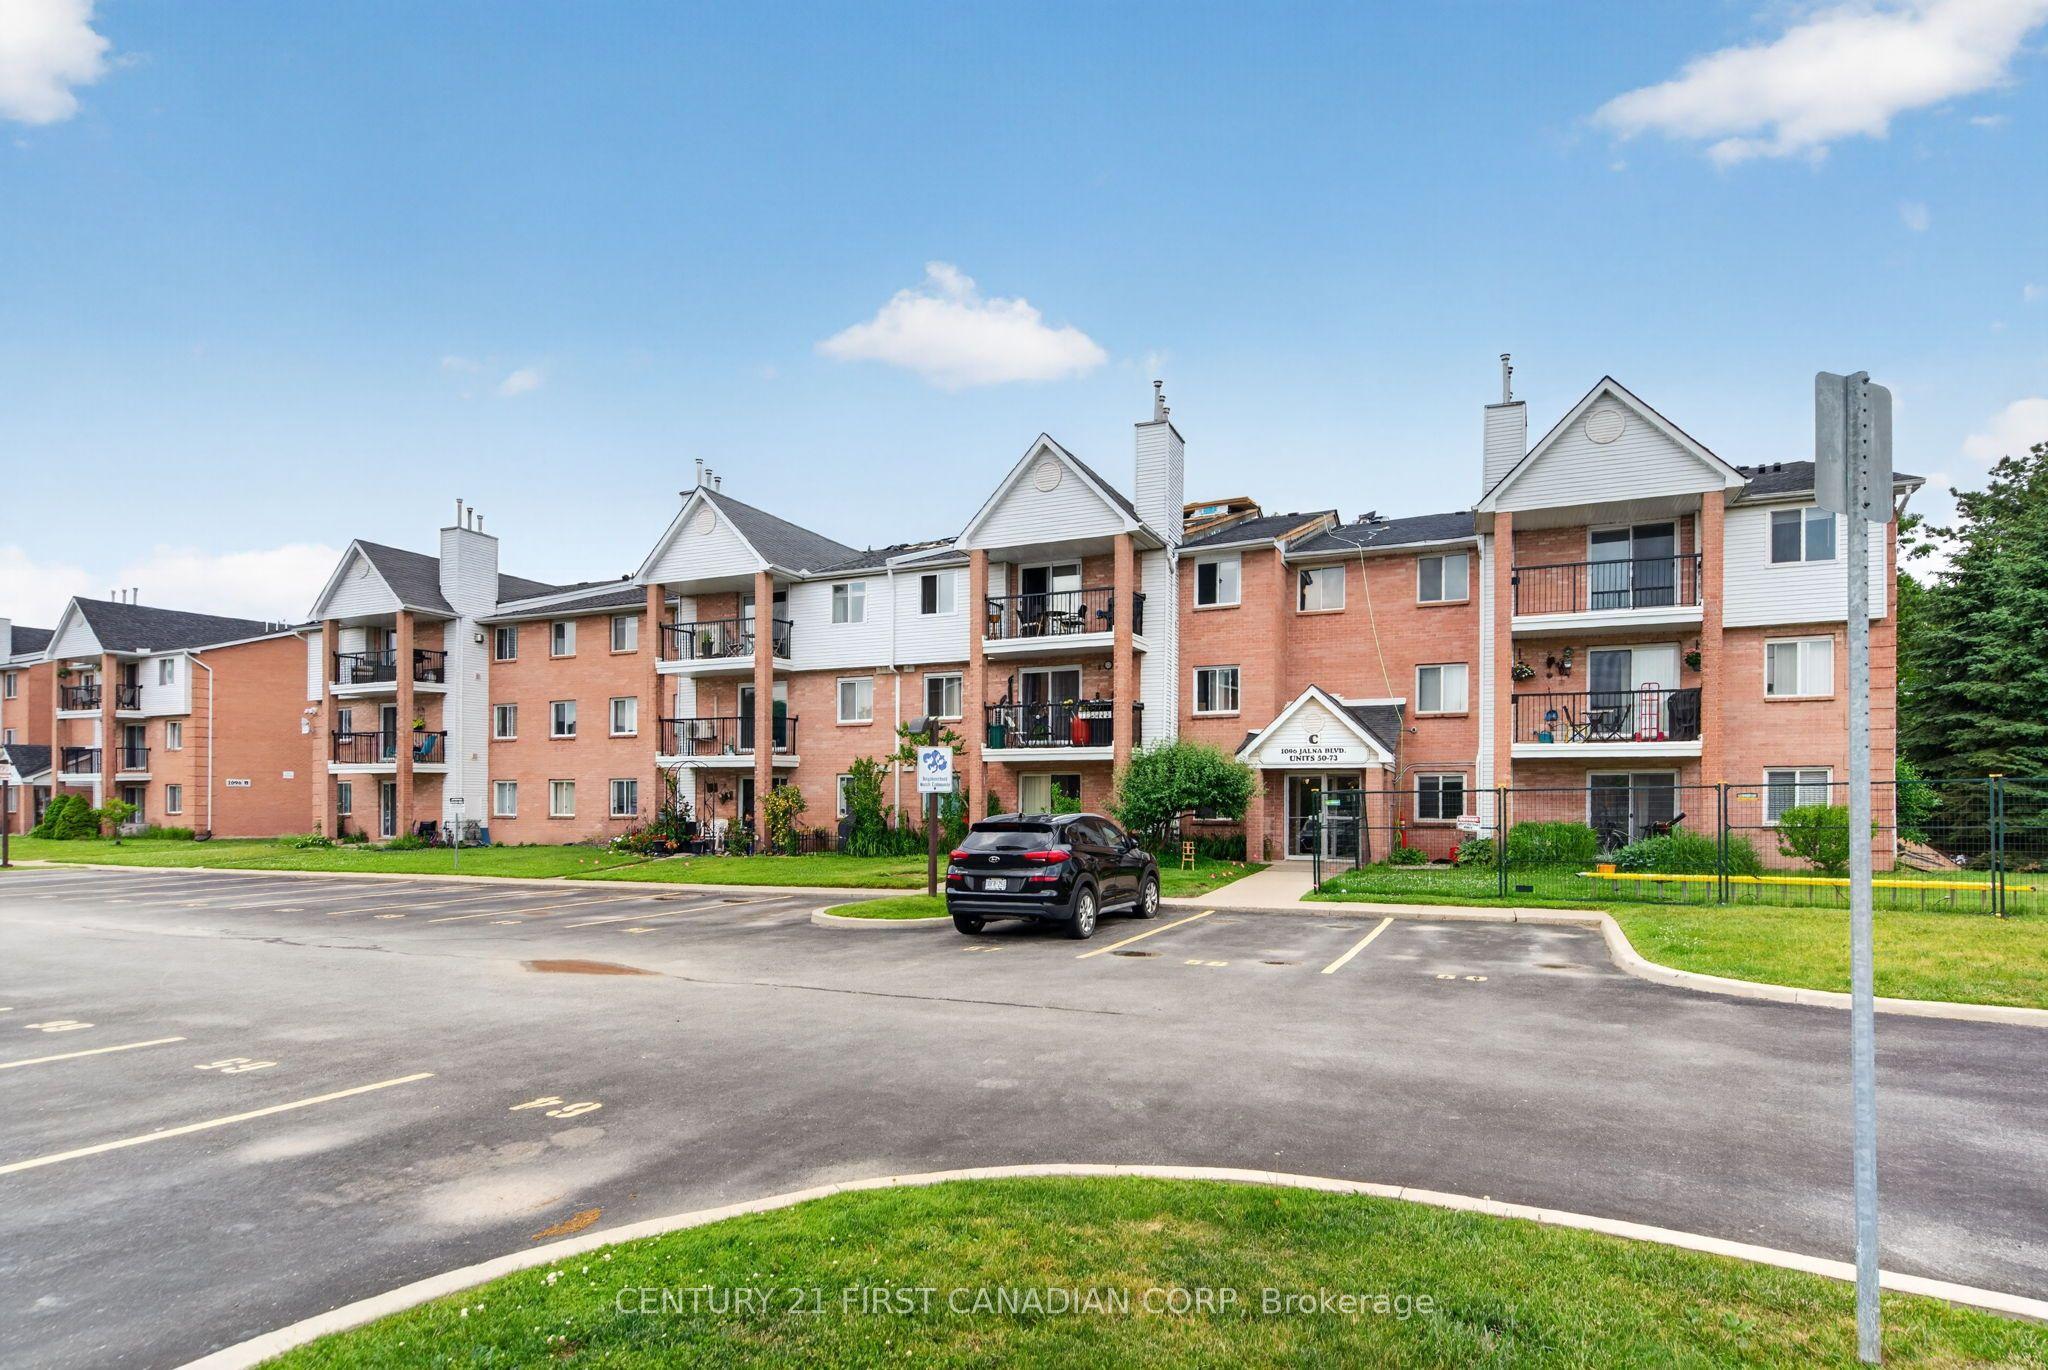
1096 Jalna Boulevard, Unit 62
London South · London, ON
- Bedrooms
- 2 Beds
- Bathrooms
- 1 Baths
- Square footage
- 900–999 Sq Ft