
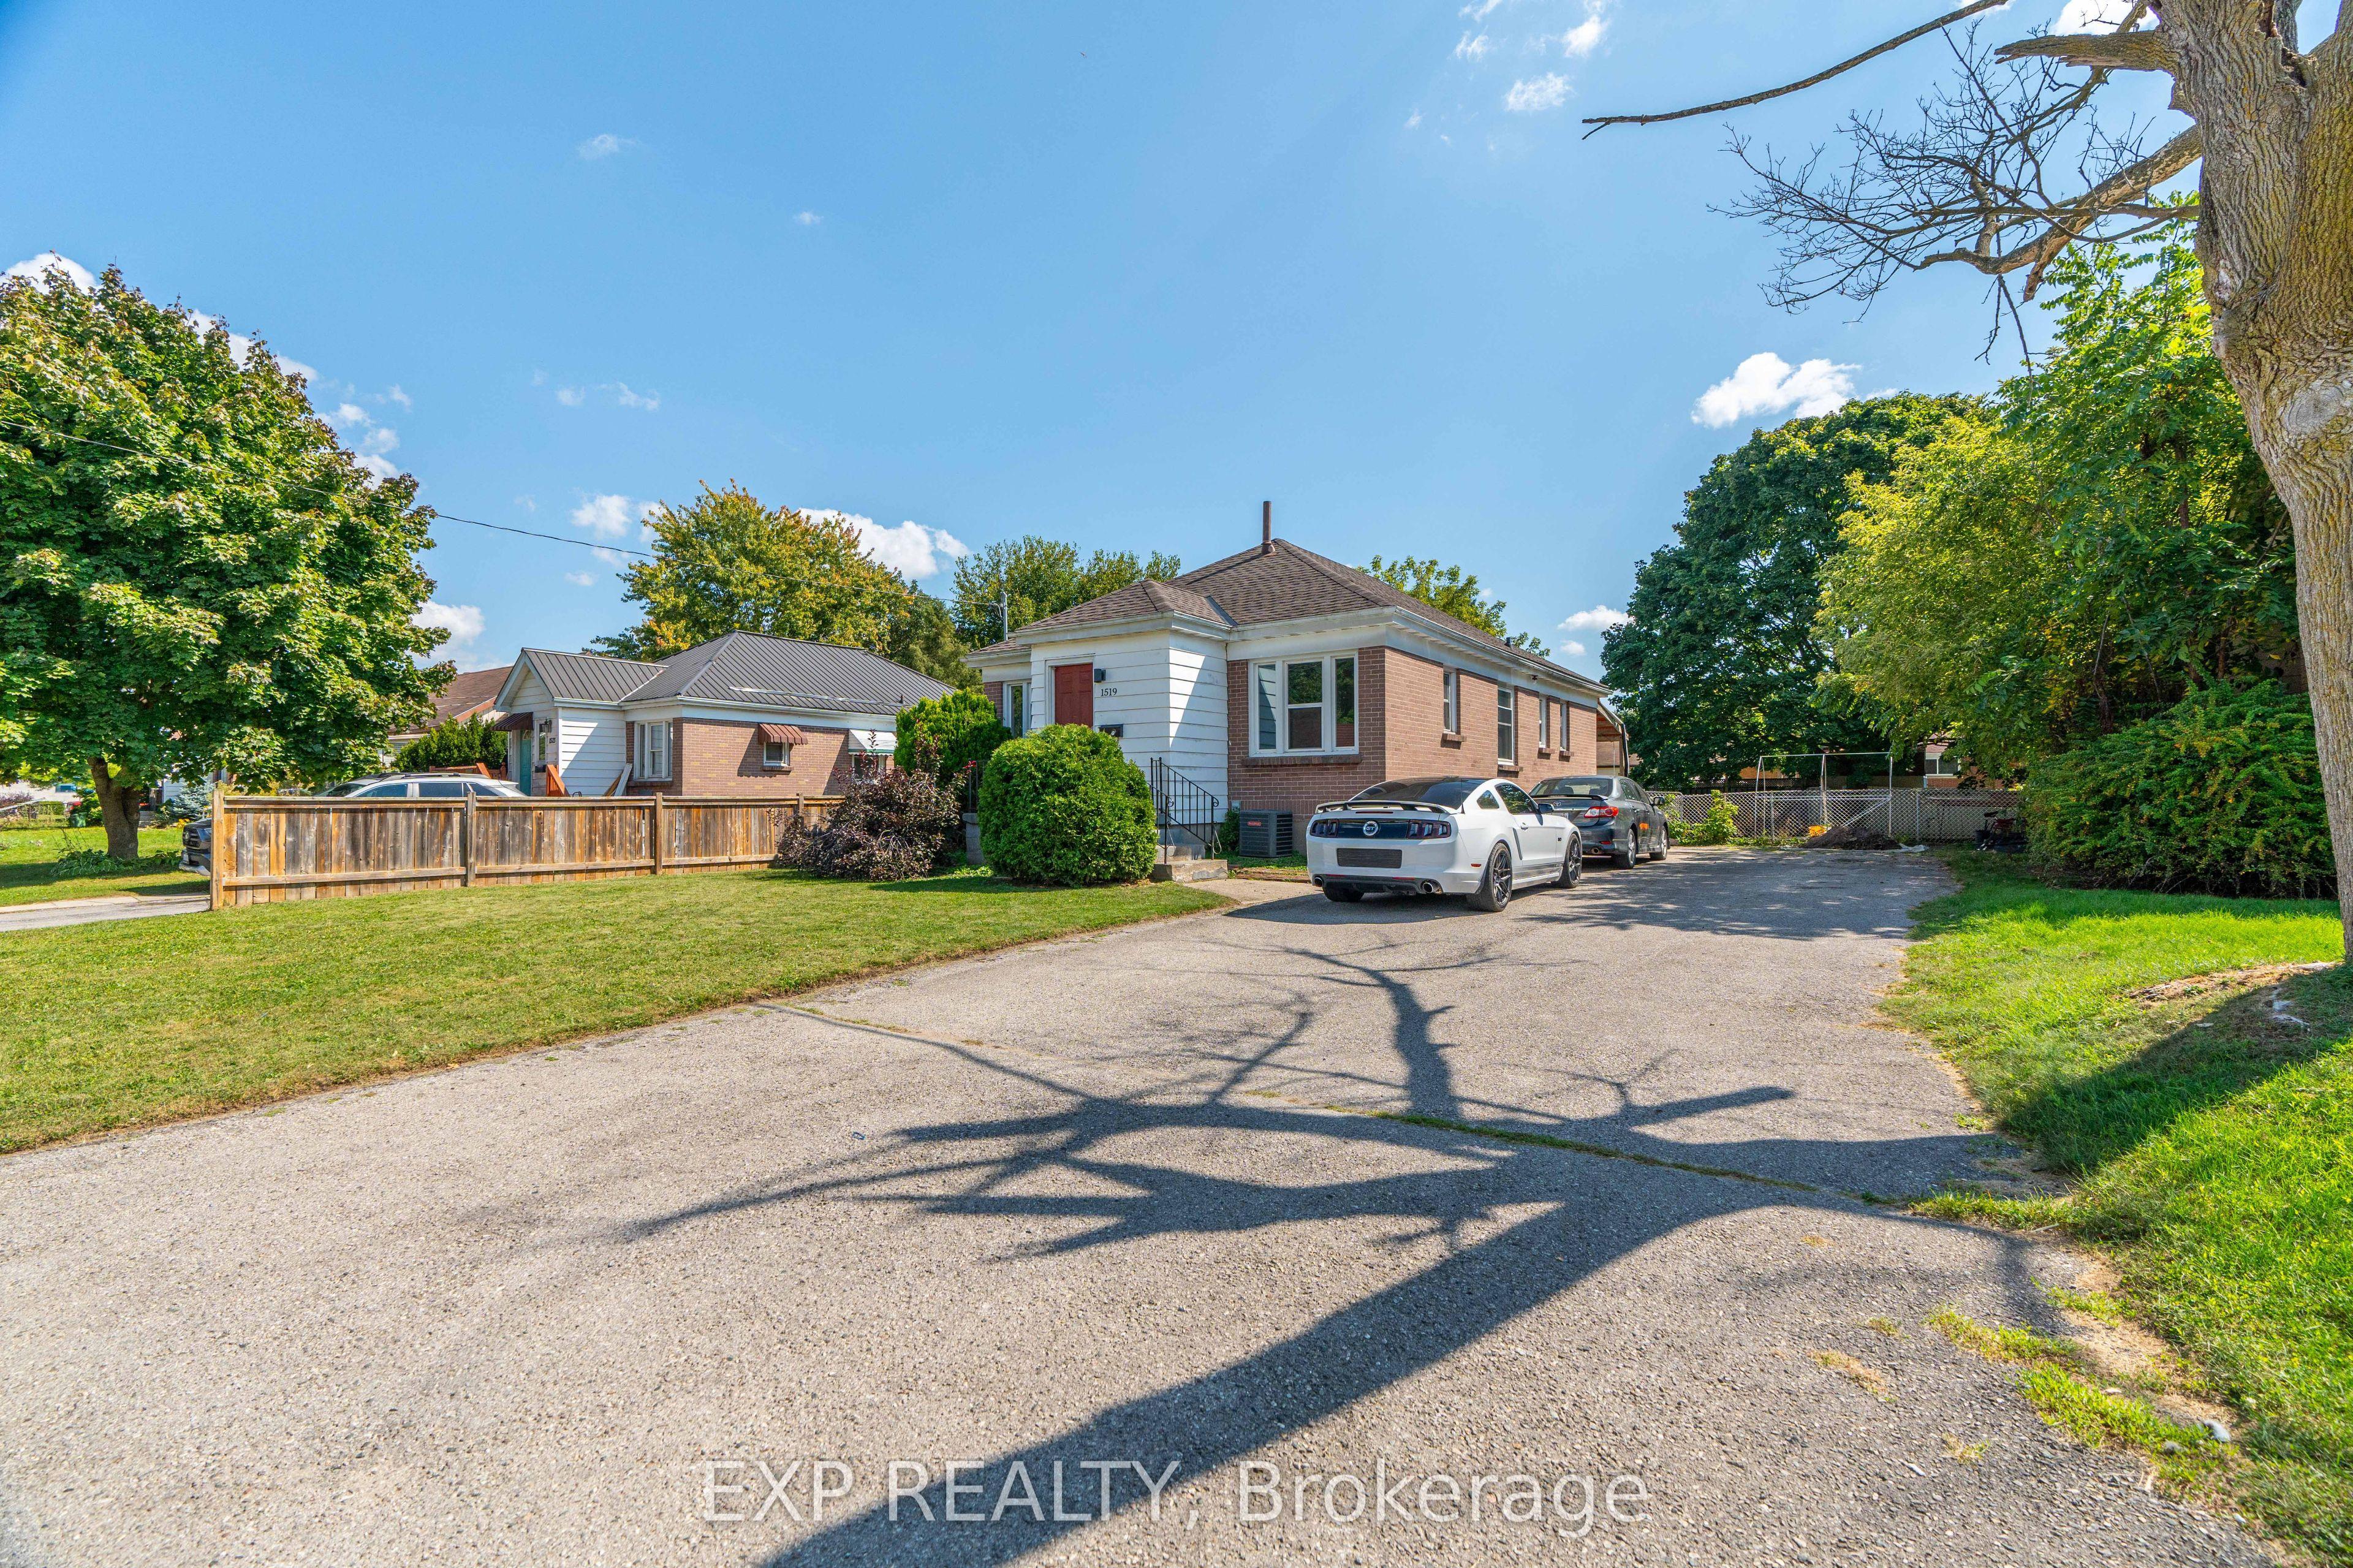
- Bedrooms
- 6
- Bathrooms
- 2
- Square Feet
- 700–1,100
- Year Built
- —
- Lot Size
- 57 × 134 Feet
- Property Type
- Detached
- Neighbourhood
- London East
- Status
- For Sale
About this home
Welcome to 1519 Howland Ave, a prime opportunity to aquire for student occupation of the currently vacant three bedroom upper level with steady income of the seperately leased three bedroom lower level! This property is only a couple minutes walk to Fanshawe College. Also a well suited opportunity for investors and multi-generational families! With both units rented this property was garnering over $3800 a month in rental income; with soild cash flow potential averaging over $3000 a month after expenses. The prime set up of this property features two seperate living spaces: totalling six bedrooms; including a main level space and lower level with seperate walkout entrance; each floor featuring three spacious bedrooms, a functional washroom (a four piece washroom upstairs and three piece full bath on the lower level), a kitchen on each level and a shared open living room. The seperate living areas could also be ideal for a multi-generational family looking to have the set up of two seperate living areas. Not to be outdone; the location also features a large functional yard with old growth trees and a covered patio. The neighbourhood offers a balance of families and students. This location also offers an impressive long double wide driveway that could accomodate for up to ten vehicles. This property also offers very close access to major public transit routes (with the future Oxford St LTR only minutes away) and is situated in close walking/driving/transit distance to major shopping centers including the Oxbury Plaza and Argyle Mall; and has many sports and recreation centers in the direct and surrounding areas. Although it sits in close proximity to major transportation routes, the house is sheltered from high activity and offers a quaint environment on a dead end road. This could be a prime candidate for an additonal garden suite unit with a large open backyard and plenty of existing parking in place to accomodate for an additional unit/units.
Features
- Approximate age: 51-99
- Basement: Apartment, Finished, Full, Walk-Out, Finished with Walk-Out
- Garage: None
- 10 parking spaces
- Cooling: Central Air
- Heating: Forced Air
- 2 kitchens
- Canopy
Location
Approximate location, geocoded from the listing address.
Keep exploring
More homes you may like
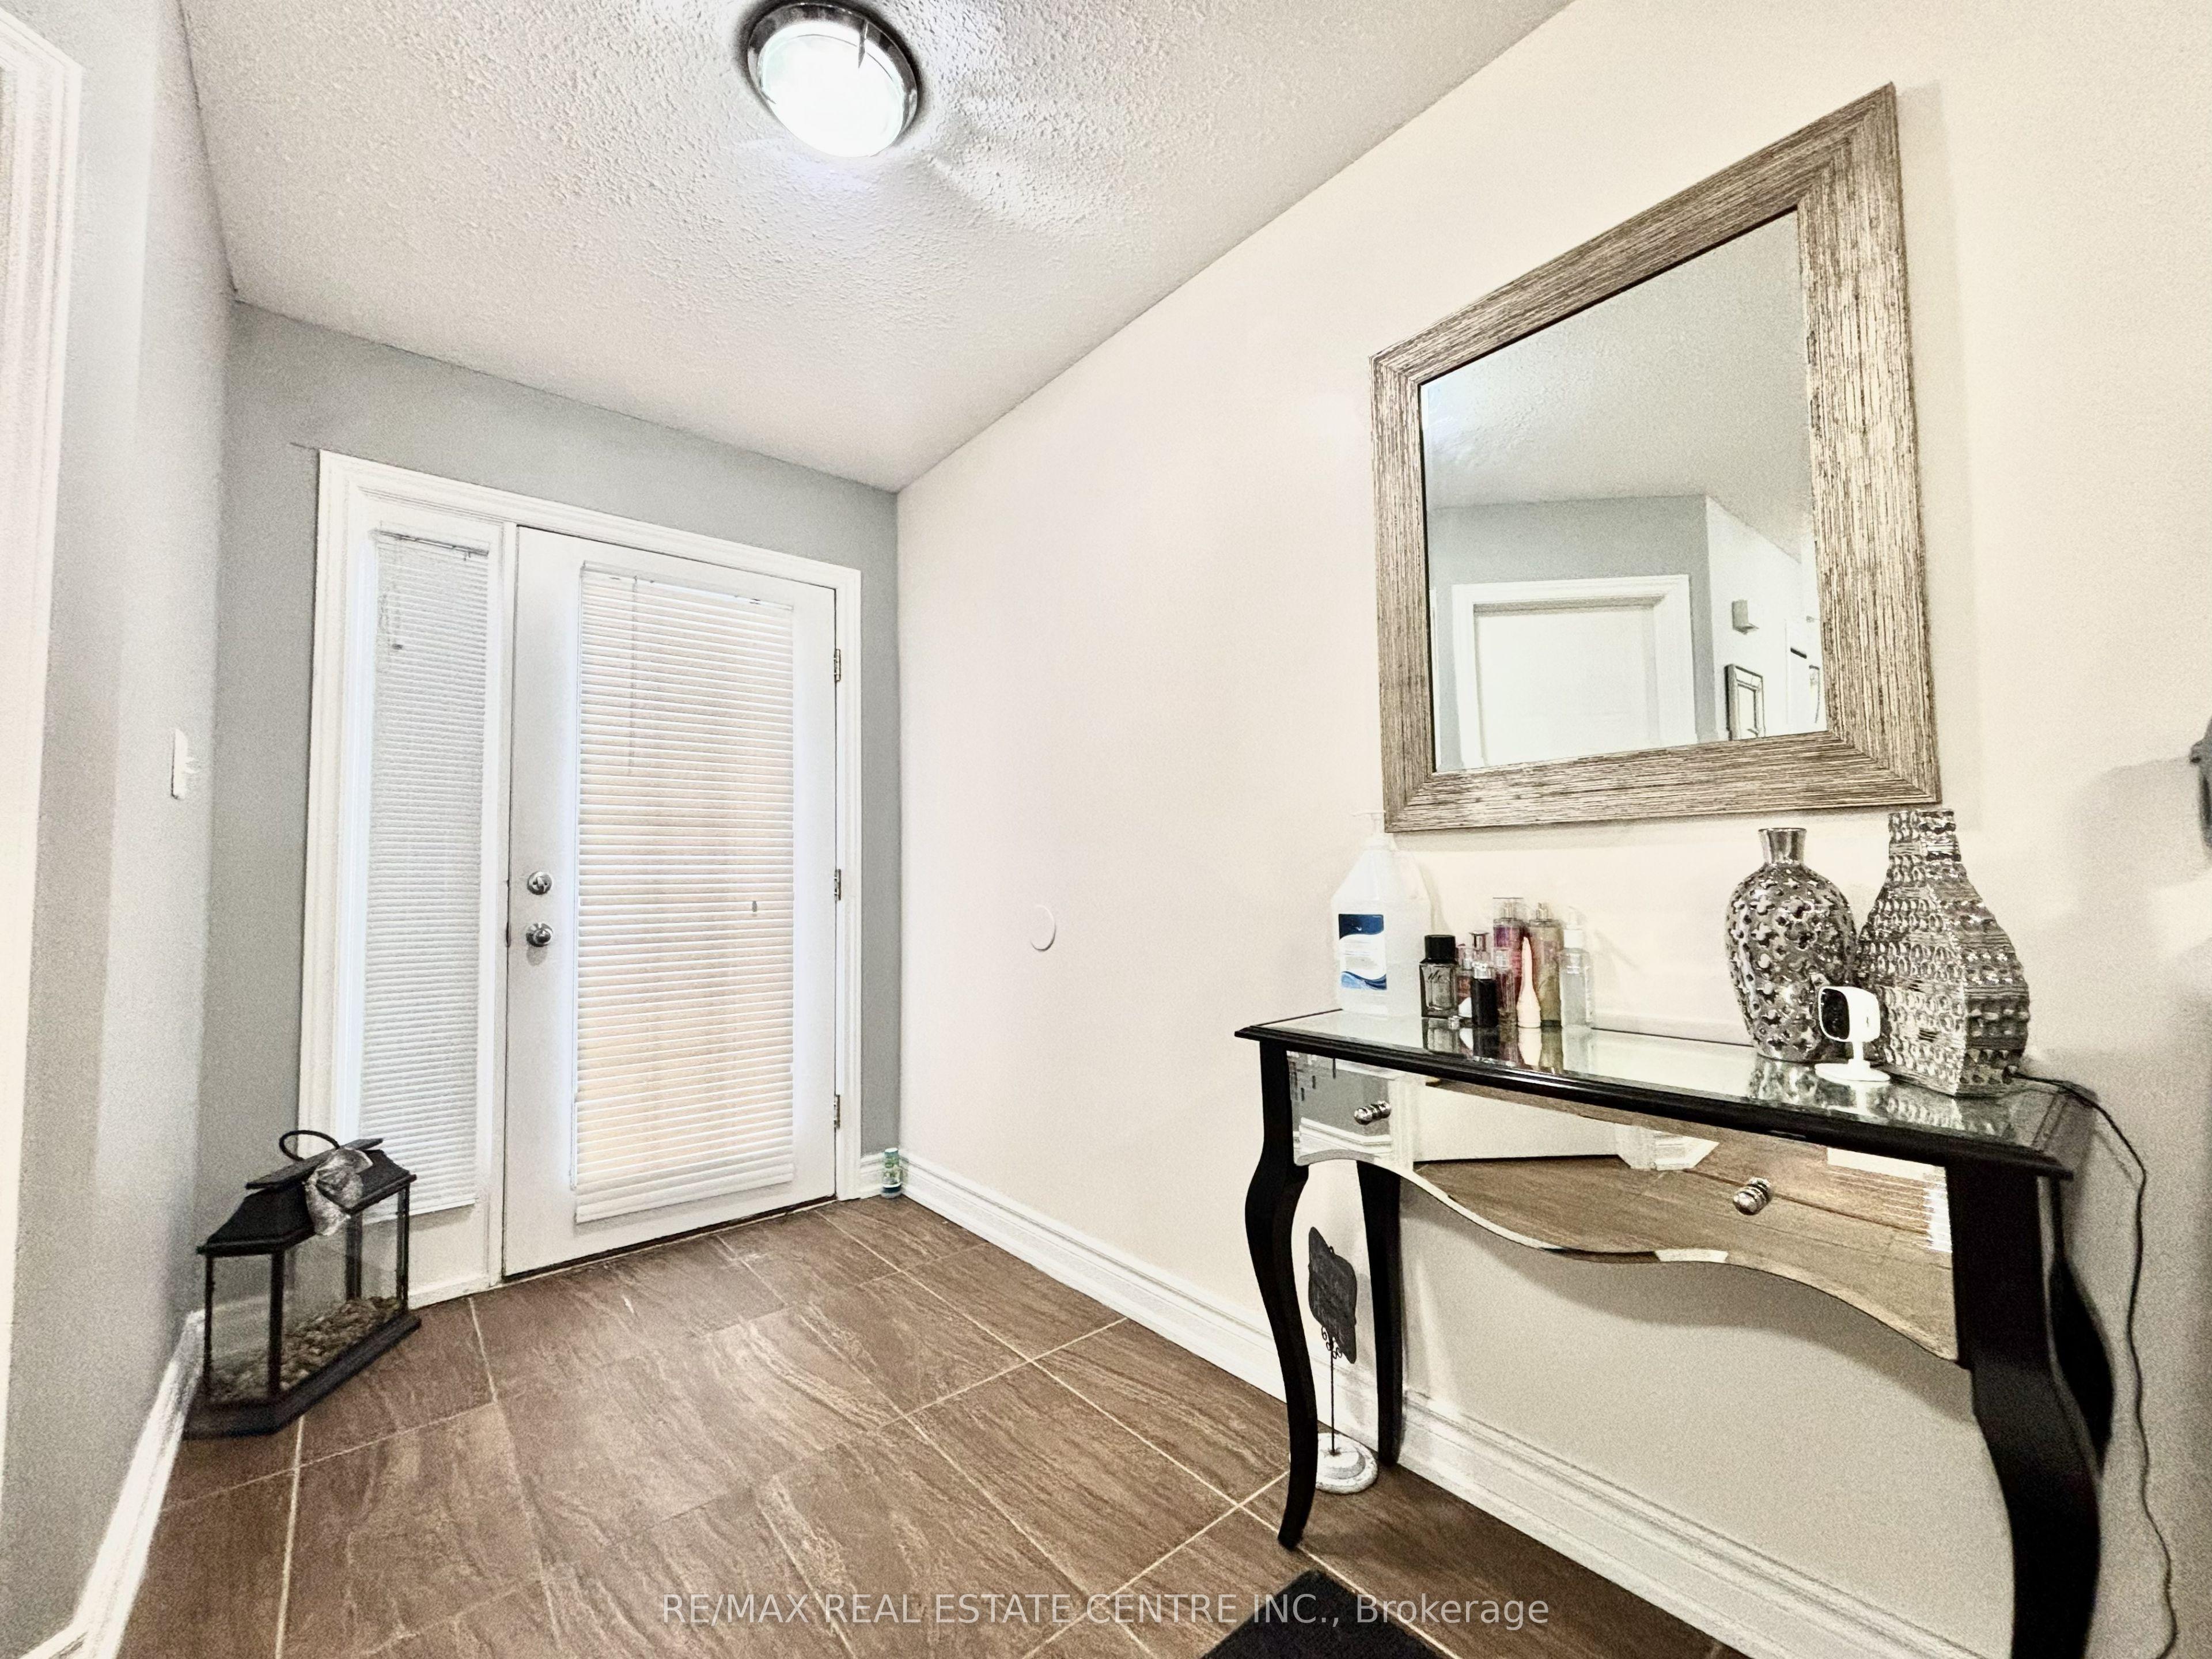 For Sale
$765,000
1771 MICKLEBOROUGH Drive W
London North · London, ON
- Bedrooms
- 6 Beds
- Bathrooms
- 4 Baths
- Square footage
- 2,000–2,500 Sq Ft
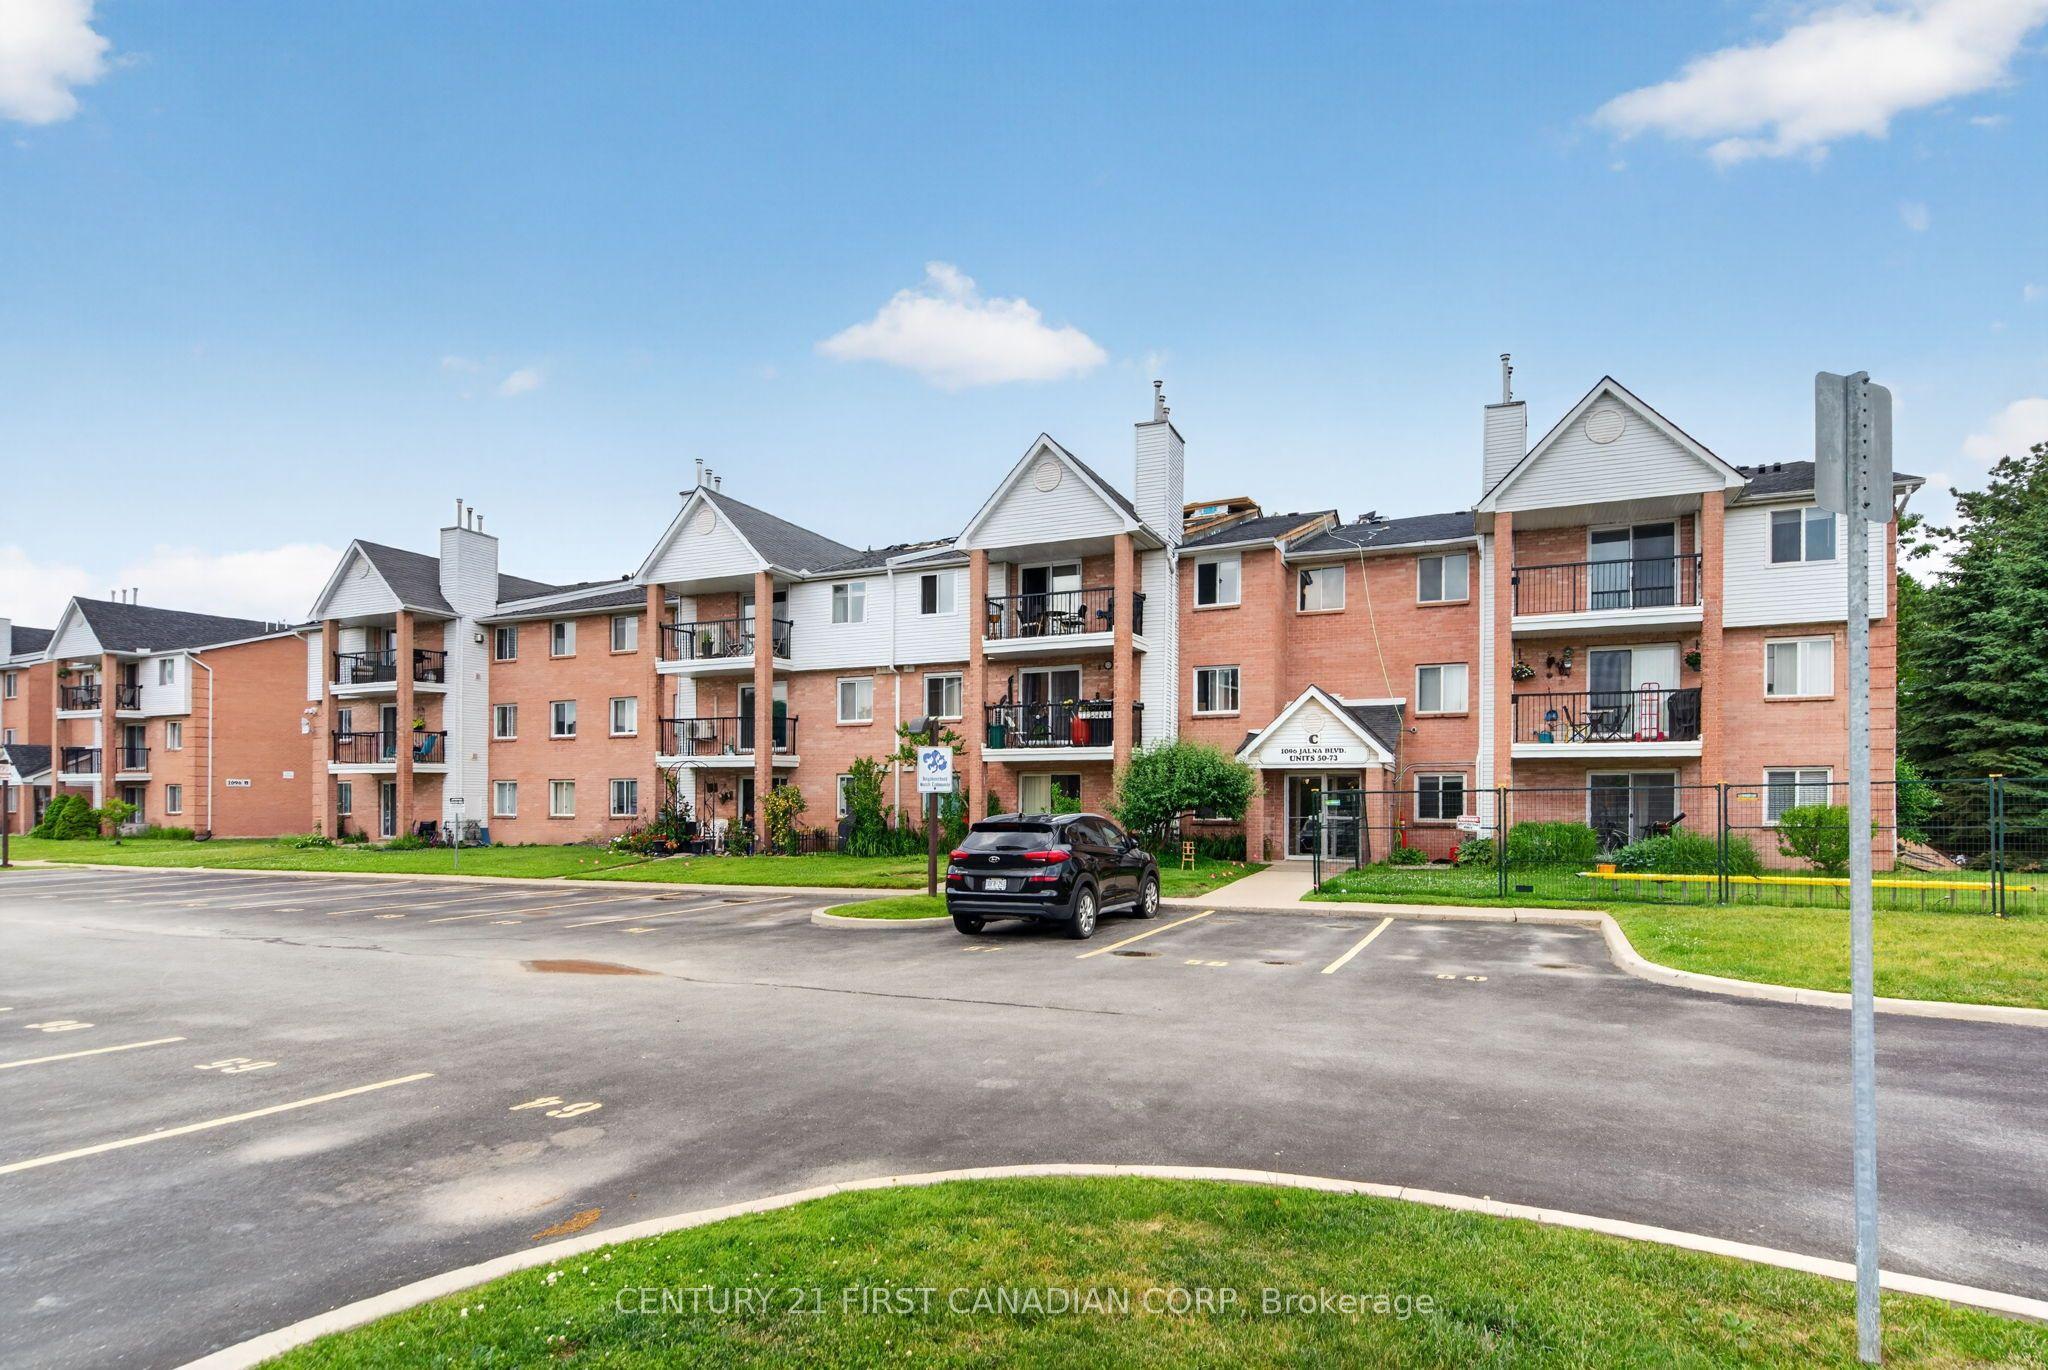 For Sale
$258,900
1096 Jalna Boulevard, Unit 62
London South · London, ON
- Bedrooms
- 2 Beds
- Bathrooms
- 1 Baths
- Square footage
- 900–999 Sq Ft
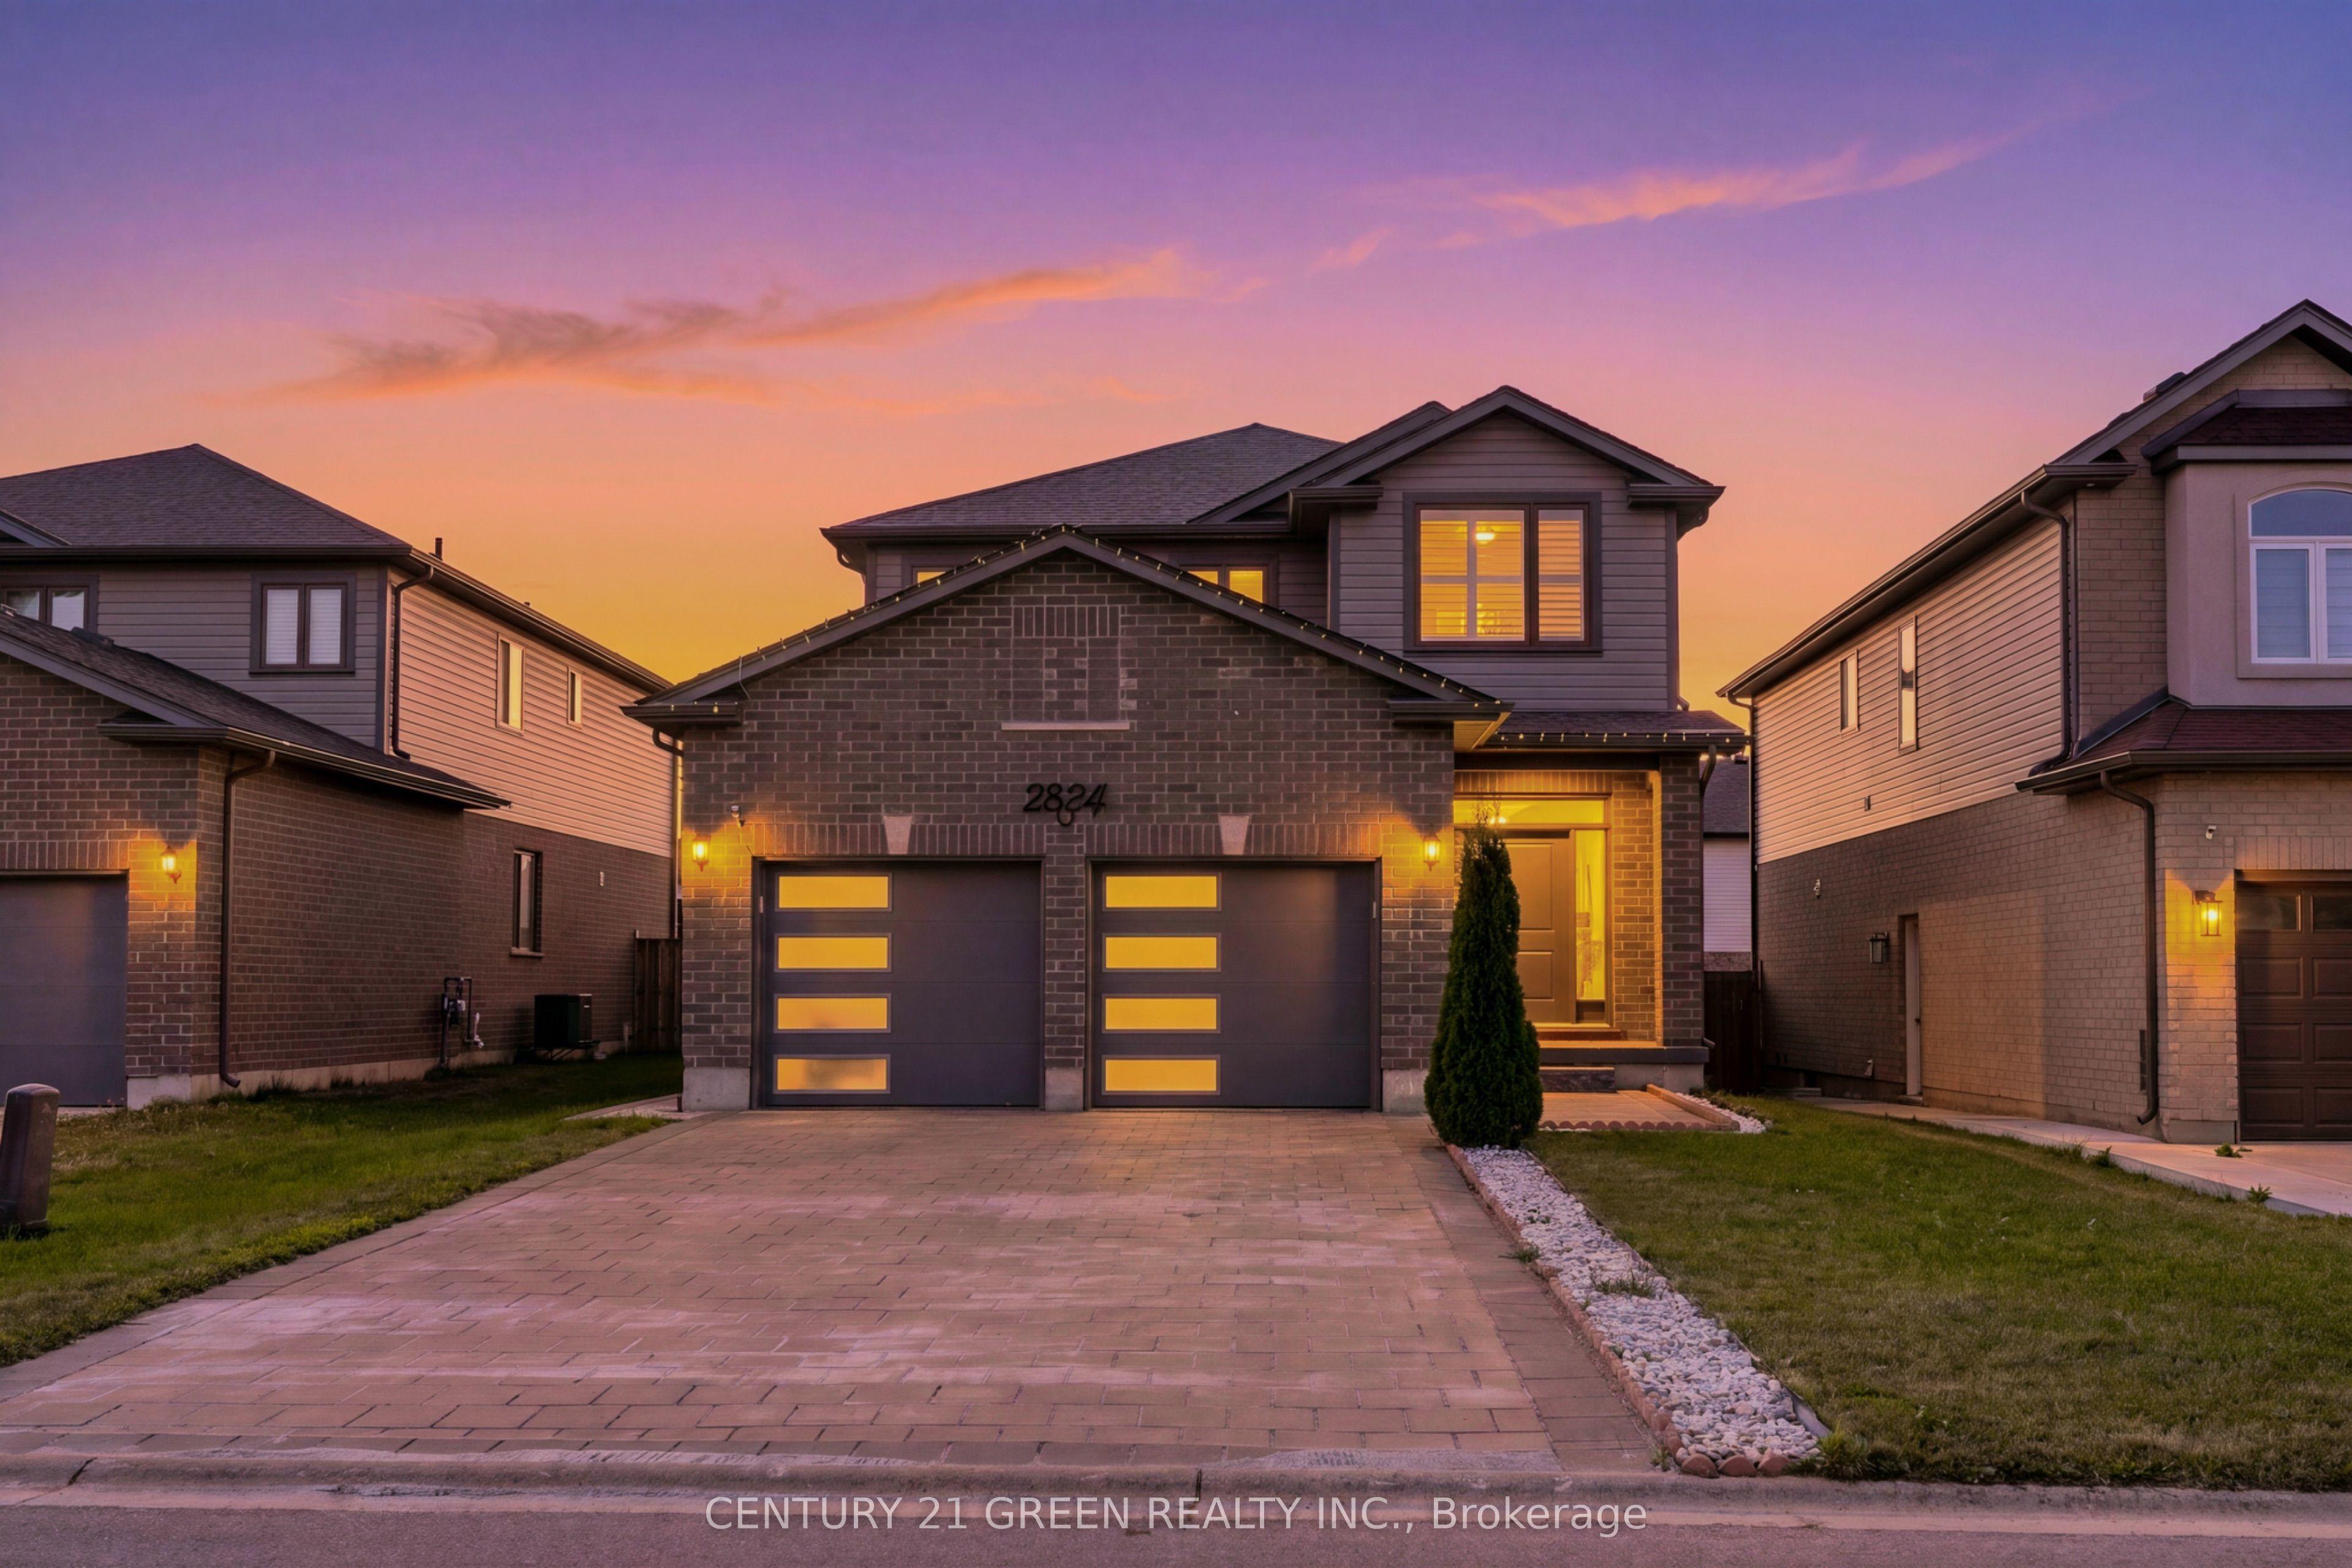 For Sale
$869,000
2824 DOYLE Drive
London South · London, ON
- Bedrooms
- 4 Beds
- Bathrooms
- 3 Baths
- Square footage
- 2,000–2,500 Sq Ft