
- Bedrooms
- 4
- Bathrooms
- 2
- Square Feet
- 700–1,100
- Year Built
- —
- Lot Size
- 42.3 × 100.22 Feet
- Property Type
- Detached
- Neighbourhood
- London East
- Status
- For Sale
About this home
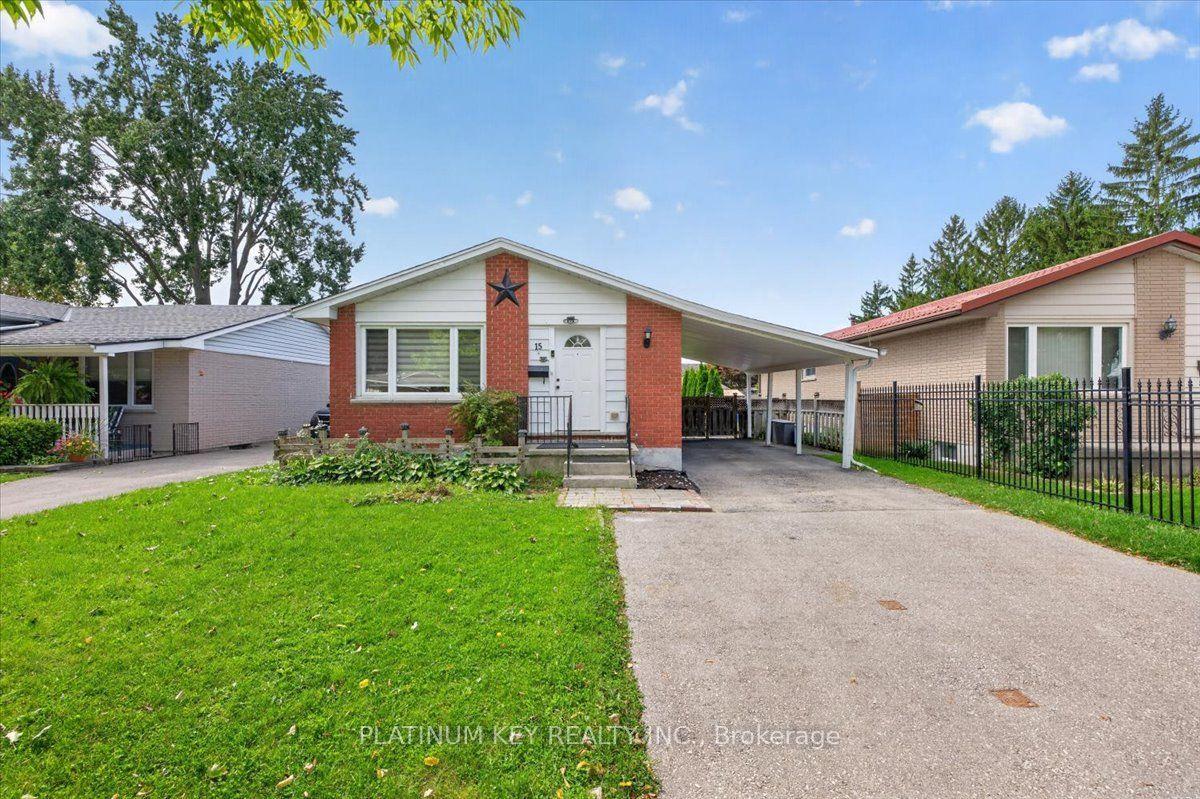
A charming bungalow with a carport and flexible lower level suite in a mature neighbourhood. This home has 3+1 bedrooms, 2 full, 4 piece bathrooms and 2 kitchens. The main floor features a bright, open living room with a large picture window, electric fireplace with built-in cabinetry and shelving, and new flooring, opening to the recently updated kitchen with centre island. Three bedrooms and a four-piece bathroom complete the main level. The lower level offers an additional family room, kitchenette with fridge and stove, fourth bedroom and four piece bathroom, along with a separate side entrance. The unfinished area provides laundry and plenty of storage. The layout offers flexibility for extended family, guests or additional living space. Outside, the fully fenced backyard includes a garden shed and fire pit, with a single-car carport and driveway parking for two additional vehicles. Located close to schools, Argyle Business Centre and Fanshawe College, with easy access to Highway 401.
Features
- Basement: Full, Finished, Walk-Up, Separate Entrance
- Garage: Carport
- 3 parking spaces
- Cooling: Central Air
- Heating: Forced Air
- 2 kitchens
- Patio
Location
Approximate location, geocoded from the listing address.
Keep exploring
More homes you may like
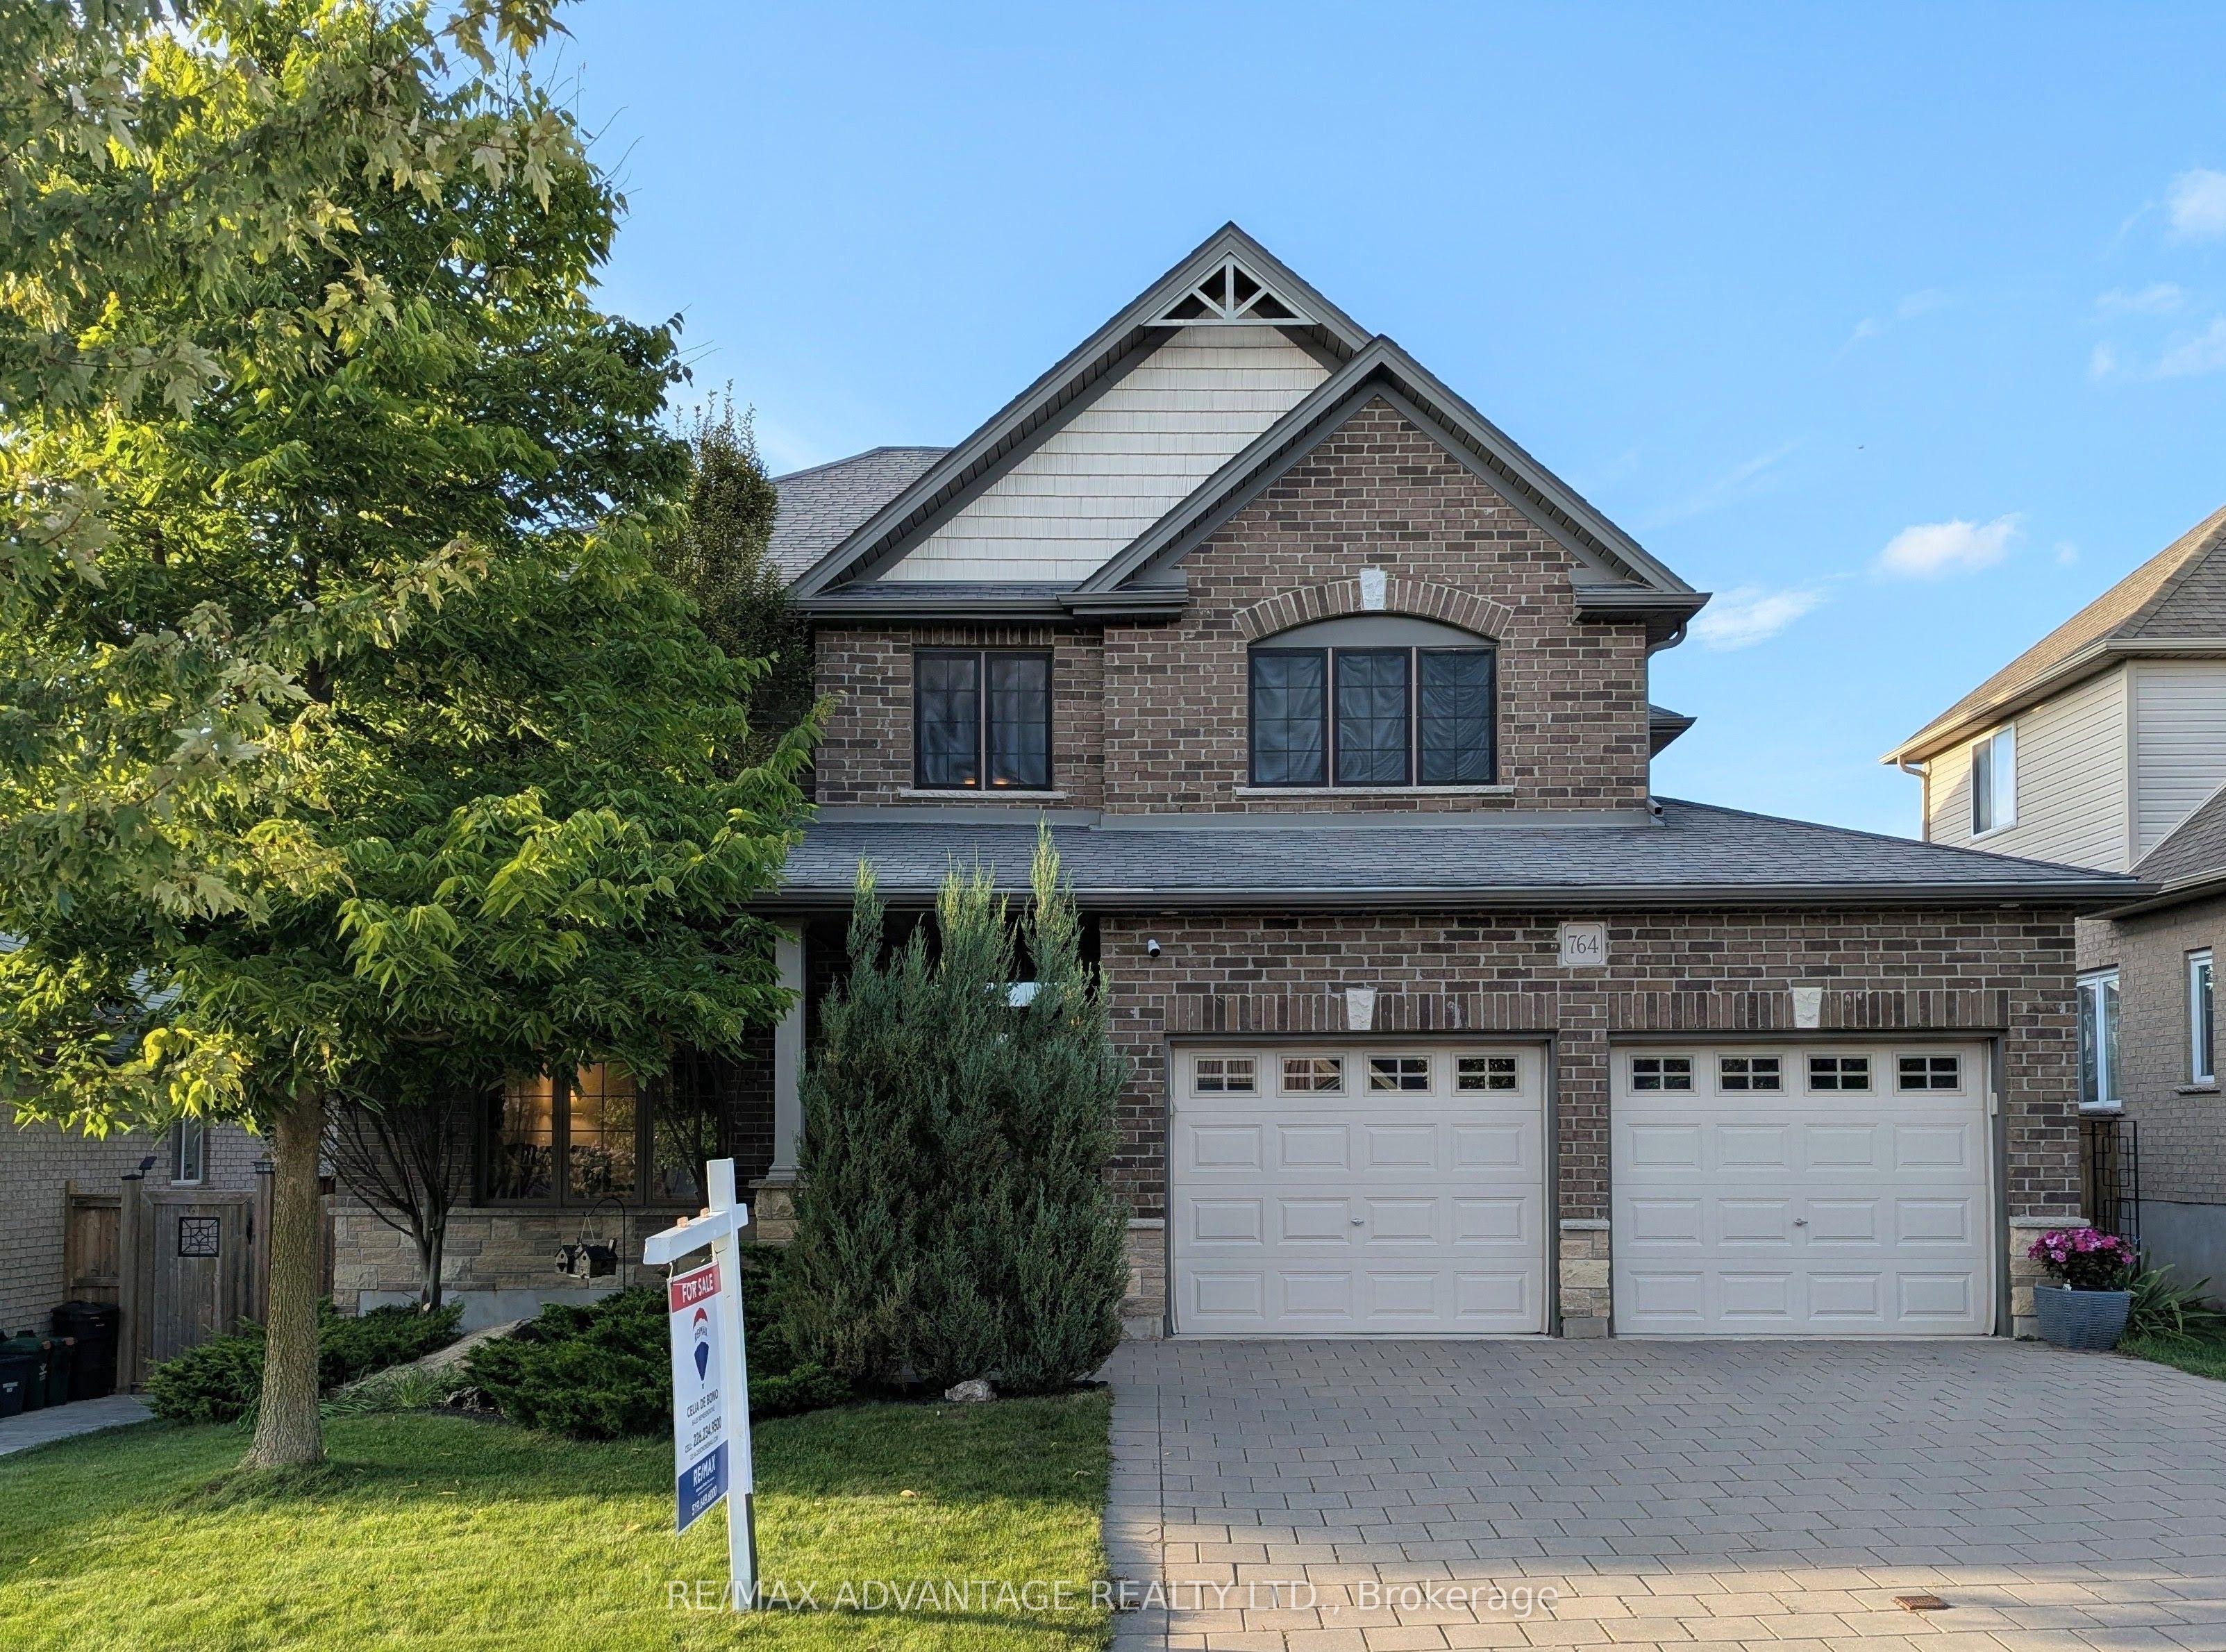 For Sale
$949,800
764 Eclipse Walk
London North · London, ON
- Bedrooms
- 5 Beds
- Bathrooms
- 3 Baths
- Square footage
- 2,500–3,000 Sq Ft
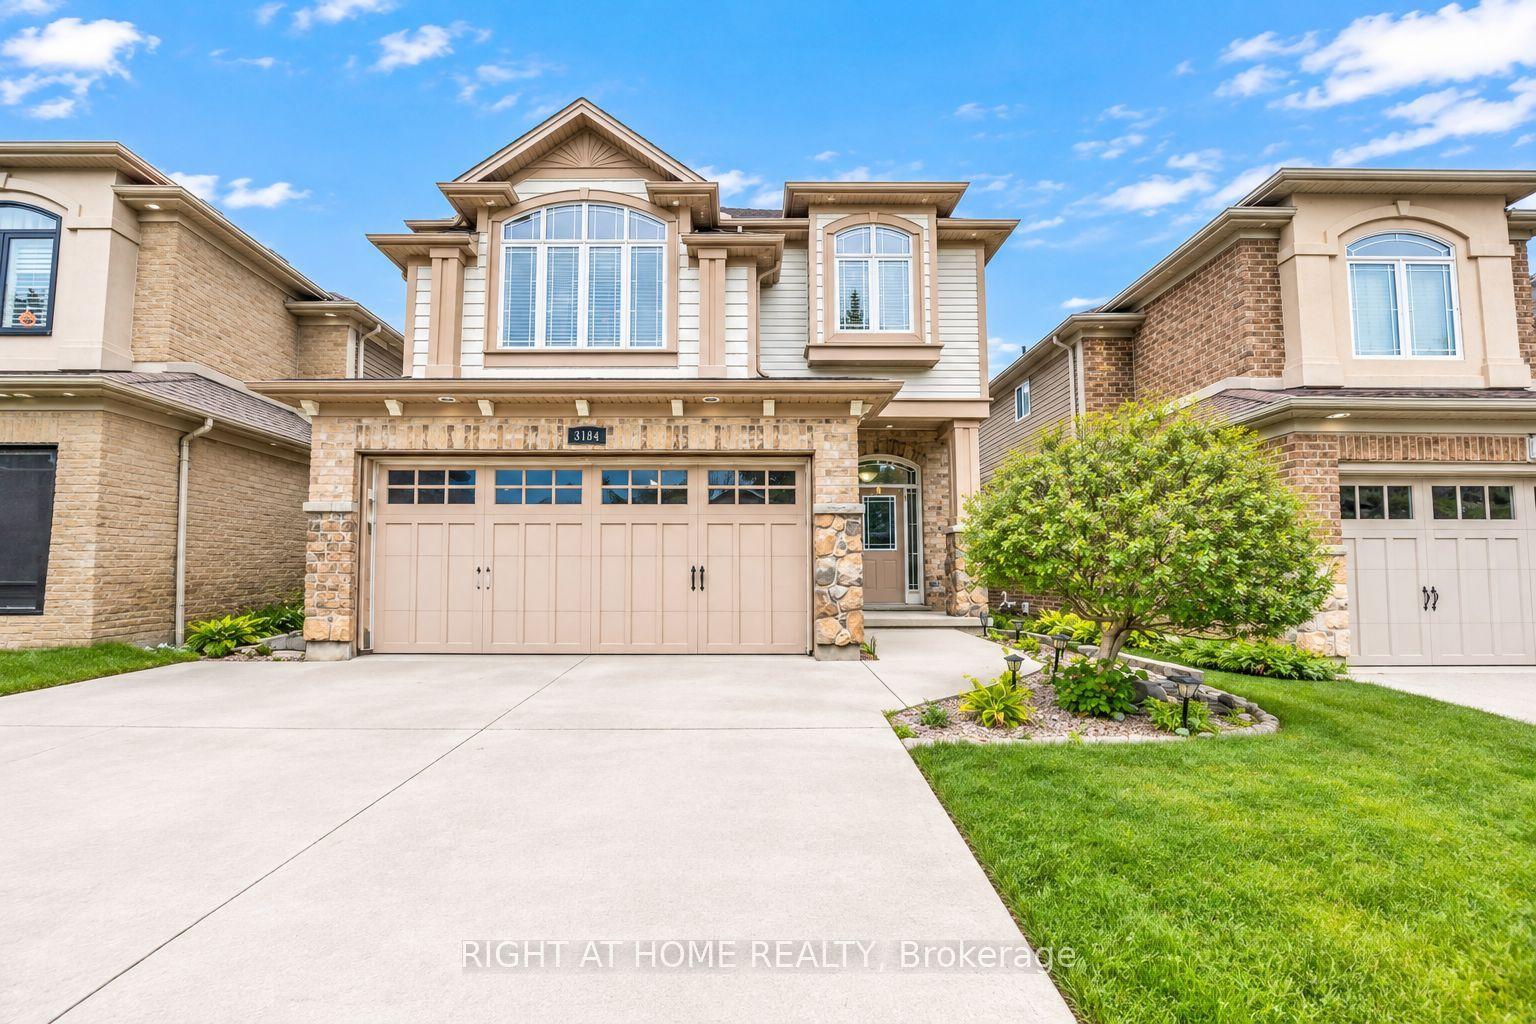 For Sale
$689,900
3184 POMEROY Lane
London South · London, ON
- Bedrooms
- 3 Beds
- Bathrooms
- 3 Baths
- Square footage
- 2,000–2,500 Sq Ft
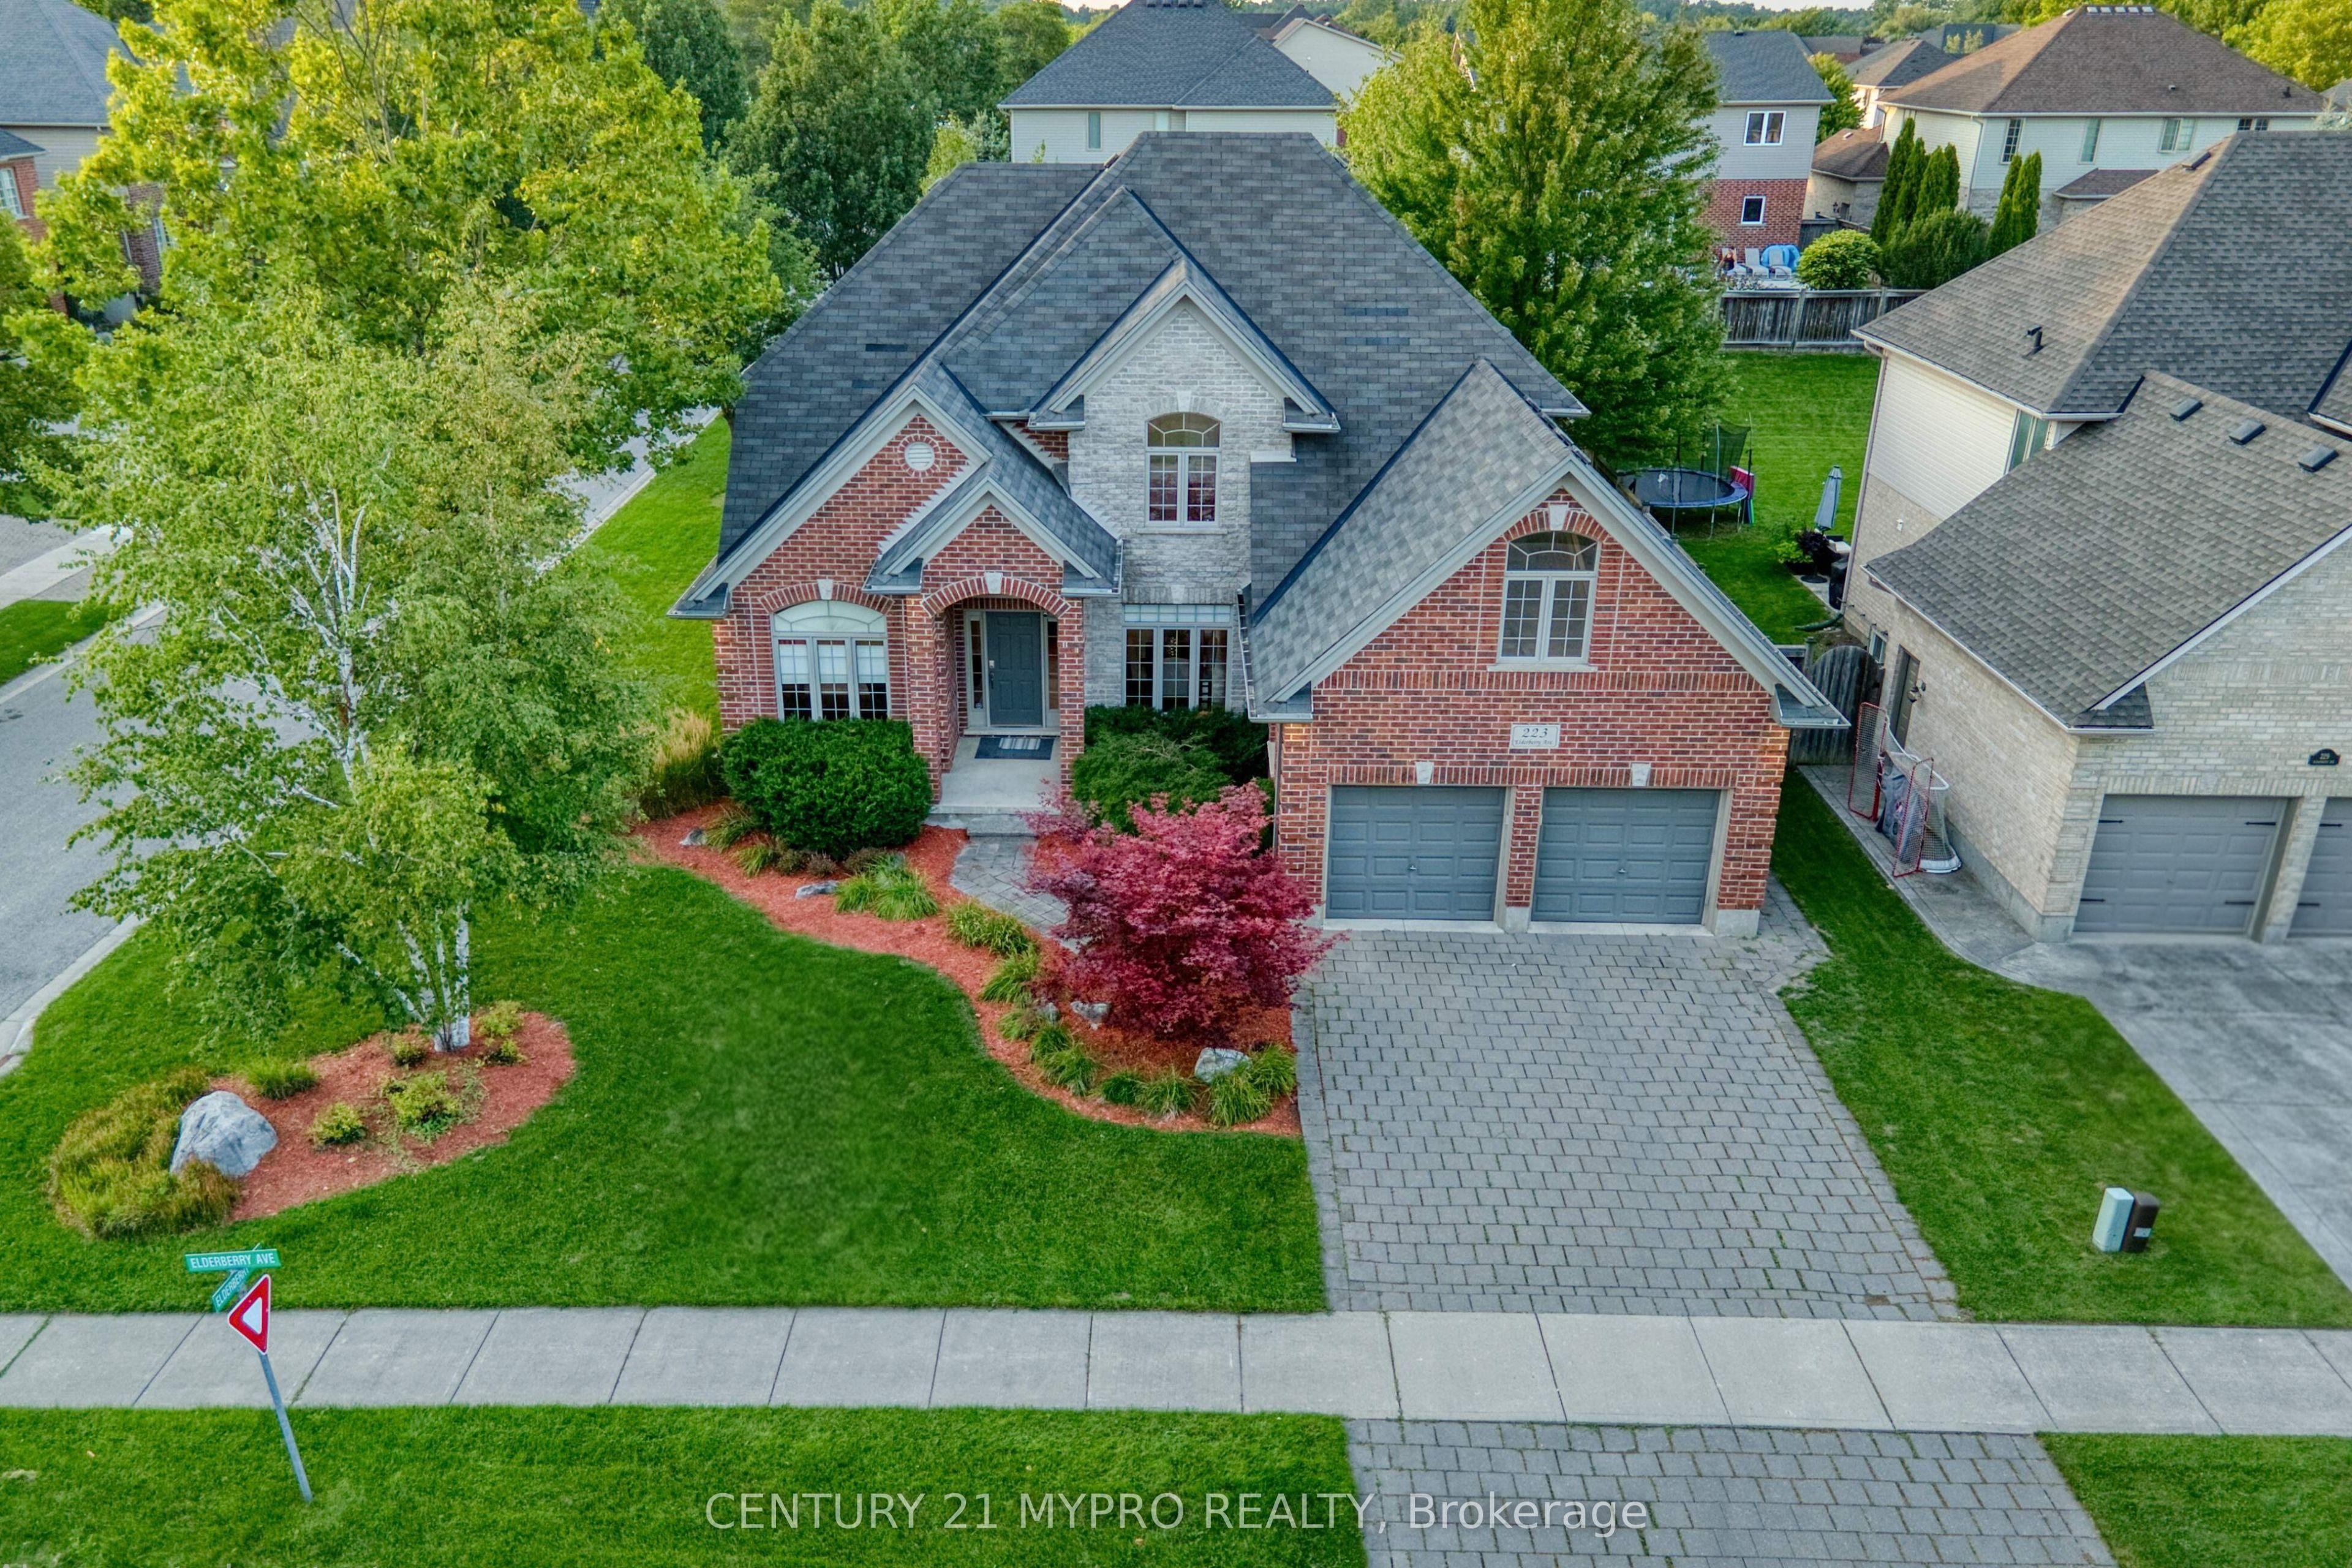 For Sale
$1,139,900
223 Elderberry Avenue
London North · London, ON
- Bedrooms
- 4 Beds
- Bathrooms
- 4 Baths
- Square footage
- 2,000–2,500 Sq Ft