
- Bedrooms
- 4
- Bathrooms
- 4
- Square Feet
- 3,500–5,000
- Year Built
- —
- Lot Size
- 372.47 × 131.23 Feet
- Property Type
- Detached
- Neighbourhood
- London North
- Status
- For Sale
About this home
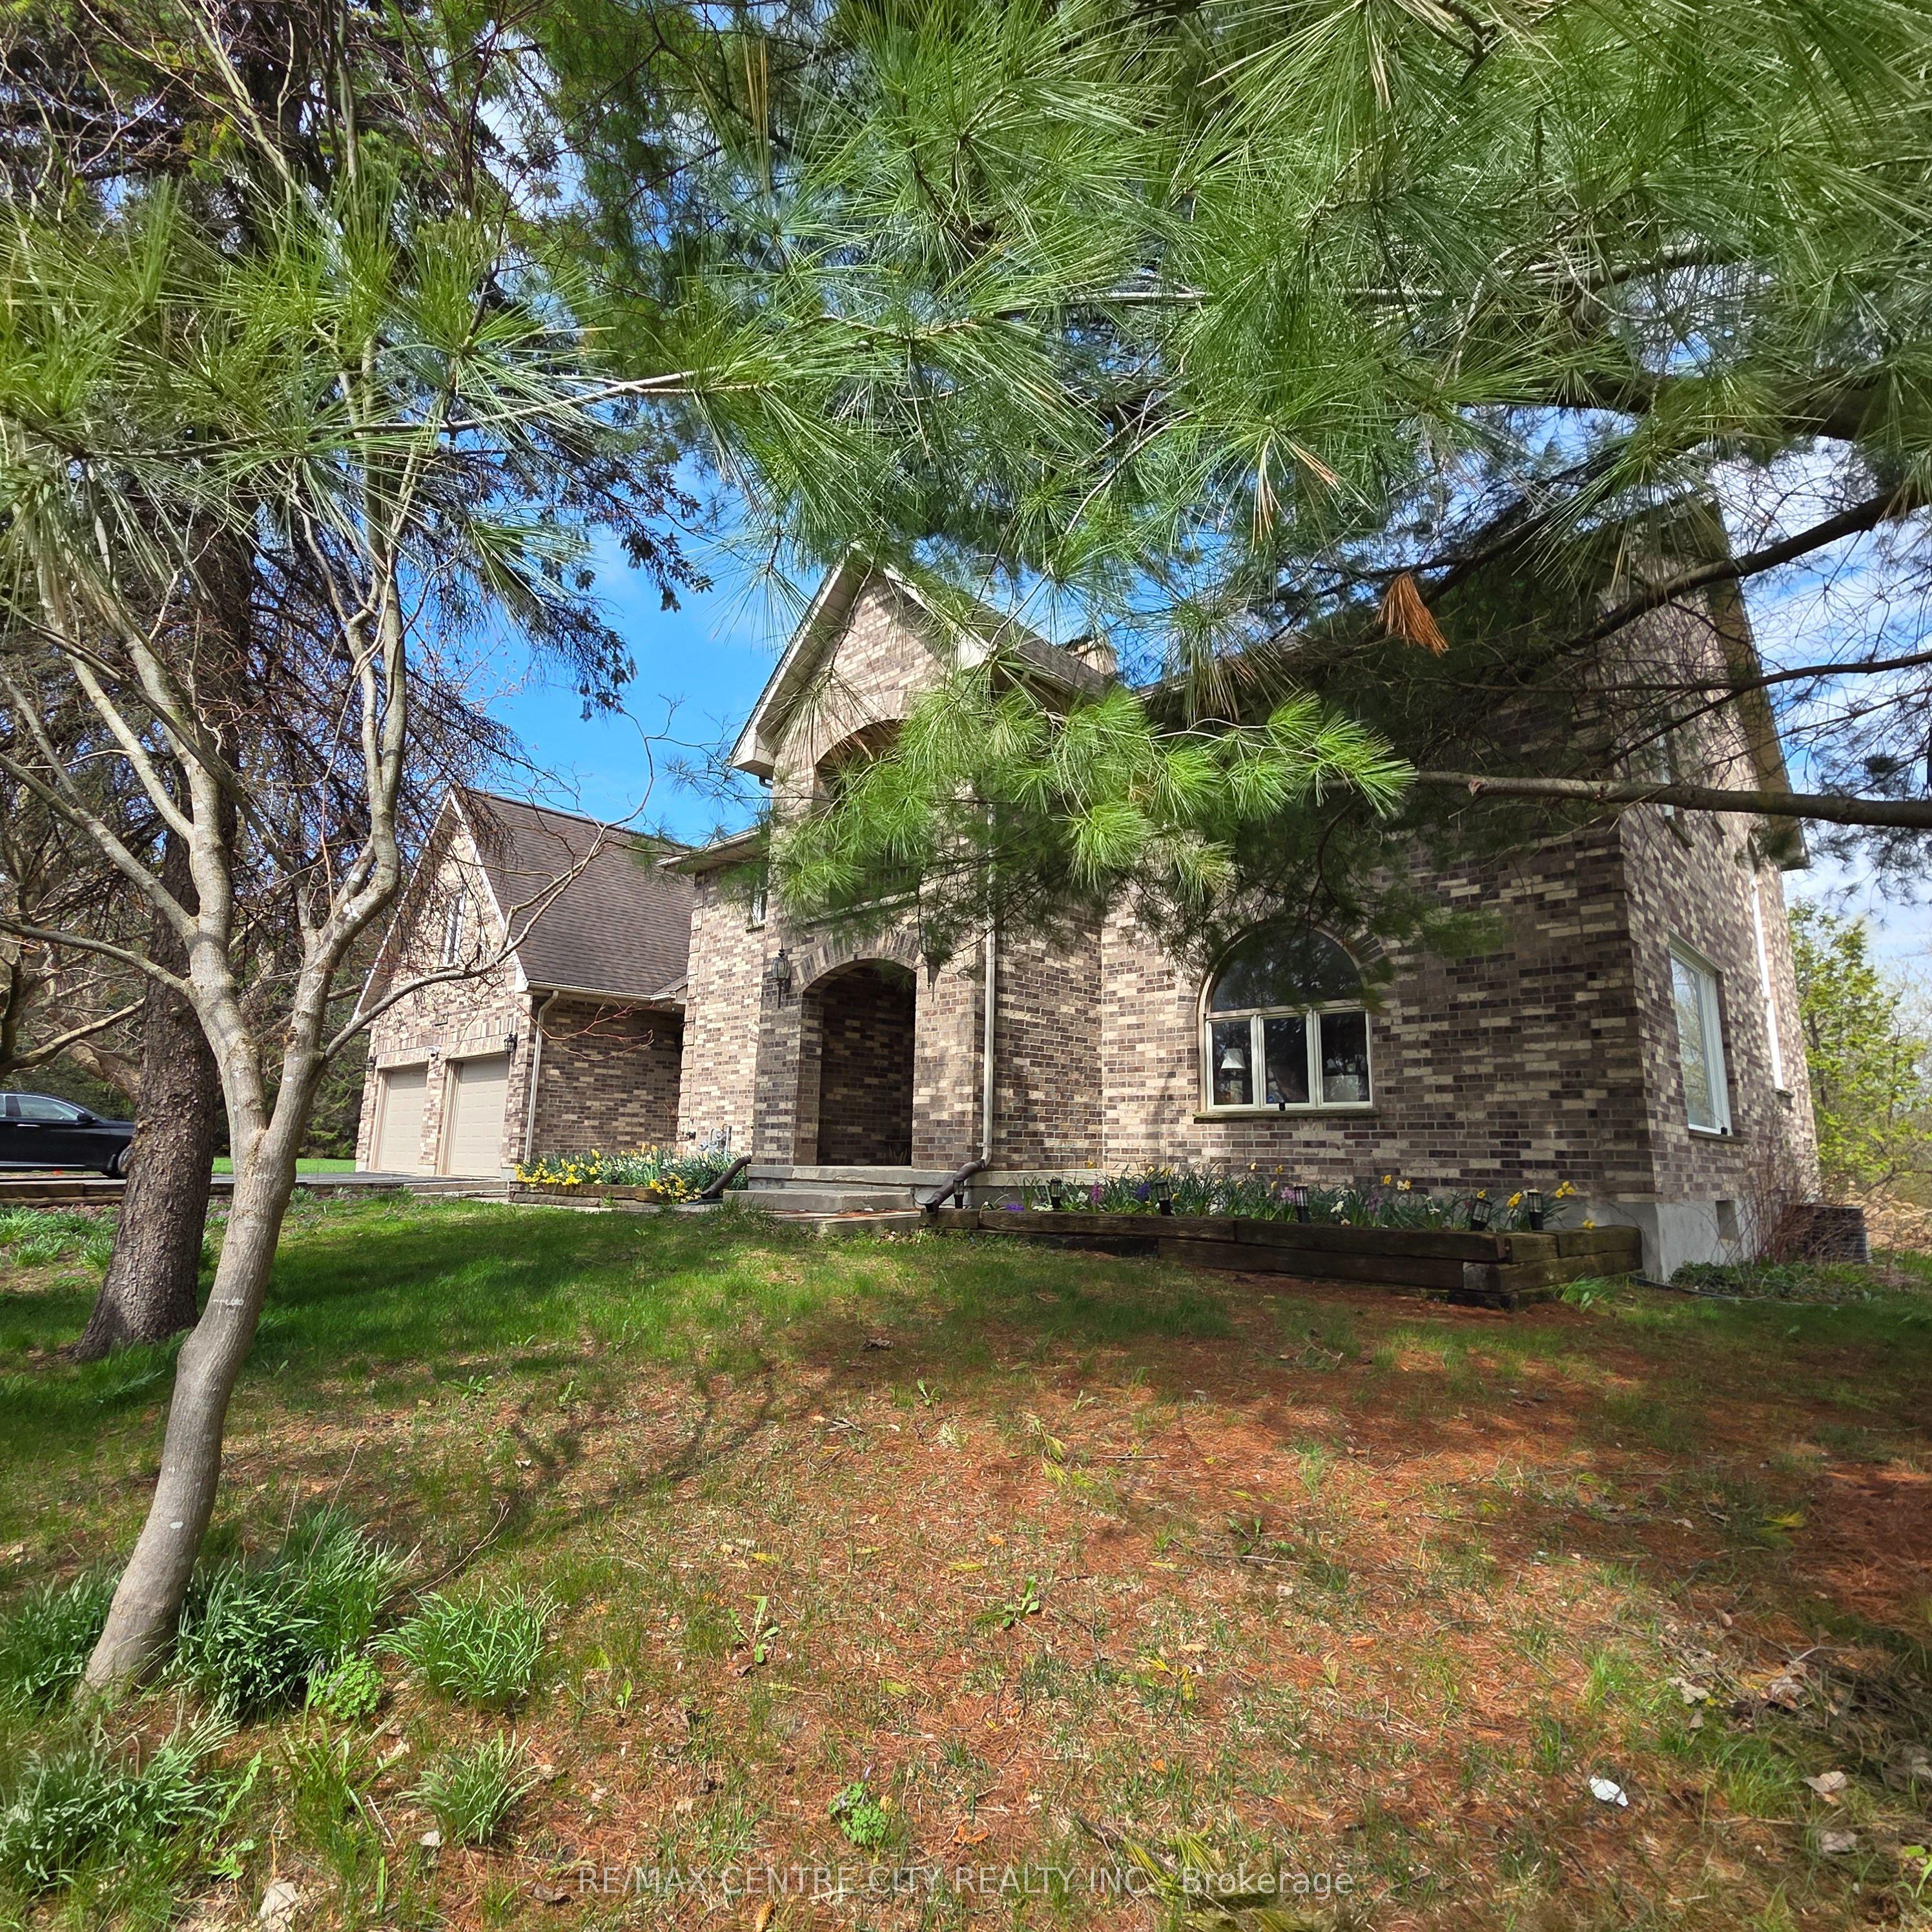
NORTH LONDON "RARE PROPERTY" with tremendous potential!!! Dial in discriminative buyers who love privacy, and serenity of nature, investors, builders, renovators and professionals who need a large office with separate entrance!!! This large 3700 sq ft. approx.. (main and second floor), solid brick Quality built 2 storey residence, has impressive curb appeal, over sized double garage on 1.27 acres frontage of 373 ft and depth of 13 ft and is approx. 7 minutes drive to Masonville. This offers a large foyer, amazing , unique huge great room with soaring cathedral ceilings, huge windows, and a corner gas fireplace overlooking a gorgeous wooded backyard, ravine and stream. Huge eat-in kitchen, formal dining room, good size living room , 2-2 piece bath, and laundry on the main floor.4 bedrooms, a large master with 5 piece ensuite and jacuzzi, 4 piece main bathroom, Gallery with a balcony, and a huge room above the garage on the 2nd floor are some of the features of this home. Hardwood Floors thru most of the house . House is equipped with UV system, and reverse osmosis, Office above garage has separate entrance from outside, house has separate entrance to lower level from outside. The large basement is unfinished with extra high ceilings. NOTE: This home is dated and needs renovations, refurbishments. There might be a possibility of severance. (That has to be checked with the city to confirm).This home has plenty of potential to become a gracious, elegant stately residence on an amazing lot, after renovations. The property is sold as is, where it is with no warranties or guarantees. Do not miss this very rare opportunity!!!
Features
- Approximate age: 31-50
- Basement: Unfinished
- Garage: Attached
- 6 parking spaces
- Cooling: Central Air
- Heating: Forced Air
- 1 kitchen
Location
Approximate location, geocoded from the listing address.
Keep exploring
More homes you may like
 For Sale
$724,900
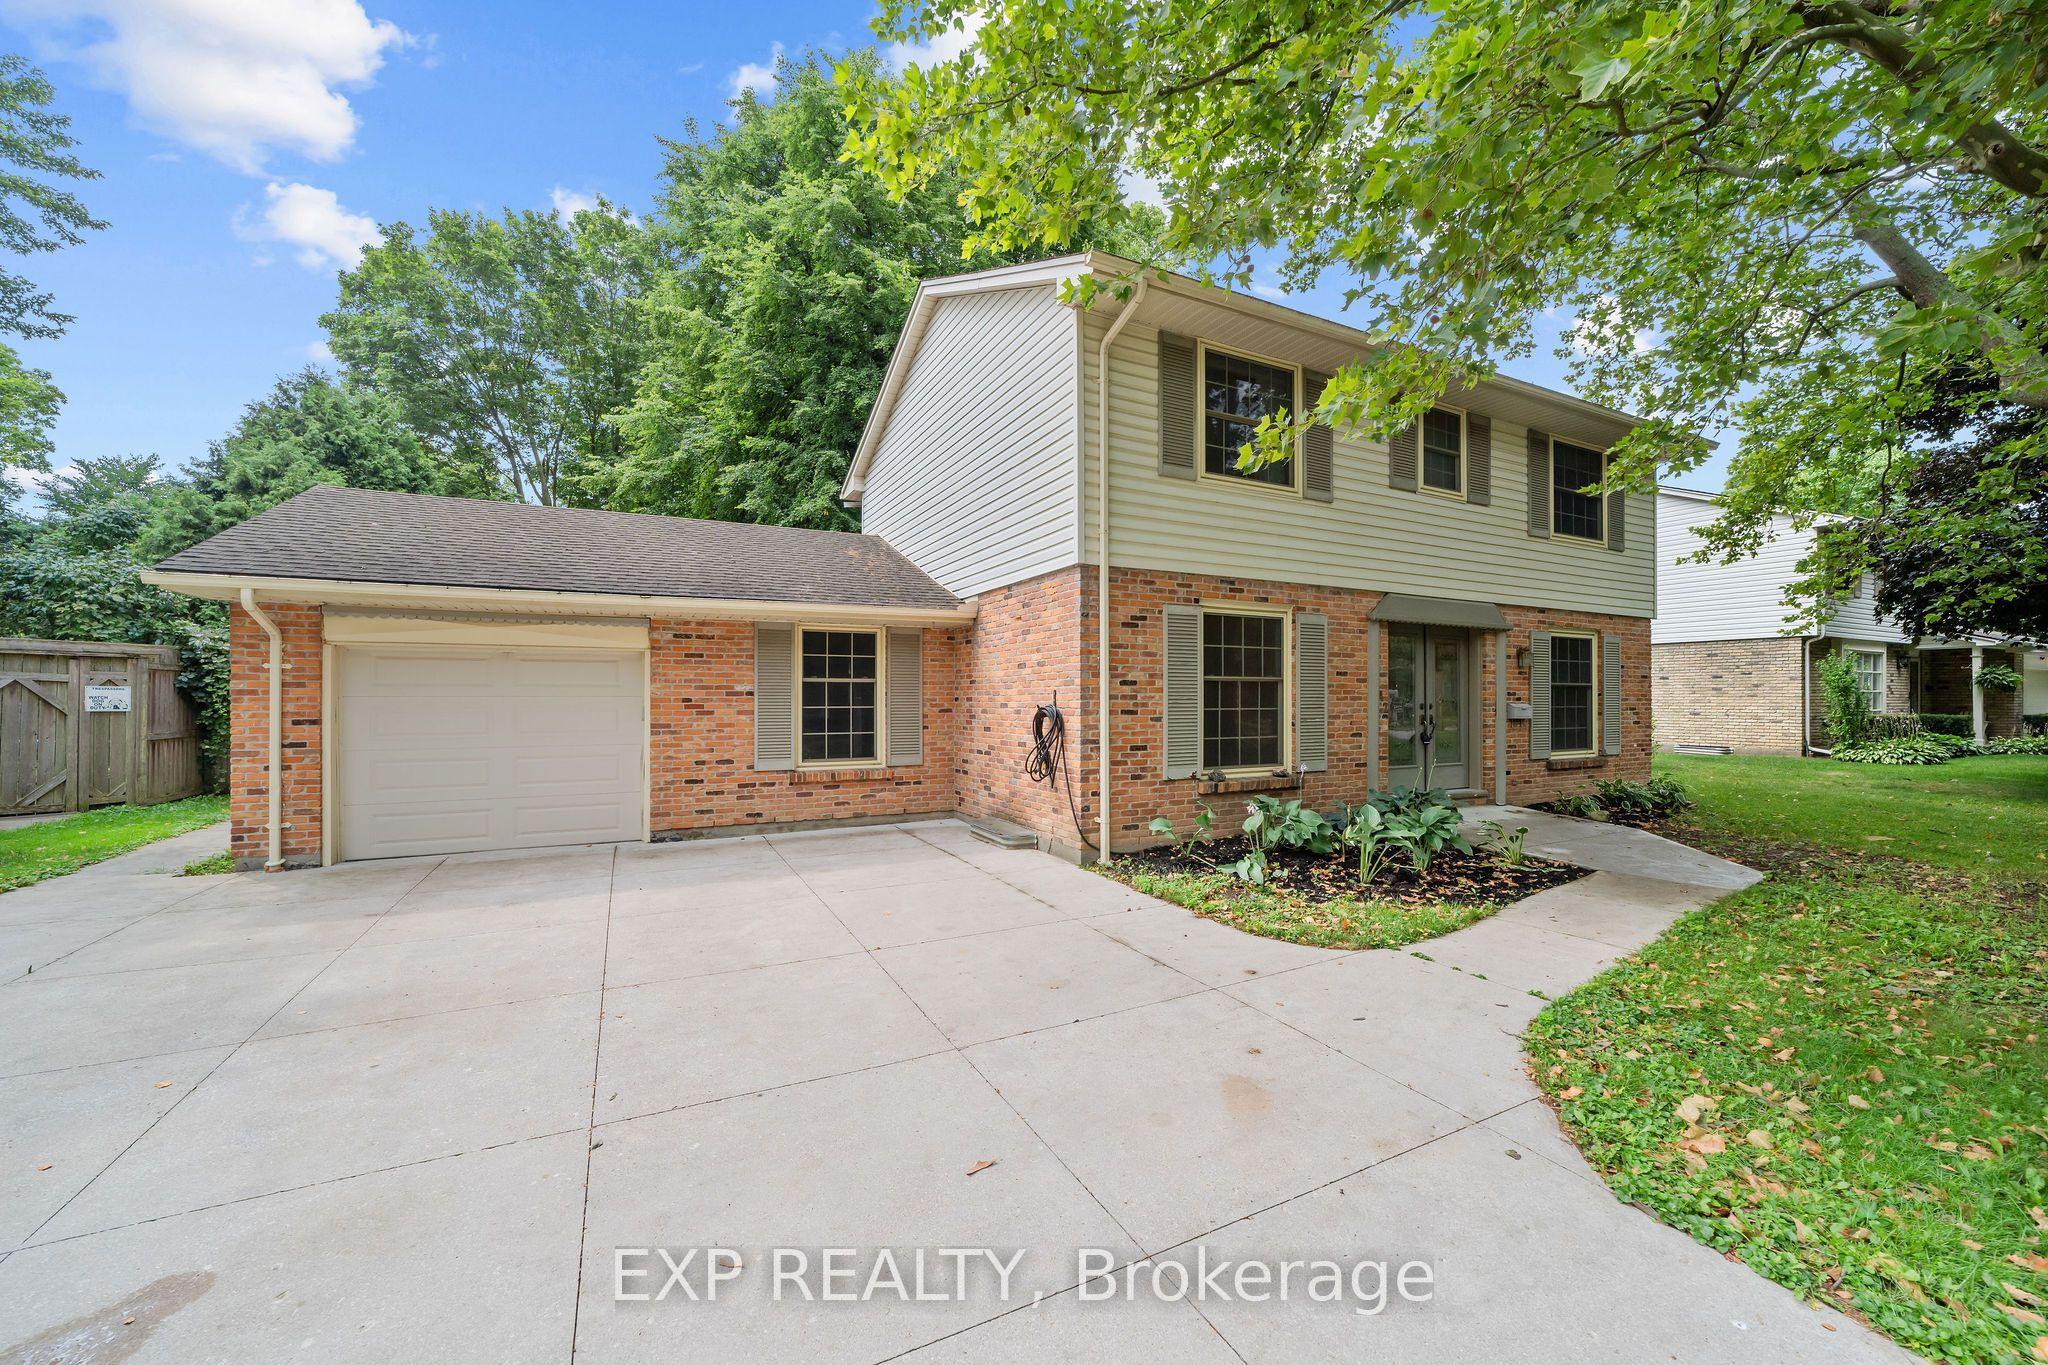
42 Queen Mary Crescent
London North · London, ON
- Bedrooms
- 4 Beds
- Bathrooms
- 3 Baths
- Square footage
- 1,500–2,000 Sq Ft
 For Sale
$1,549,000
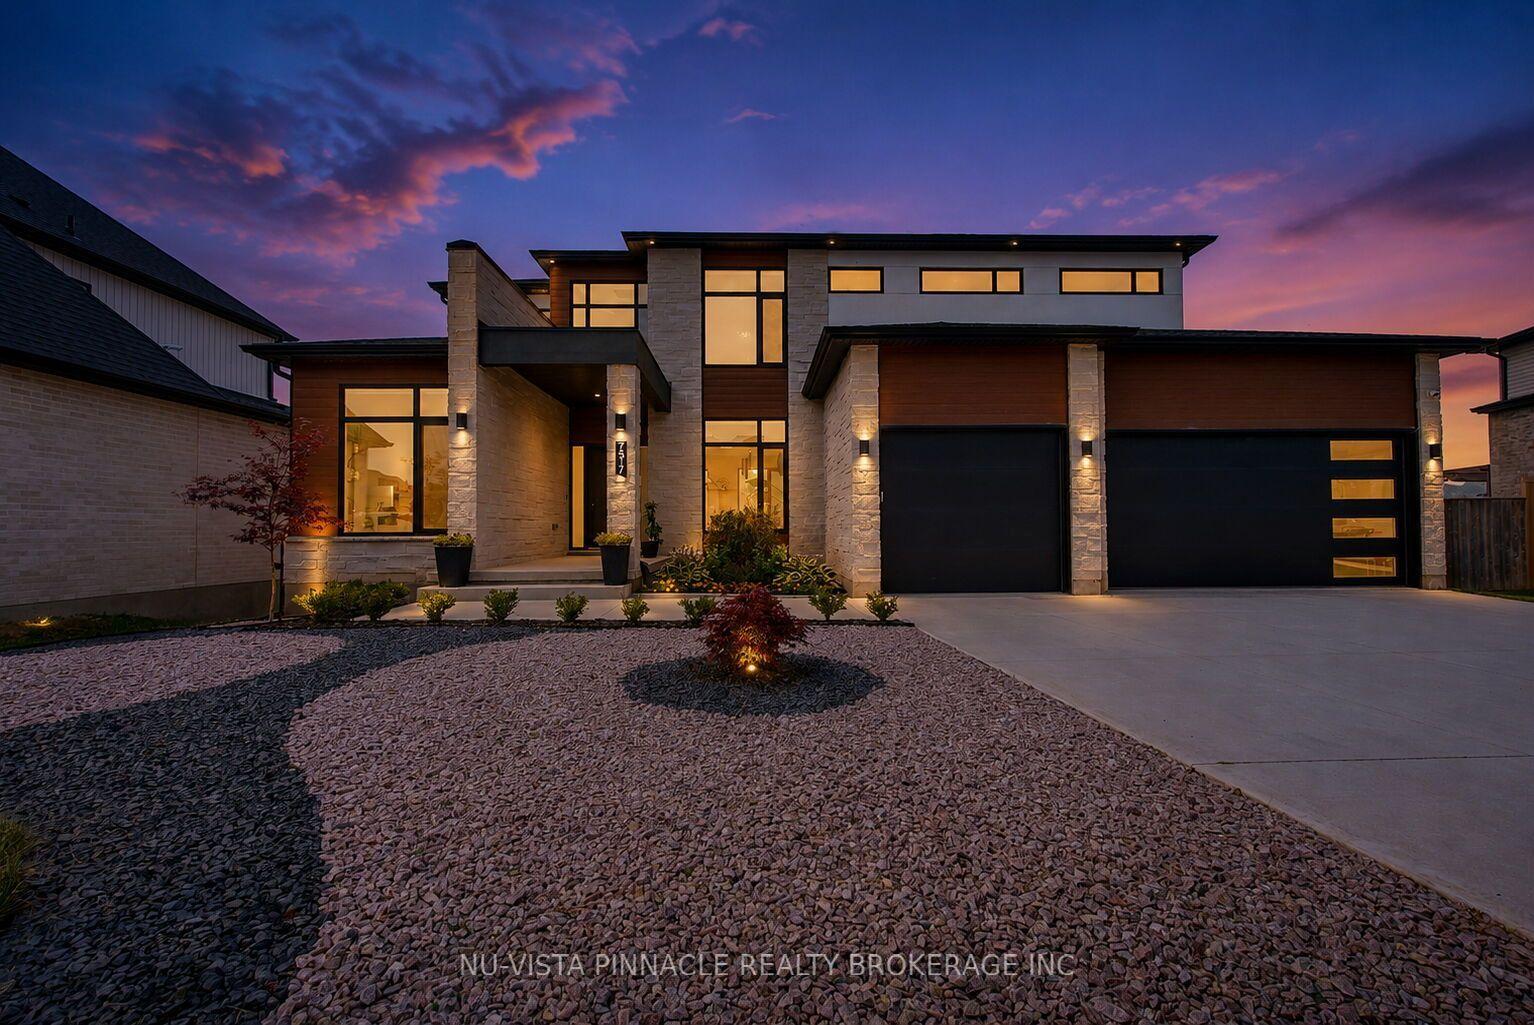
7517 Silvercreek Crescent
London South · London, ON
- Bedrooms
- 5 Beds
- Bathrooms
- 5 Baths
- Square footage
- 3,000–3,500 Sq Ft
 For Sale
$219,000
600 Grenfell Drive W, Unit 407
London North · London, ON
- Bedrooms
- 1 Beds
- Bathrooms
- 1 Baths
- Square footage
- 700–799 Sq Ft