
- Bedrooms
- 5
- Bathrooms
- 4
- Square Feet
- 1,100–1,500
- Year Built
- —
- Lot Size
- 60.1 × 120.28 Feet
- Property Type
- Duplex
- Neighbourhood
- London North
- Status
- For Sale
About this home
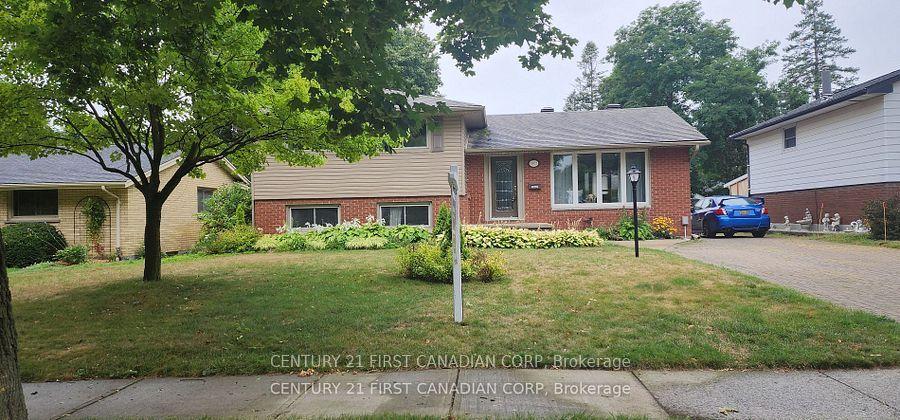
Amazing opportunity in the sought-after Northridge Subdivision! Perfect for investors, large families, or new homeowners looking for extra mortgage help. This rare and beautifully maintained side-split home offers 3+1 bedrooms, 4 full bathrooms, and 2+1 kitchens, providing incredible versatility for multi-generational living, rental income, or a private in-law suite. The spacious 2-car garage (21.4 x 23) includes extra space for a workshop or recreation area. Curb appeal is outstanding with a lovely front concrete porch and walkway (2021), newer siding with added insulation, stylish leaded-glass entry door, and replacement windows. Inside, you'll find gleaming hardwood floors, a bright dining room with bay window, and an updated kitchen featuring granite countertops, backsplash, and ample pot-and-pan drawers. The rear of the home is equally impressive with a large covered porch and pressed concrete patio-perfect for entertaining. The stunningly renovated 3rd level includes a newly added kitchen, bedroom, and walkout to the backyard, making it ideal for a granny suite or additional rental income. The 4th level has also been recently updated with its own mini-kitchen, complete with cabinets, sink, and fridge. Additional features include: Furnace (approx. 7 years) Hot water tank (owned, 2015) Murry Shaw shingles with enhanced ventilation, Leaf guard, sprinkler system, and BBQ gas line. All this with super easy access to Western University, LHSC, Masonville, shopping, dining, library, and scenic walking/bike trails. A true pleasure to view-this is a home that truly offers it all!
Features
- Approximate age: 51-99
- Basement: Finished with Walk-Out, Finished, Full, Separate Entrance
- Garage: Detached
- 6 parking spaces
- Cooling: Central Air
- Heating: Forced Air
- 3 kitchens
- Landscaped
Location
Approximate location, geocoded from the listing address.
Keep exploring
More homes you may like
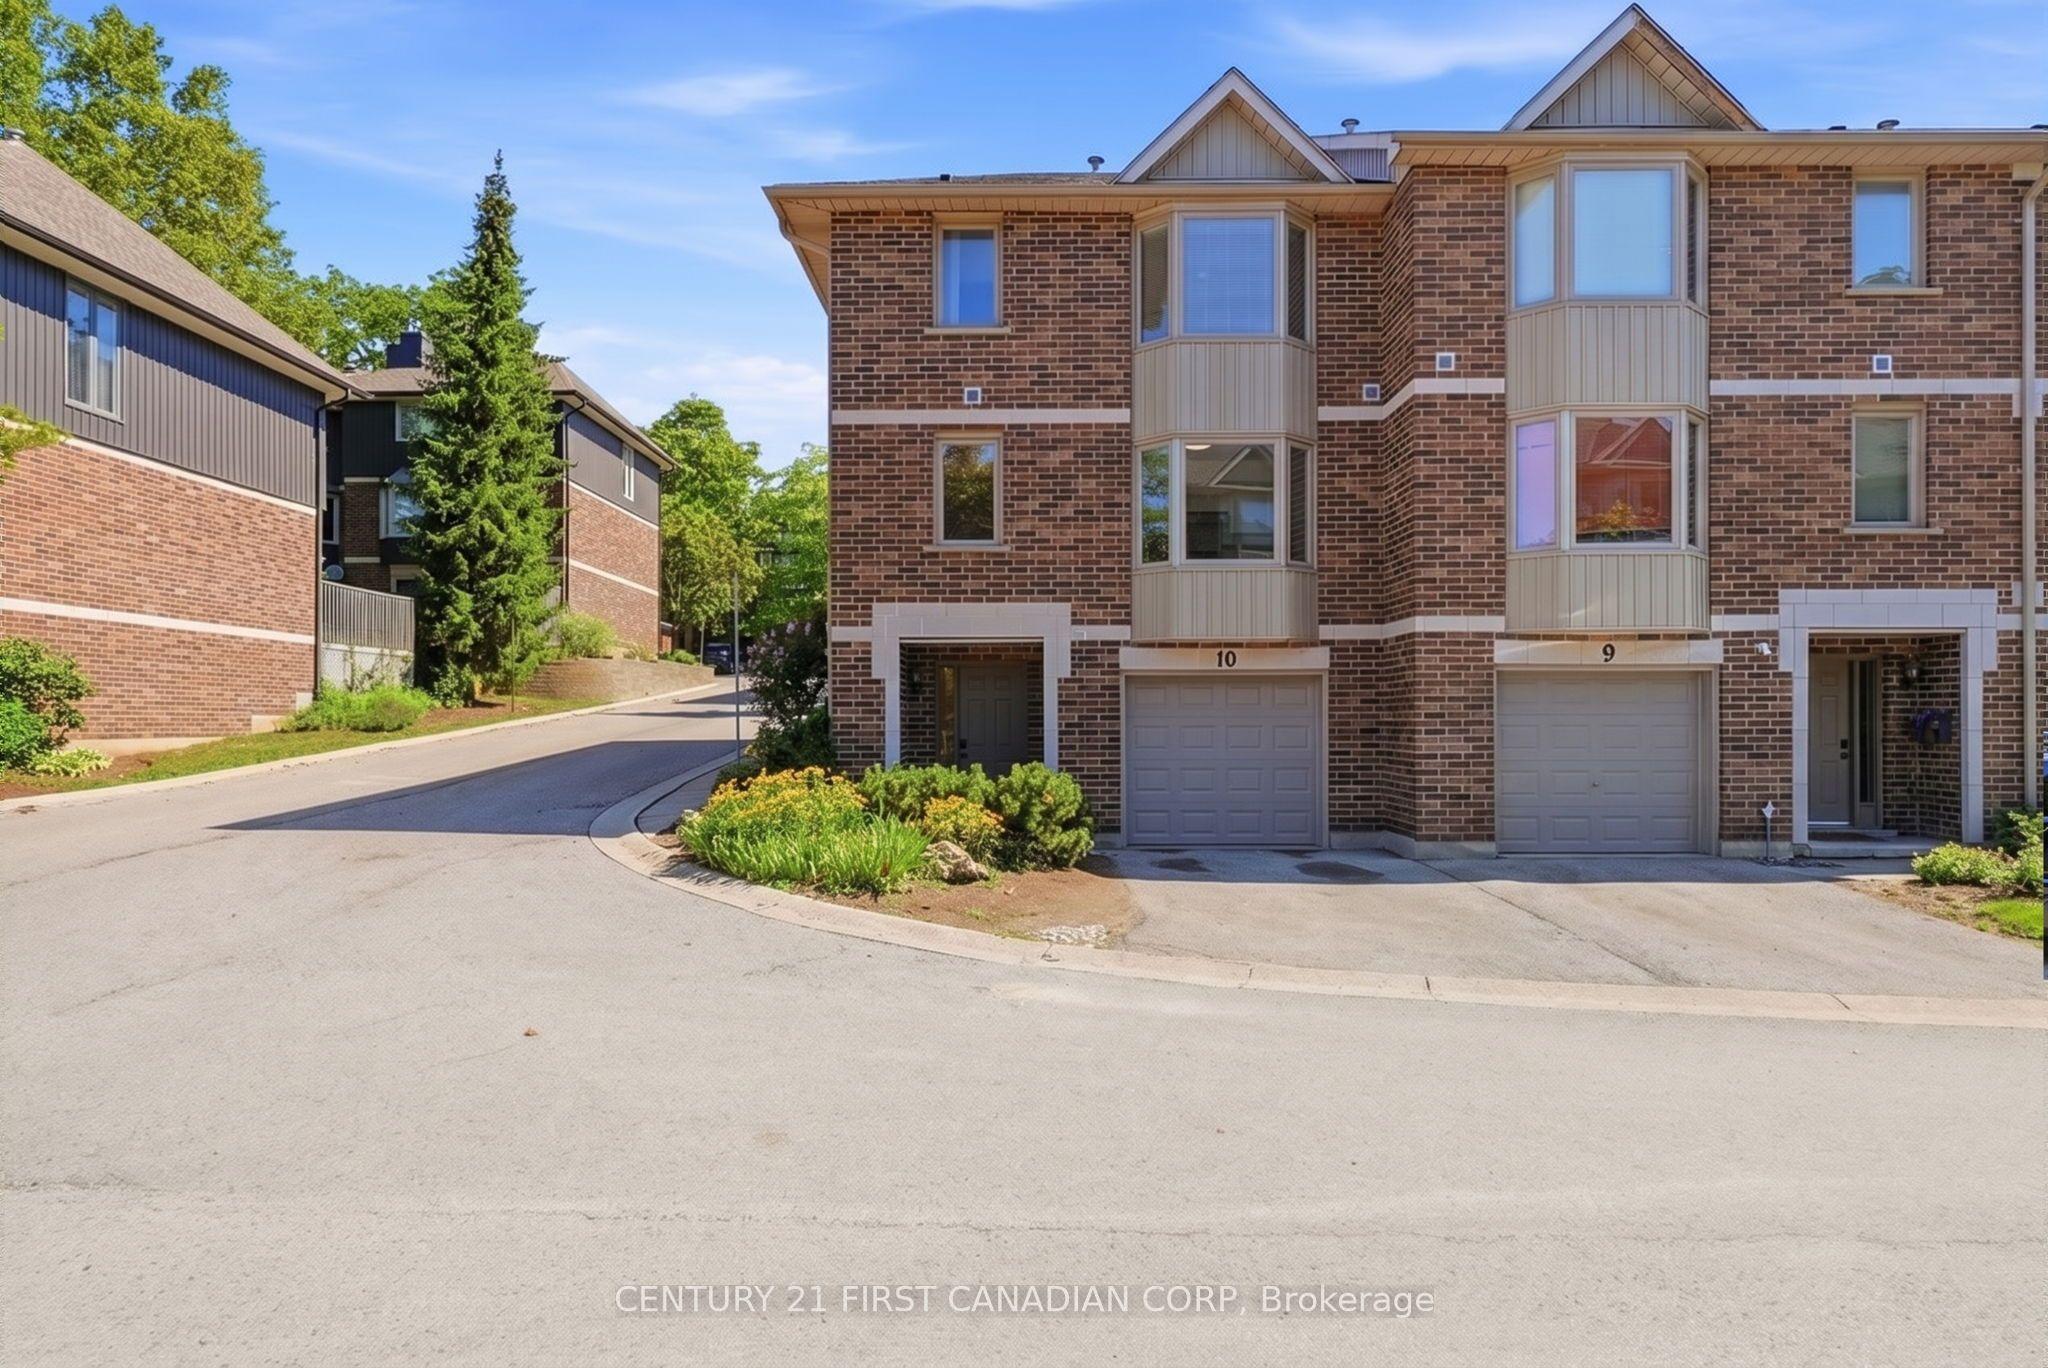 For Sale
$565,000
1548 Richmond Street, Unit 10
London North · London, ON
- Bedrooms
- 4 Beds
- Bathrooms
- 4 Baths
- Square footage
- 1,400–1,599 Sq Ft
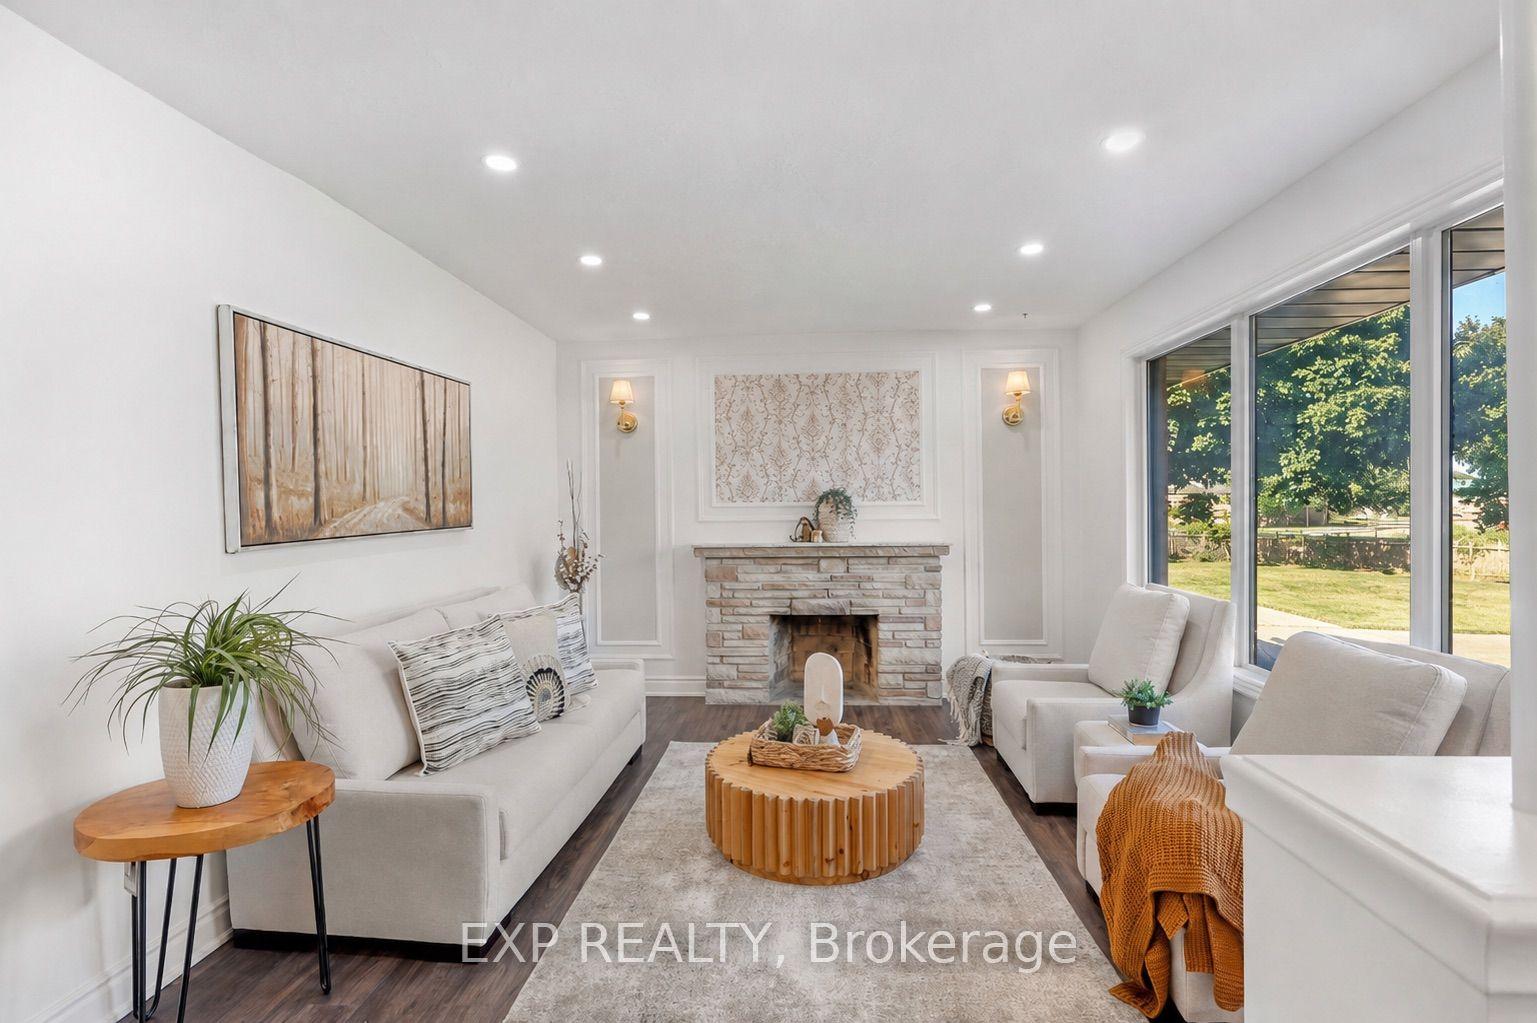 For Sale
$499,990
1235 Michael Street
London East · London, ON
- Bedrooms
- 7 Beds
- Bathrooms
- 3 Baths
- Square footage
- 700–1,100 Sq Ft
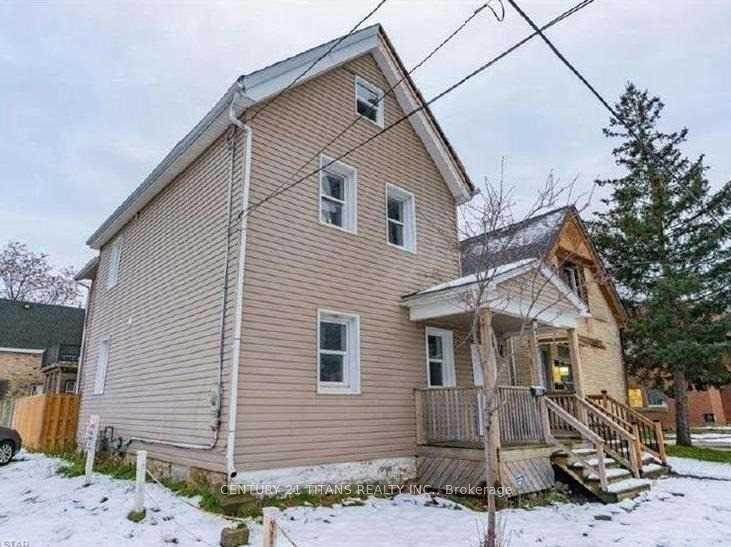 For Sale
$560,000
757 King Street
London East · London, ON
- Bedrooms
- 8 Beds
- Bathrooms
- 2 Baths
- Square footage
- 2,500–3,000 Sq Ft