
- Bedrooms
- 5
- Bathrooms
- 5
- Square Feet
- 3,000–3,500
- Year Built
- —
- Lot Size
- 45.32 × 121.47 Feet
- Property Type
- Detached
- Neighbourhood
- London North
- Status
- For Sale
About this home
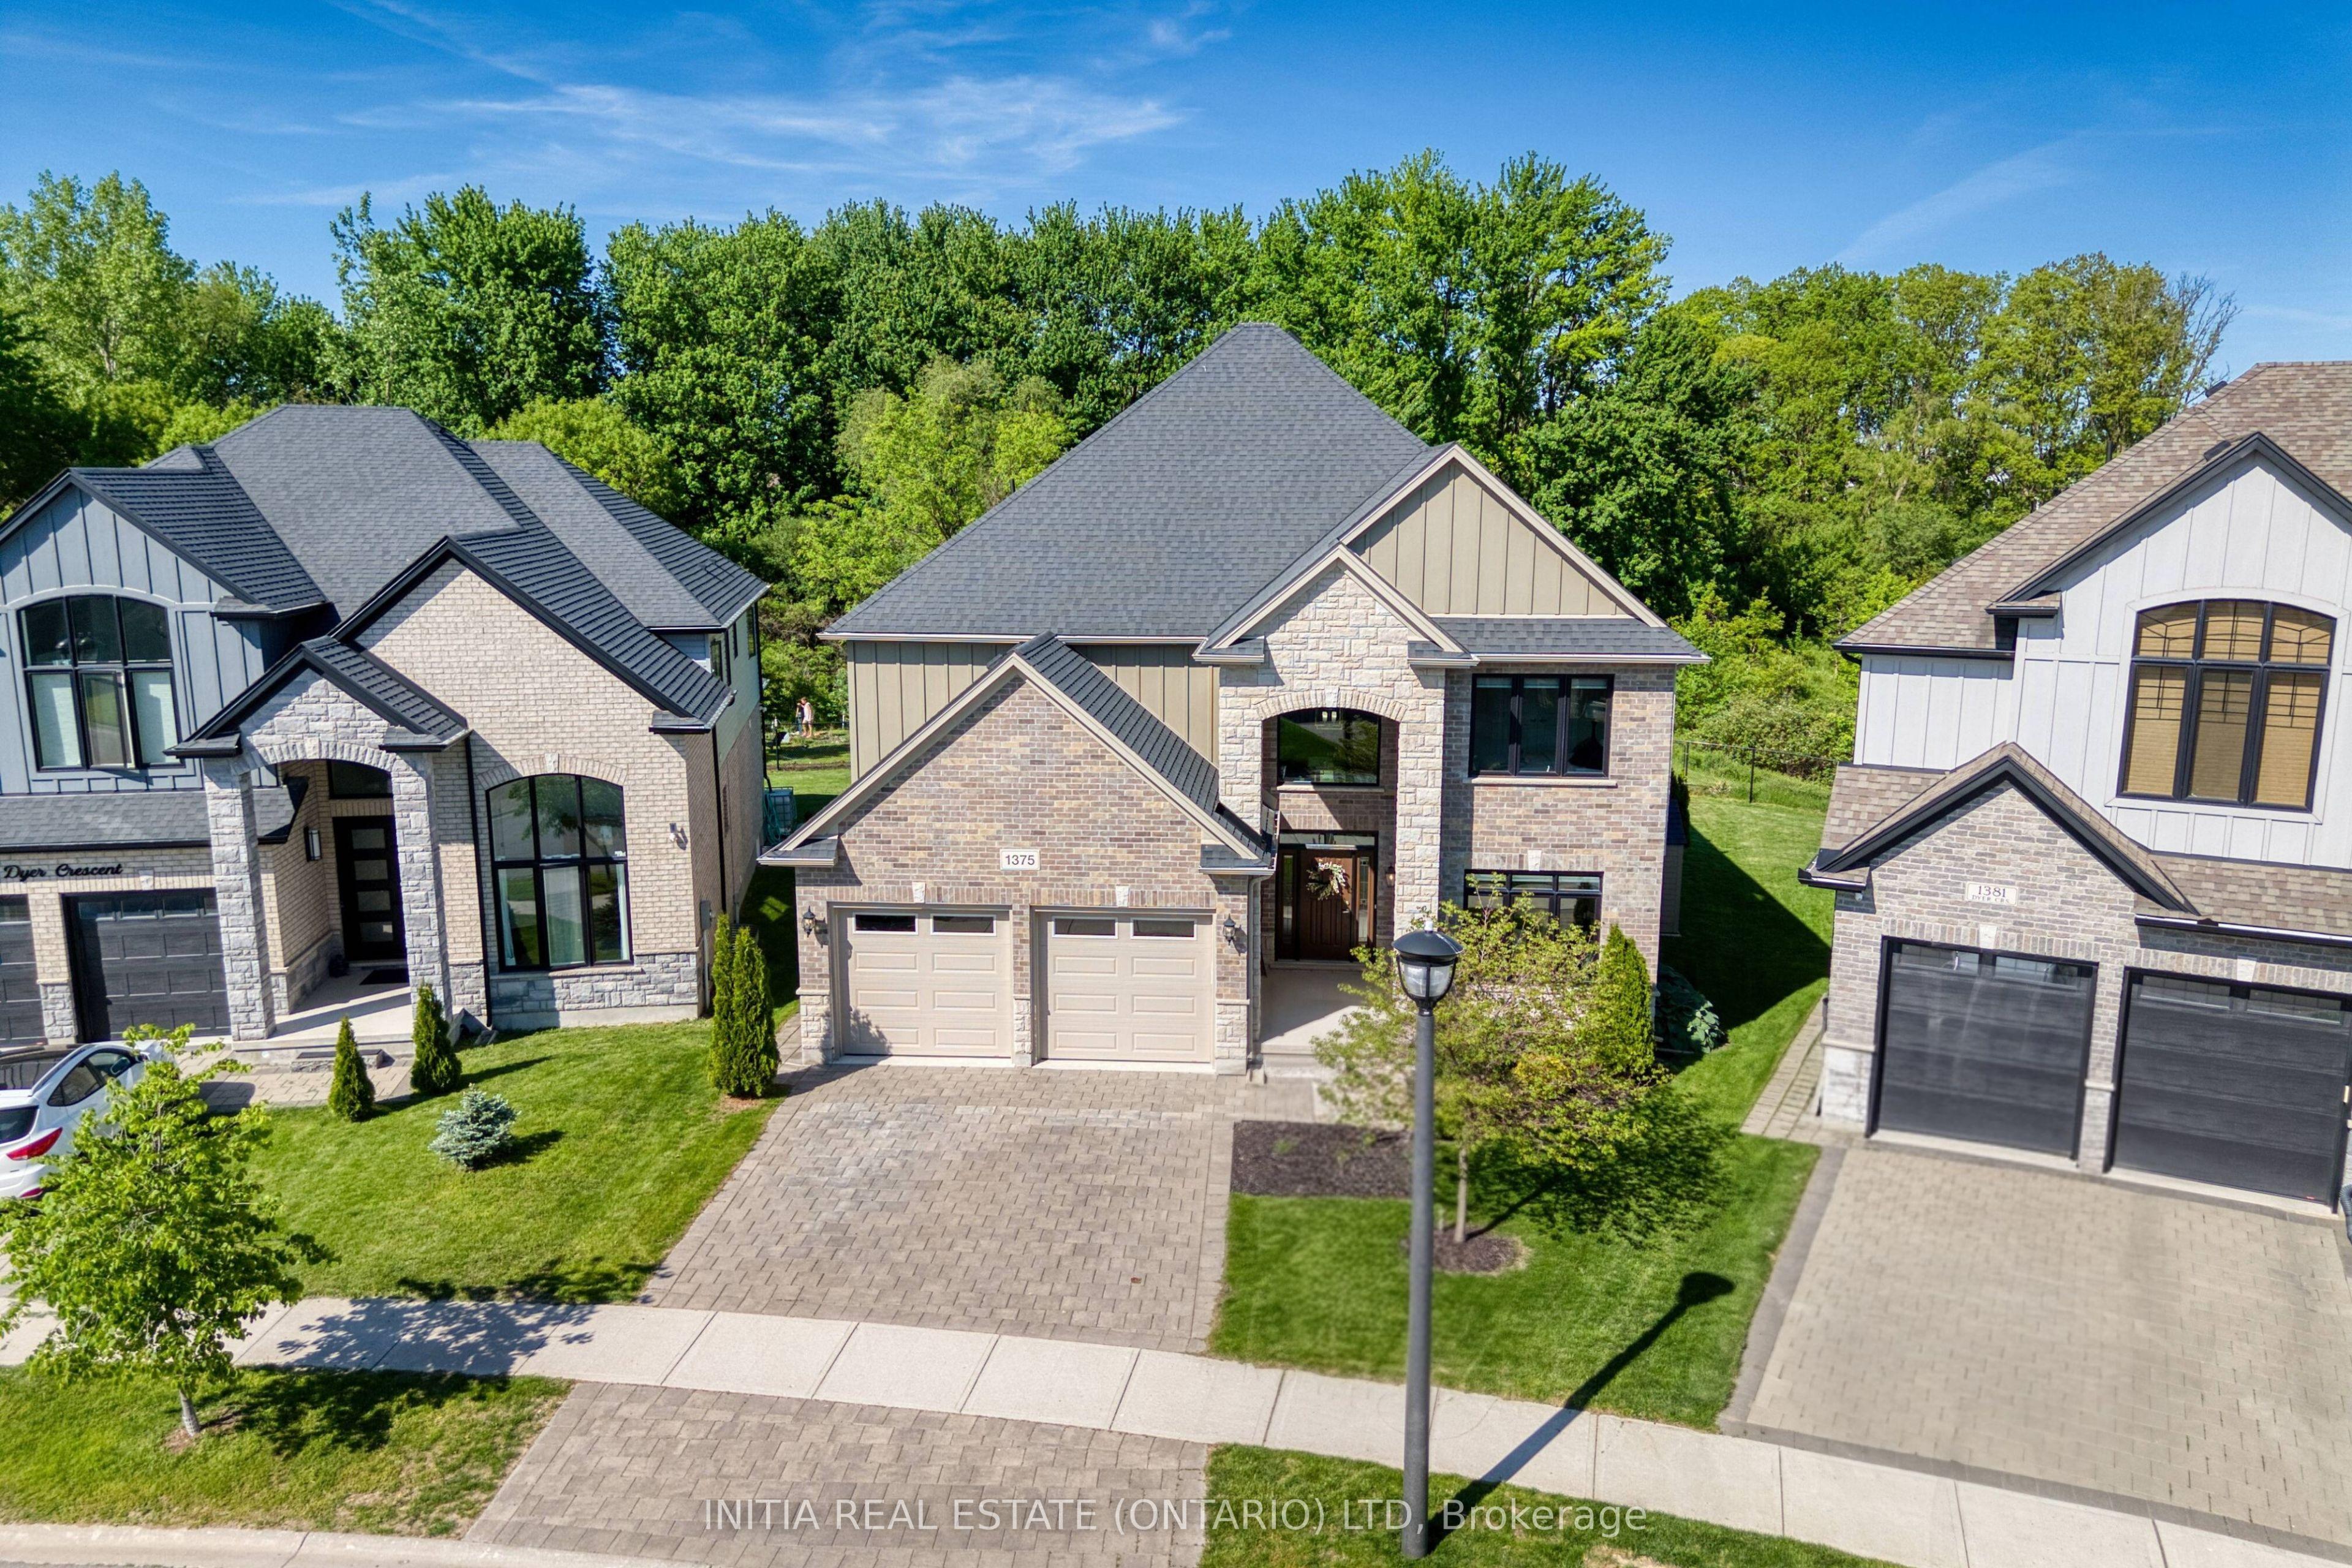
A rare, once-in-a-lifetime setting where everyday living feels like a private retreat-framed by a protected treed woodlot, open green space, and tranquil pond-offering complete privacy, breathtaking views, and a peaceful escape just minutes from top amenities, schools, shopping, and scenic trails.1375 Dyer Crescent is designed for those who value refined space, comfort, and a lifestyle shaped by nature. Offering approximately 3,400 sq ft above grade plus 1,280 sq ft of finished lower-level space, this home blends thoughtful design and lifestyle living. A dramatic two-storey foyer with a curved 2nd floor railing sets the tone for the home. The main level flows through elegant living spaces, including an oversized formal dining room with walk-through butler's pantry and a well-appointed kitchen (with built in SS appliances and Fotile touchless rangehood) with a large island, eat-in area, and open-concept family room-ideal for gathering and connection. Step outside to the covered composite deck with glass railings and take in the uninterrupted natural views. The two-storey Great Room anchors the home, filled with light and framed by expansive windows overlooking the serene backyard, pond, and woodlot. Upstairs, four spacious bedrooms offer comfort and privacy. The primary retreat features a Juliette balcony with sliding French doors, a well-designed 5-piece ensuite, and custom walk-in closet. Two bedrooms share a Jack & Jill bath, while the fourth enjoys bright western exposure and peaceful views. The finished lower level extends the living space with a large recreation room and a fifth bedroom with walk-in closet and bathroom access-perfect for guests or extended family. An oversized garage with 9-ft doors completes this exceptional home, offering a rare blend of privacy, nature, and elevated everyday living.
Features
- Basement: Finished, Full
- Garage: Attached
- 4 parking spaces
- Cooling: Central Air
- Heating: Forced Air
- 1 kitchen
- Backs On Green Belt
- Deck
Location
Approximate location, geocoded from the listing address.
Keep exploring
More homes you may like
 For Sale
$765,000
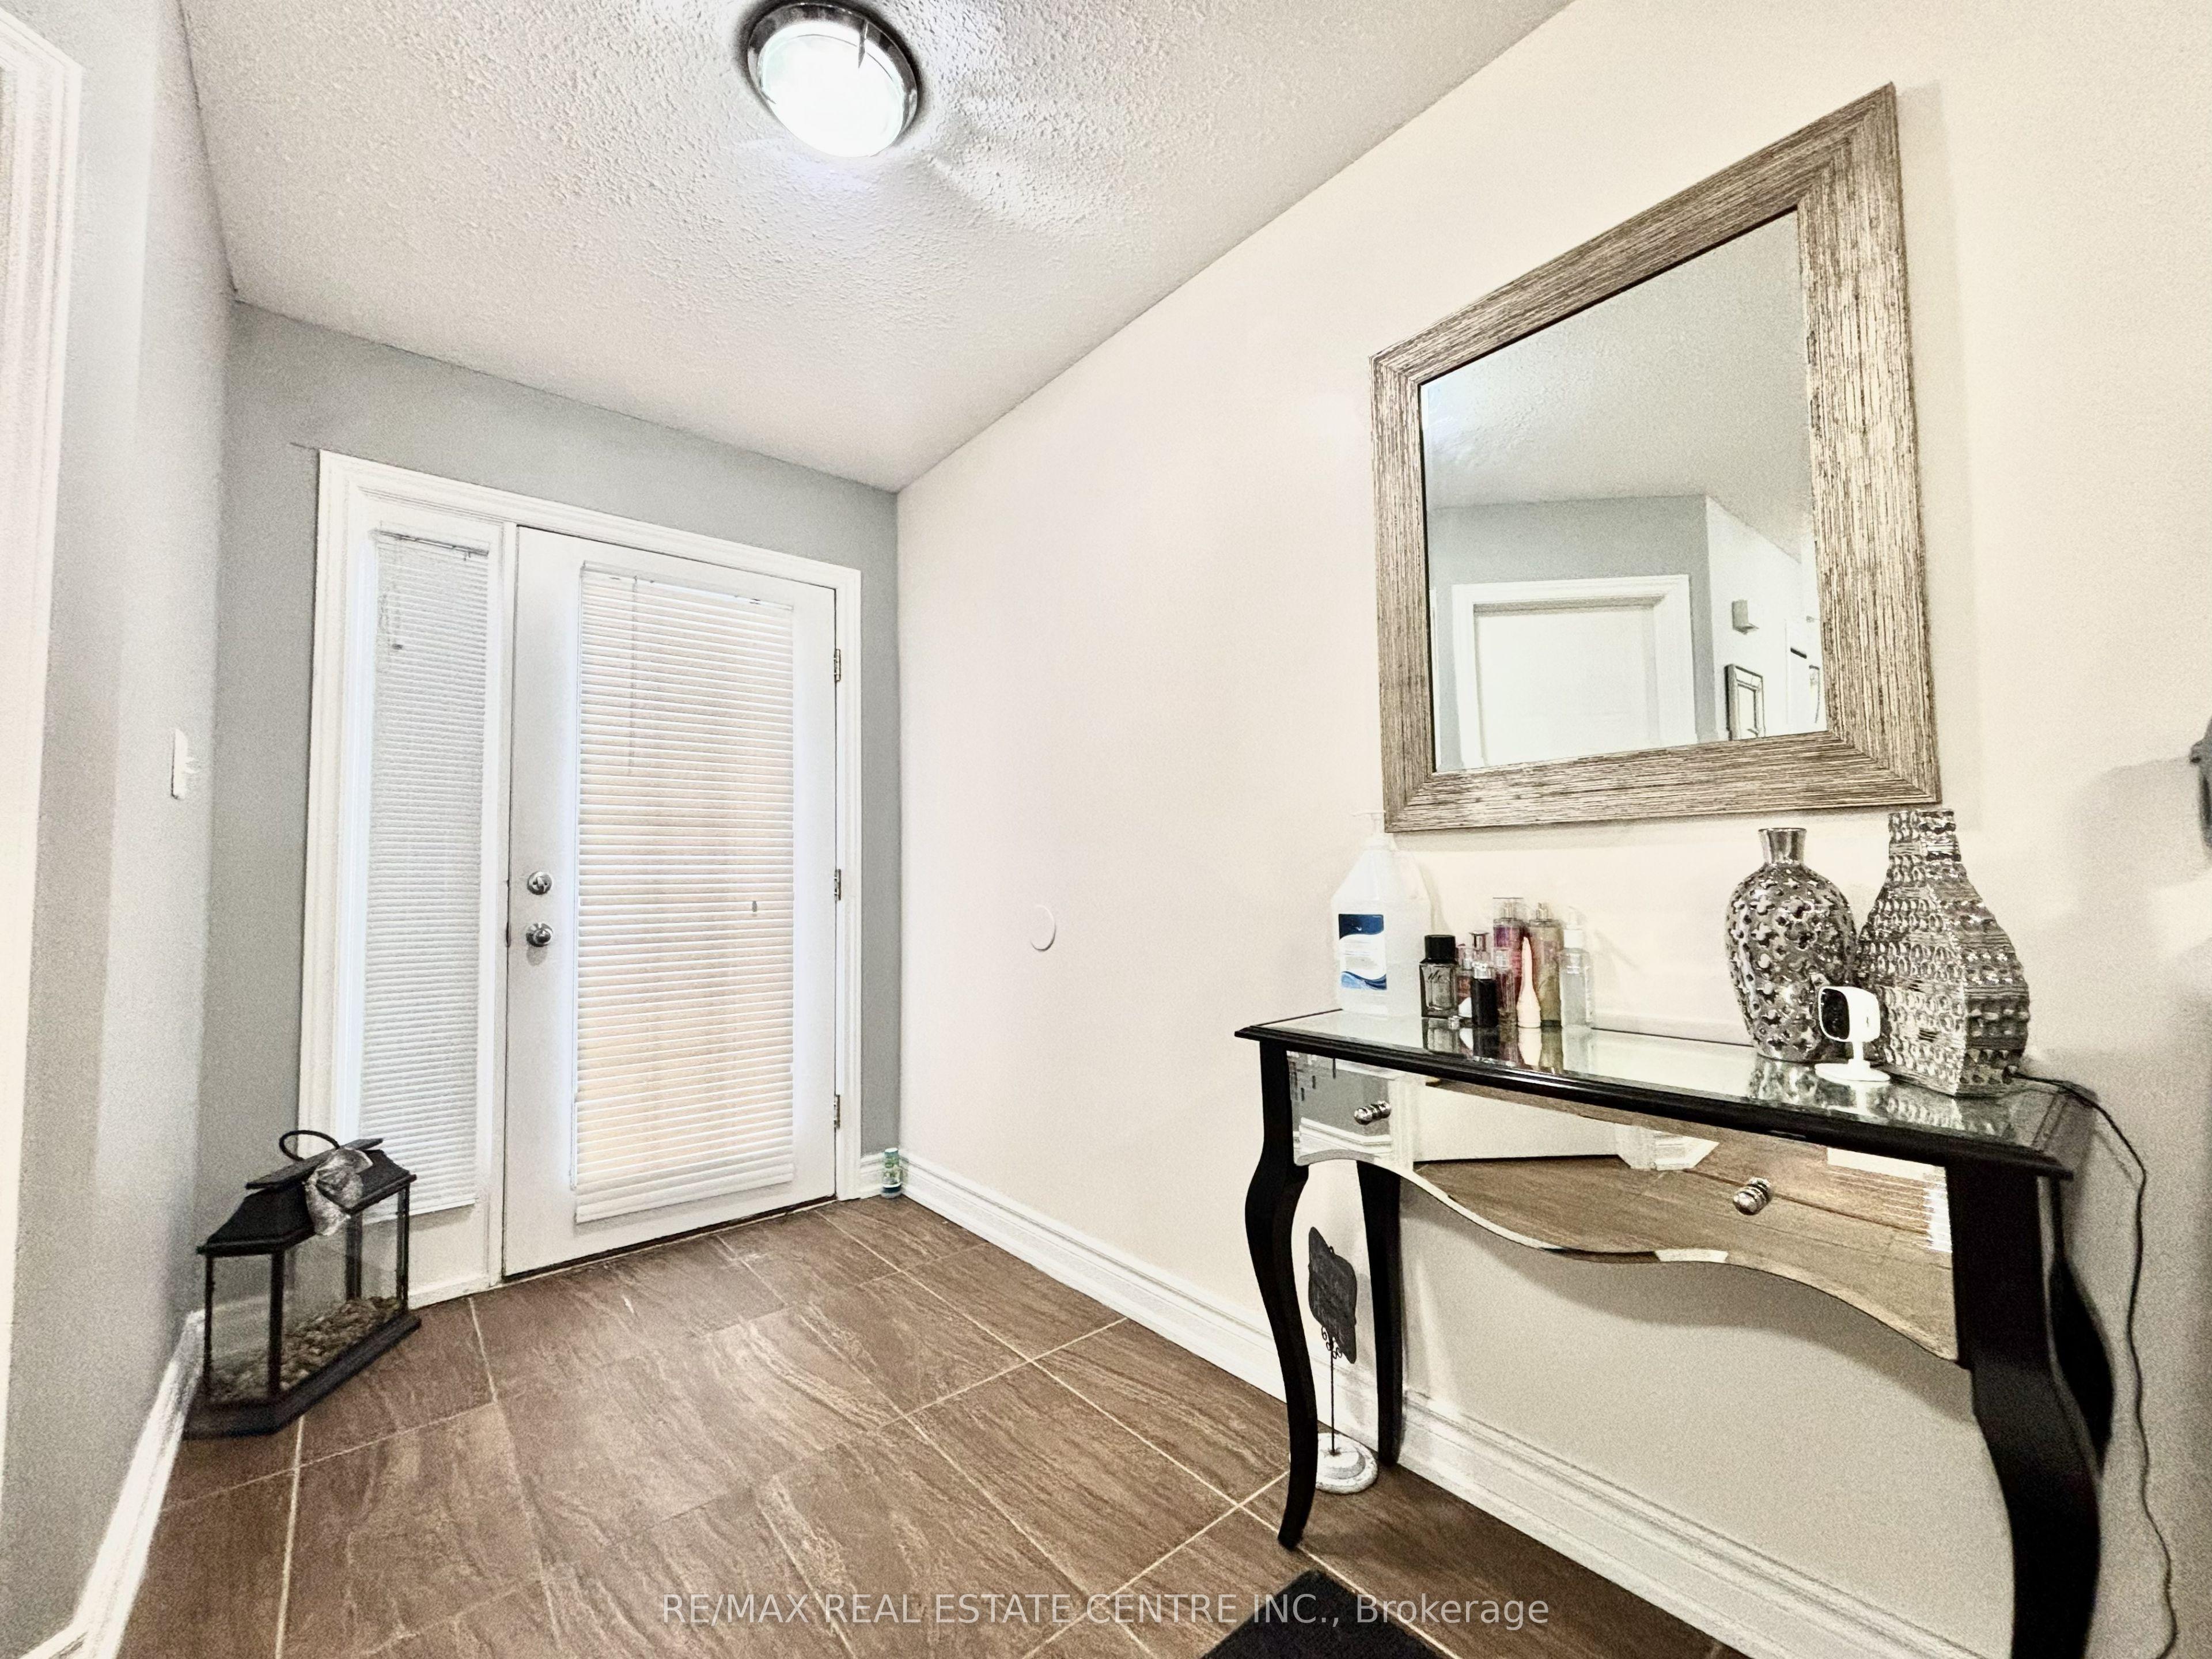
1771 MICKLEBOROUGH Drive W
London North · London, ON
- Bedrooms
- 6 Beds
- Bathrooms
- 4 Baths
- Square footage
- 2,000–2,500 Sq Ft
 For Sale
$258,900
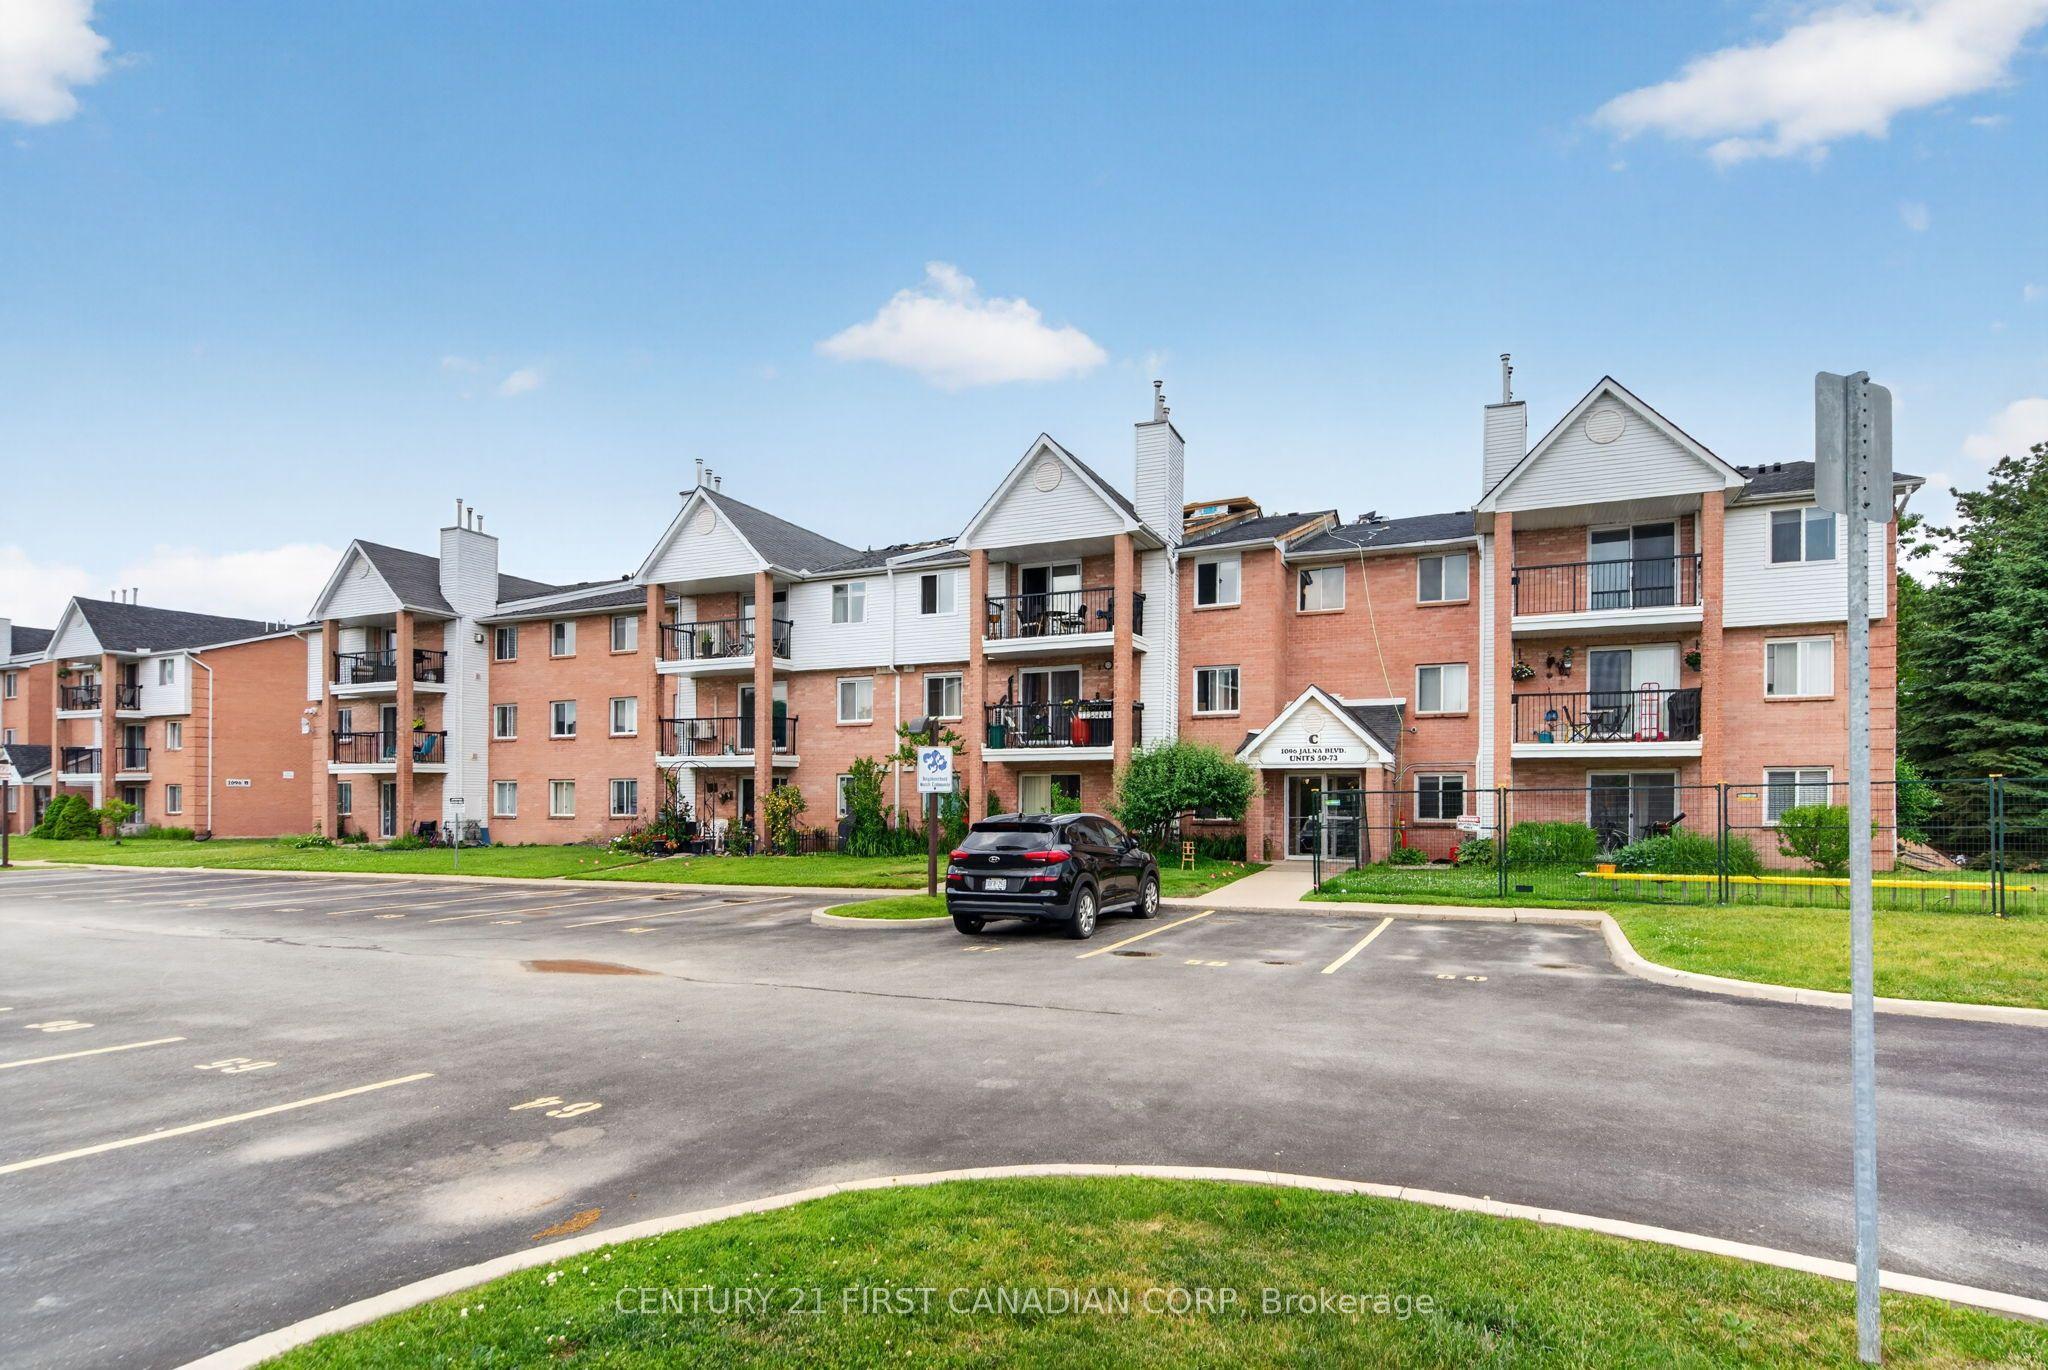
1096 Jalna Boulevard, Unit 62
London South · London, ON
- Bedrooms
- 2 Beds
- Bathrooms
- 1 Baths
- Square footage
- 900–999 Sq Ft
 For Sale
$869,000
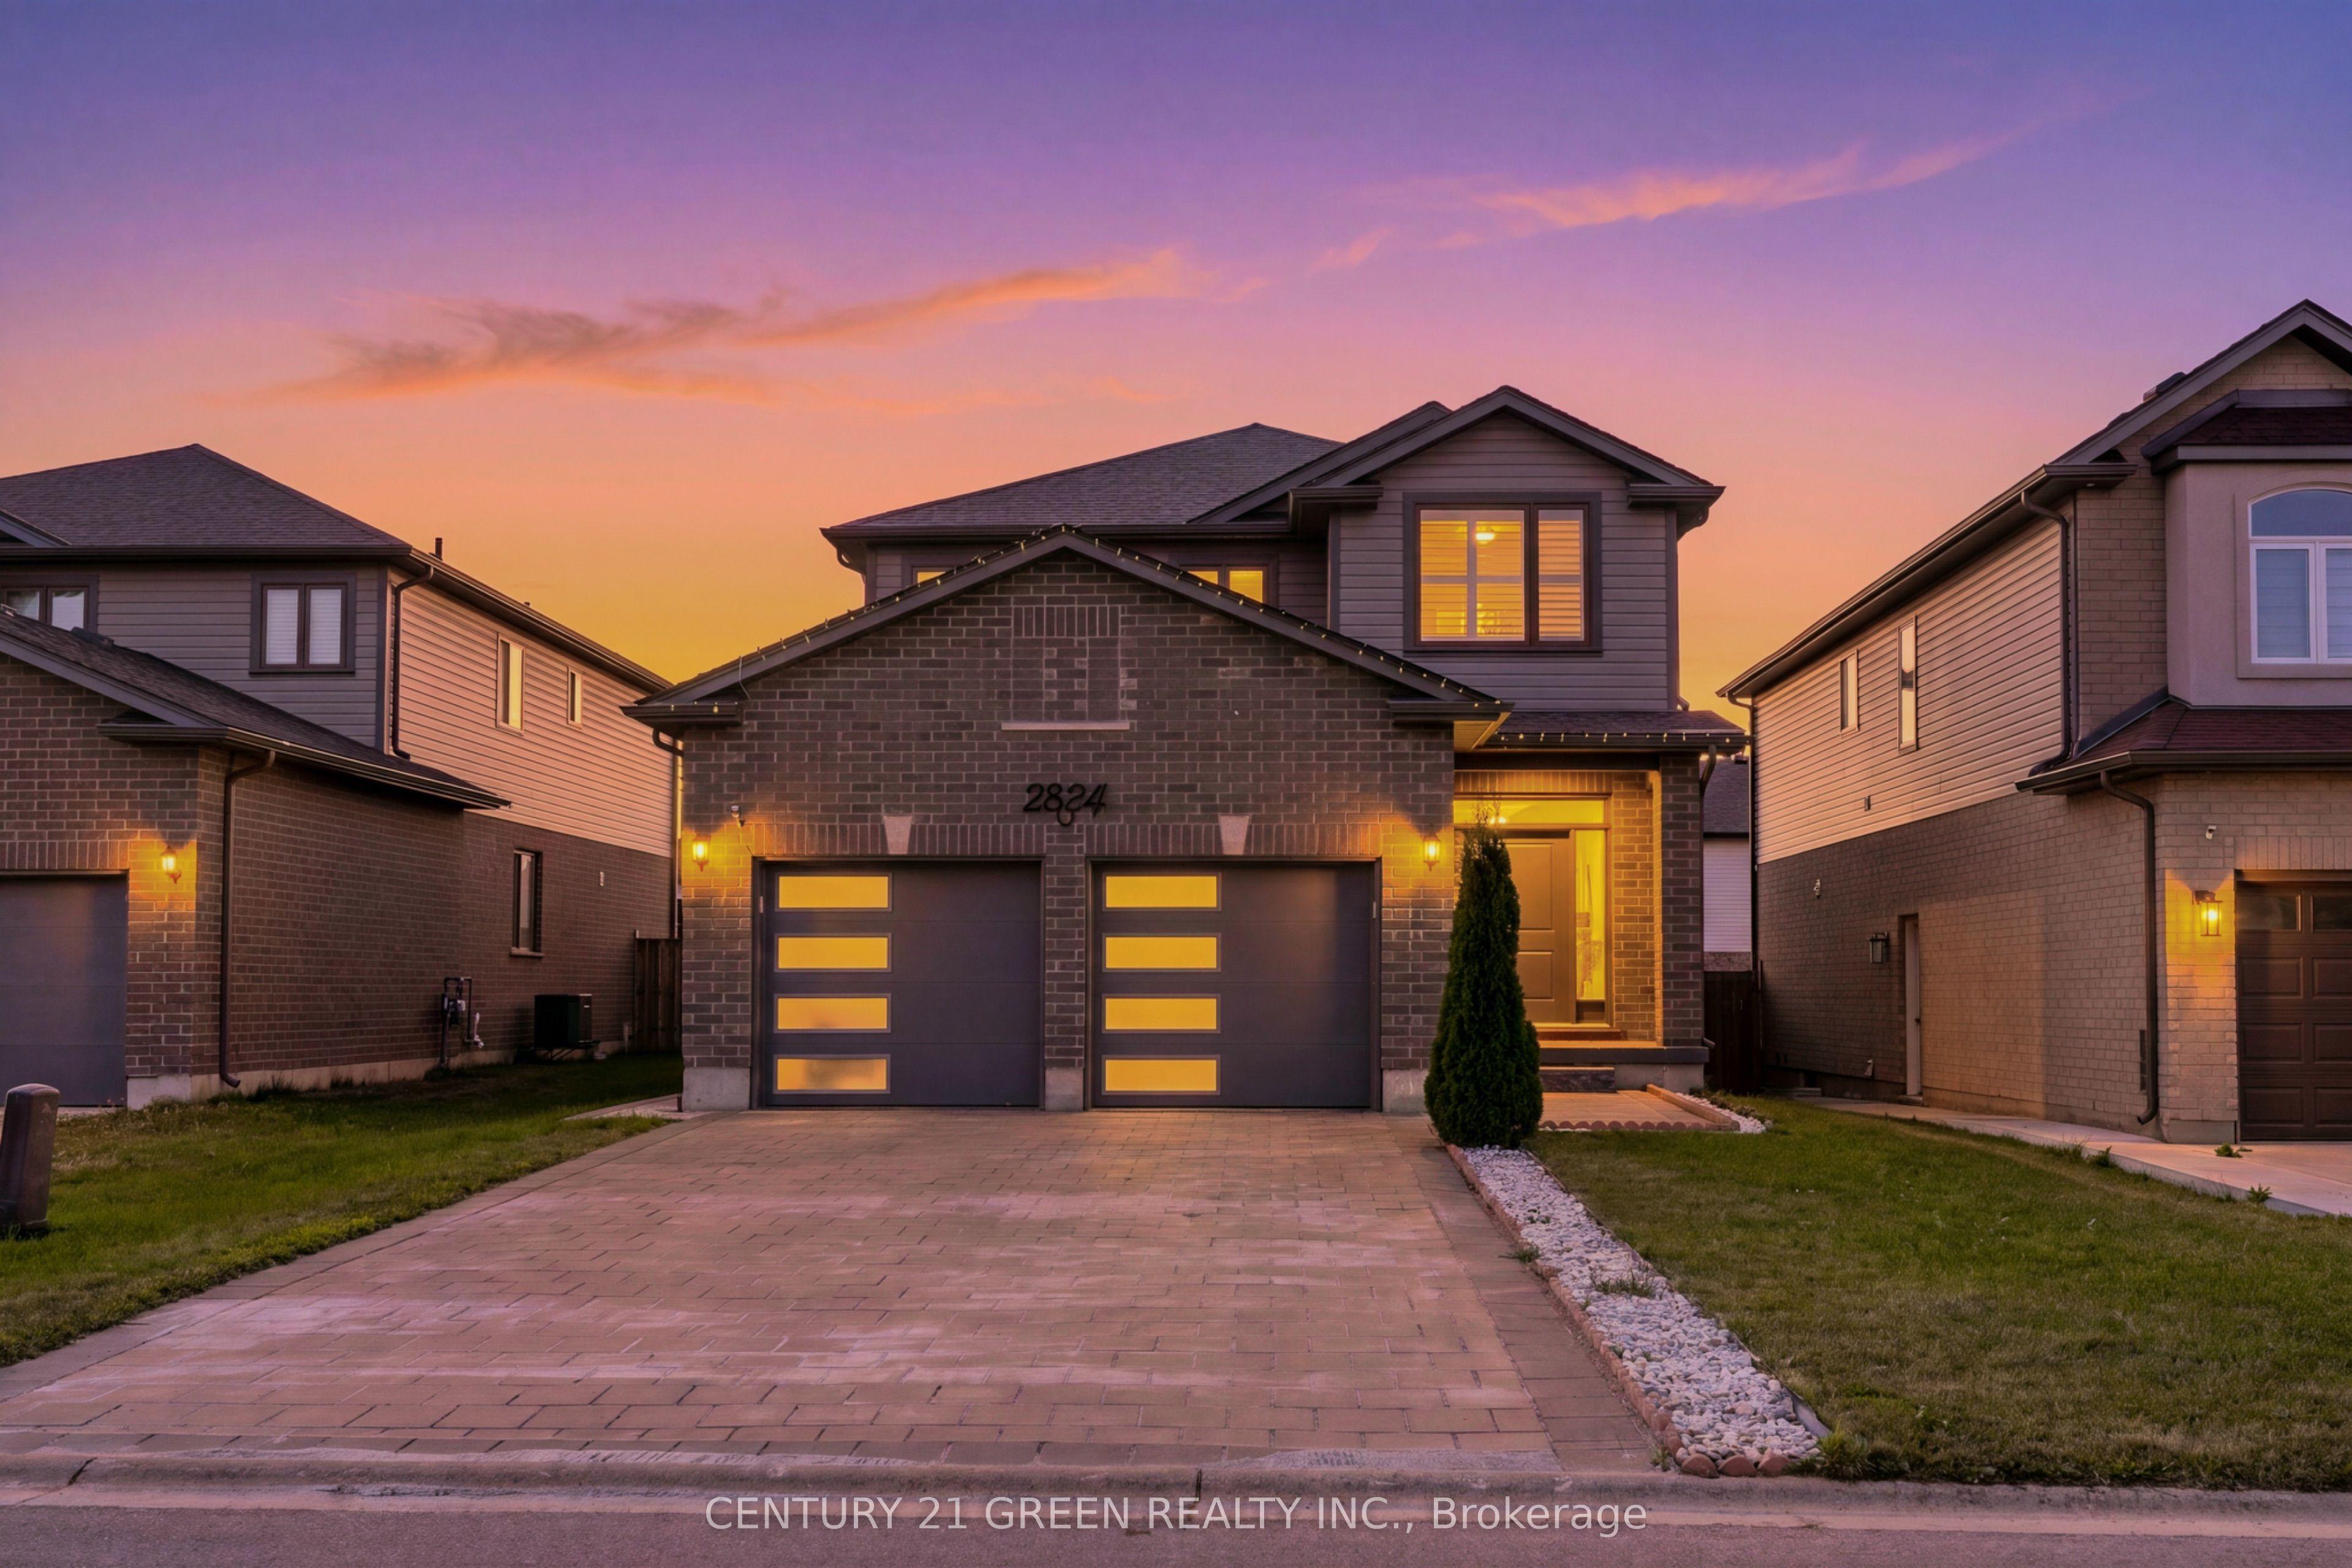
2824 DOYLE Drive
London South · London, ON
- Bedrooms
- 4 Beds
- Bathrooms
- 3 Baths
- Square footage
- 2,000–2,500 Sq Ft