
- Bedrooms
- 4
- Bathrooms
- 3
- Square Feet
- 1,100–1,500
- Year Built
- —
- Lot Size
- 54 × 102.12 Feet
- Property Type
- Detached
- Neighbourhood
- London South
- Status
- For Sale
About this home
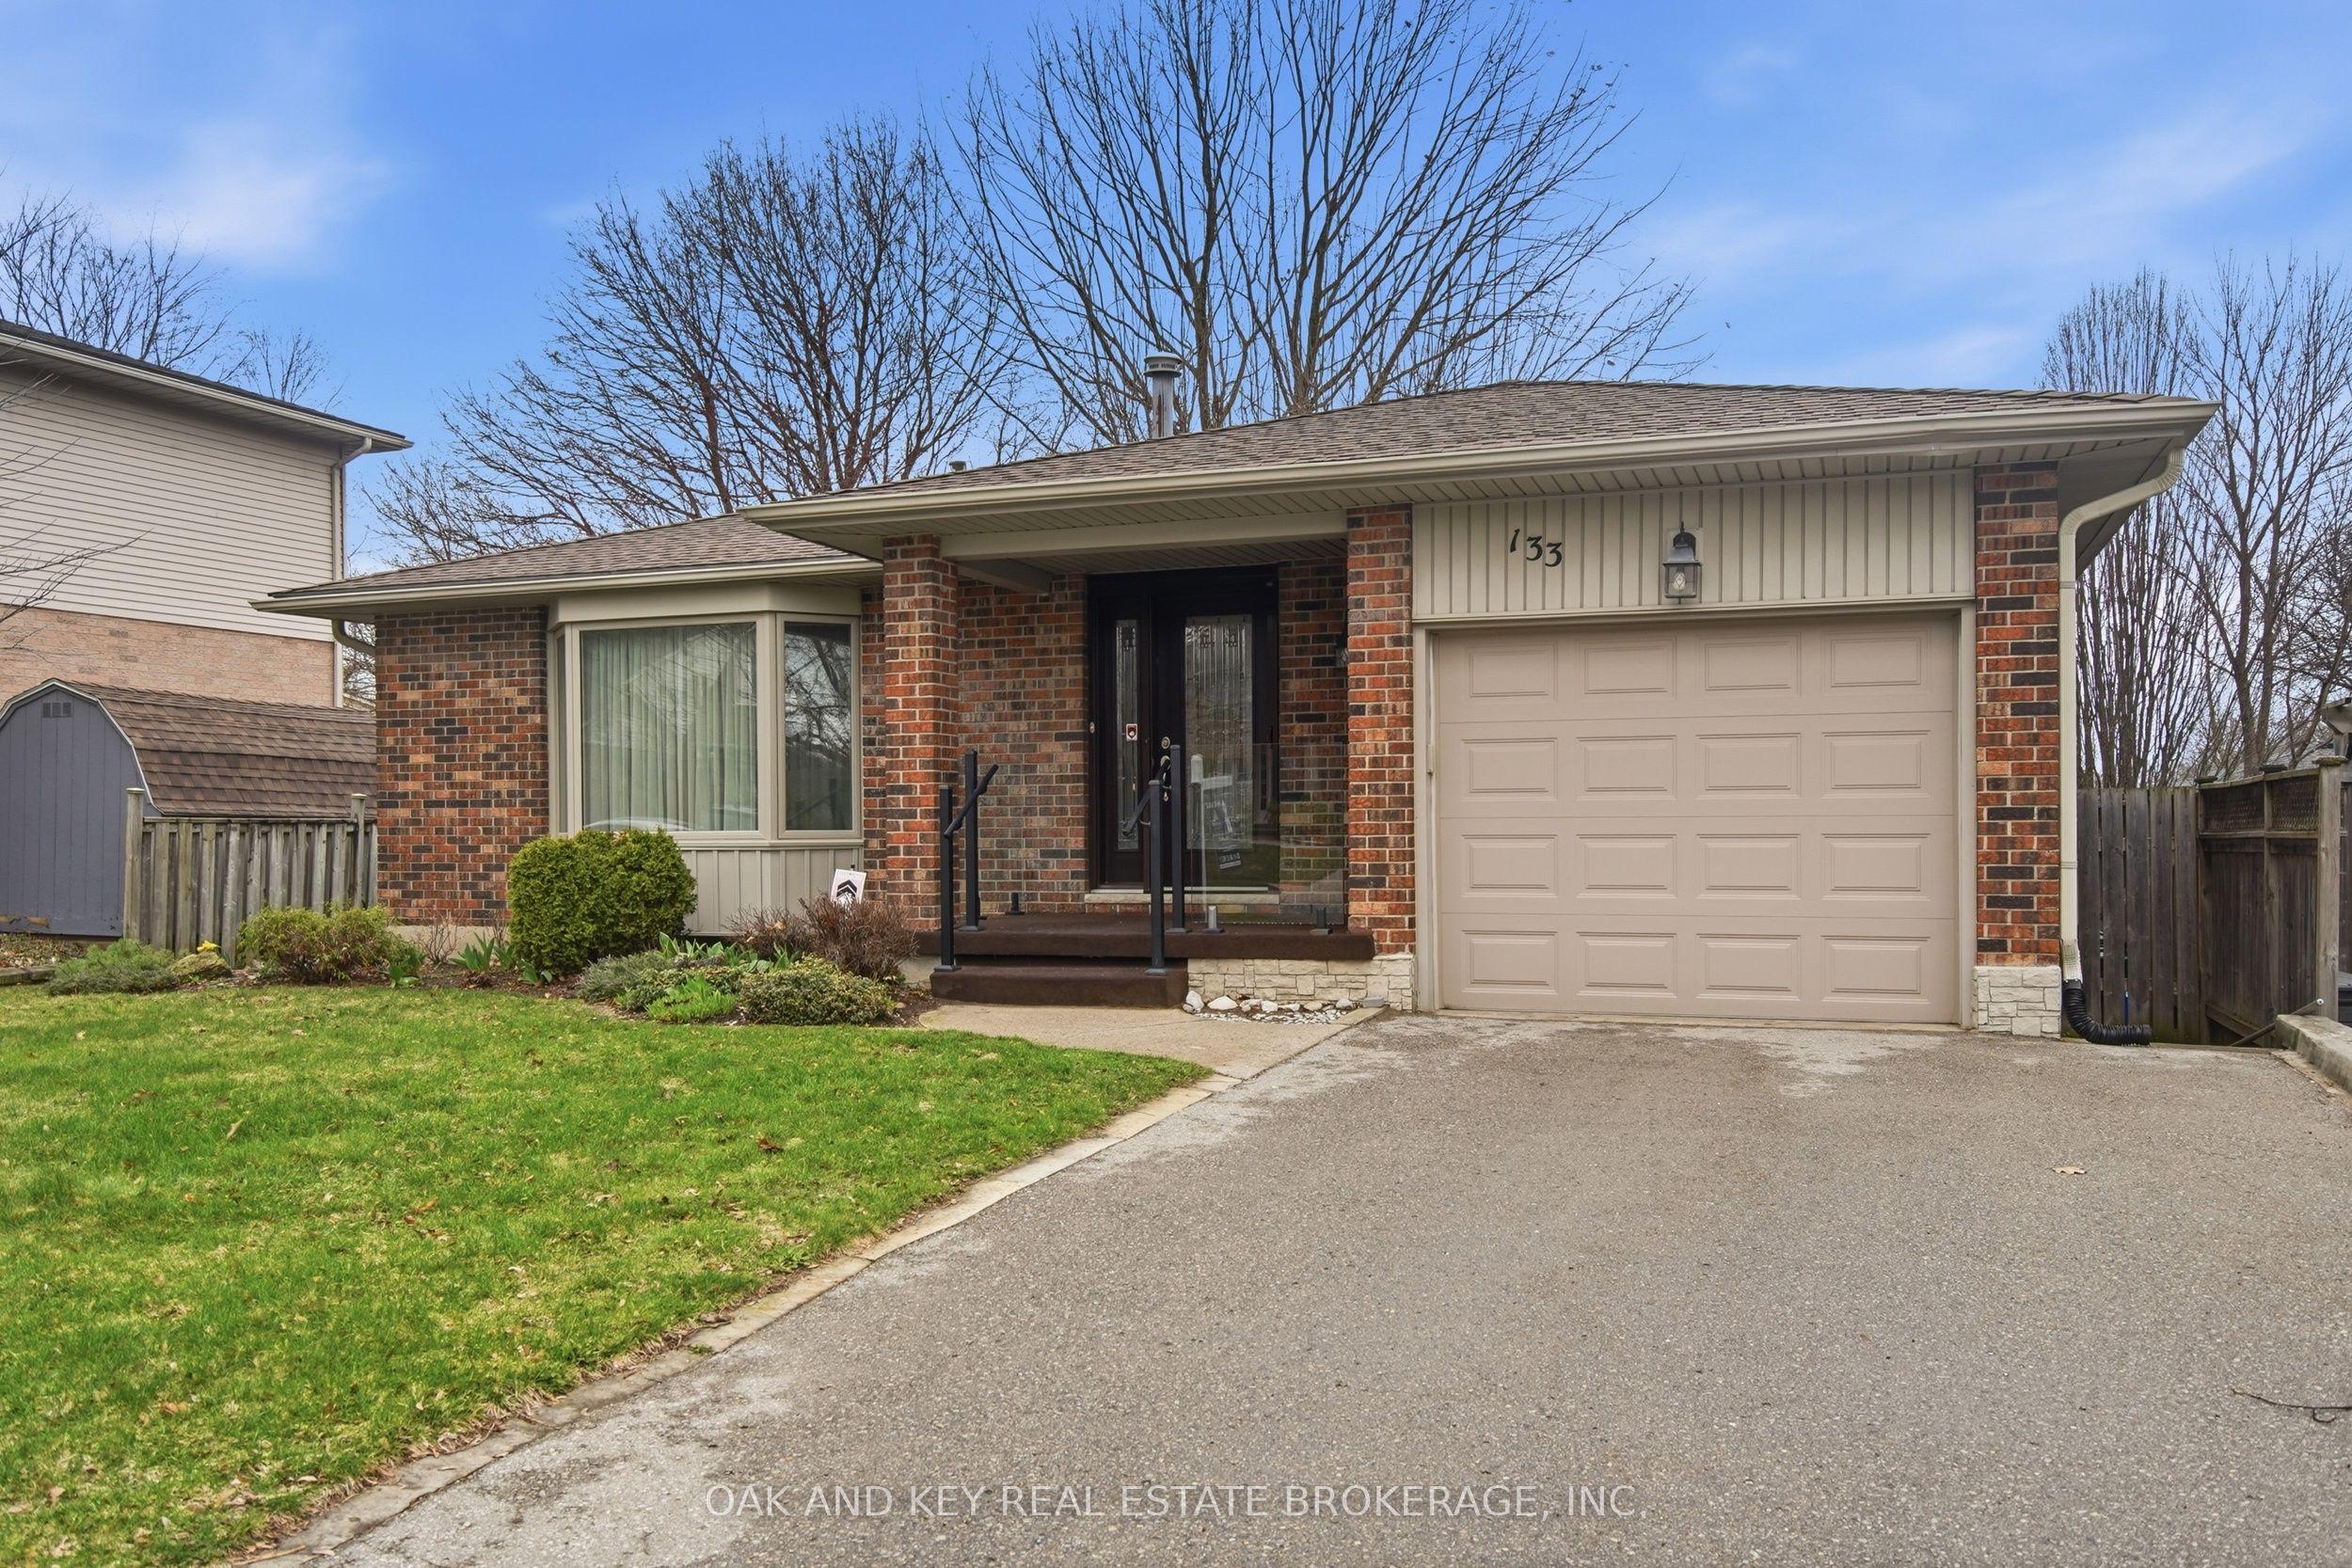
Location, location, location - and 133 Fairlane Avenue delivers. Situated on one of Byron's most family-friendly streets, this well-maintained 3+1 bedroom, 2+1 bathroom brick backsplit sits just steps from St. Theresa Catholic Elementary School and within the catchment for Byron Northview Public School. Walk your kids to class, grab a coffee on Byron's village strip, and be home before it gets cold. That's the lifestyle this street offers. Inside, the front entry opens to a spacious living room with an oversized bay window flooding the space with natural light. The living room flows through to a formal dining room featuring wainscoting and a chandelier - perfect for hosting. The galley kitchen offers stainless steel appliances, recessed pot lighting, updated countertops, and a convenient eat-in area. Three bedrooms on the upper level include a primary with its own two-piece ensuite for added privacy. The lower level is a true bonus - a large recreation room with a gas fireplace, crown moulding, wainscoting, and recessed lighting creates the ideal space for movie nights or a home office. A fourth bedroom and full bathroom complete this level, offering flexibility for guests or extended family. Step out back to a covered patio overlooking a generous, fully fenced yard - ready for your personal touch. Single-car attached garage with interior entry. Major updates include newer roof, furnace, and A/C. Byron's charming village strip with shops and restaurants is just around the corner, and Highway 402 access makes commuting effortless. Premium Byron location, meticulously maintained home - this is the one you've been waiting for.
Features
- Basement: Finished
- Garage: Attached
- 3 parking spaces
- Cooling: Central Air
- Heating: Forced Air
- 1 kitchen
- Deck
- Landscaped
Location
Approximate location, geocoded from the listing address.
Keep exploring
More homes you may like
 For Sale
$420,000
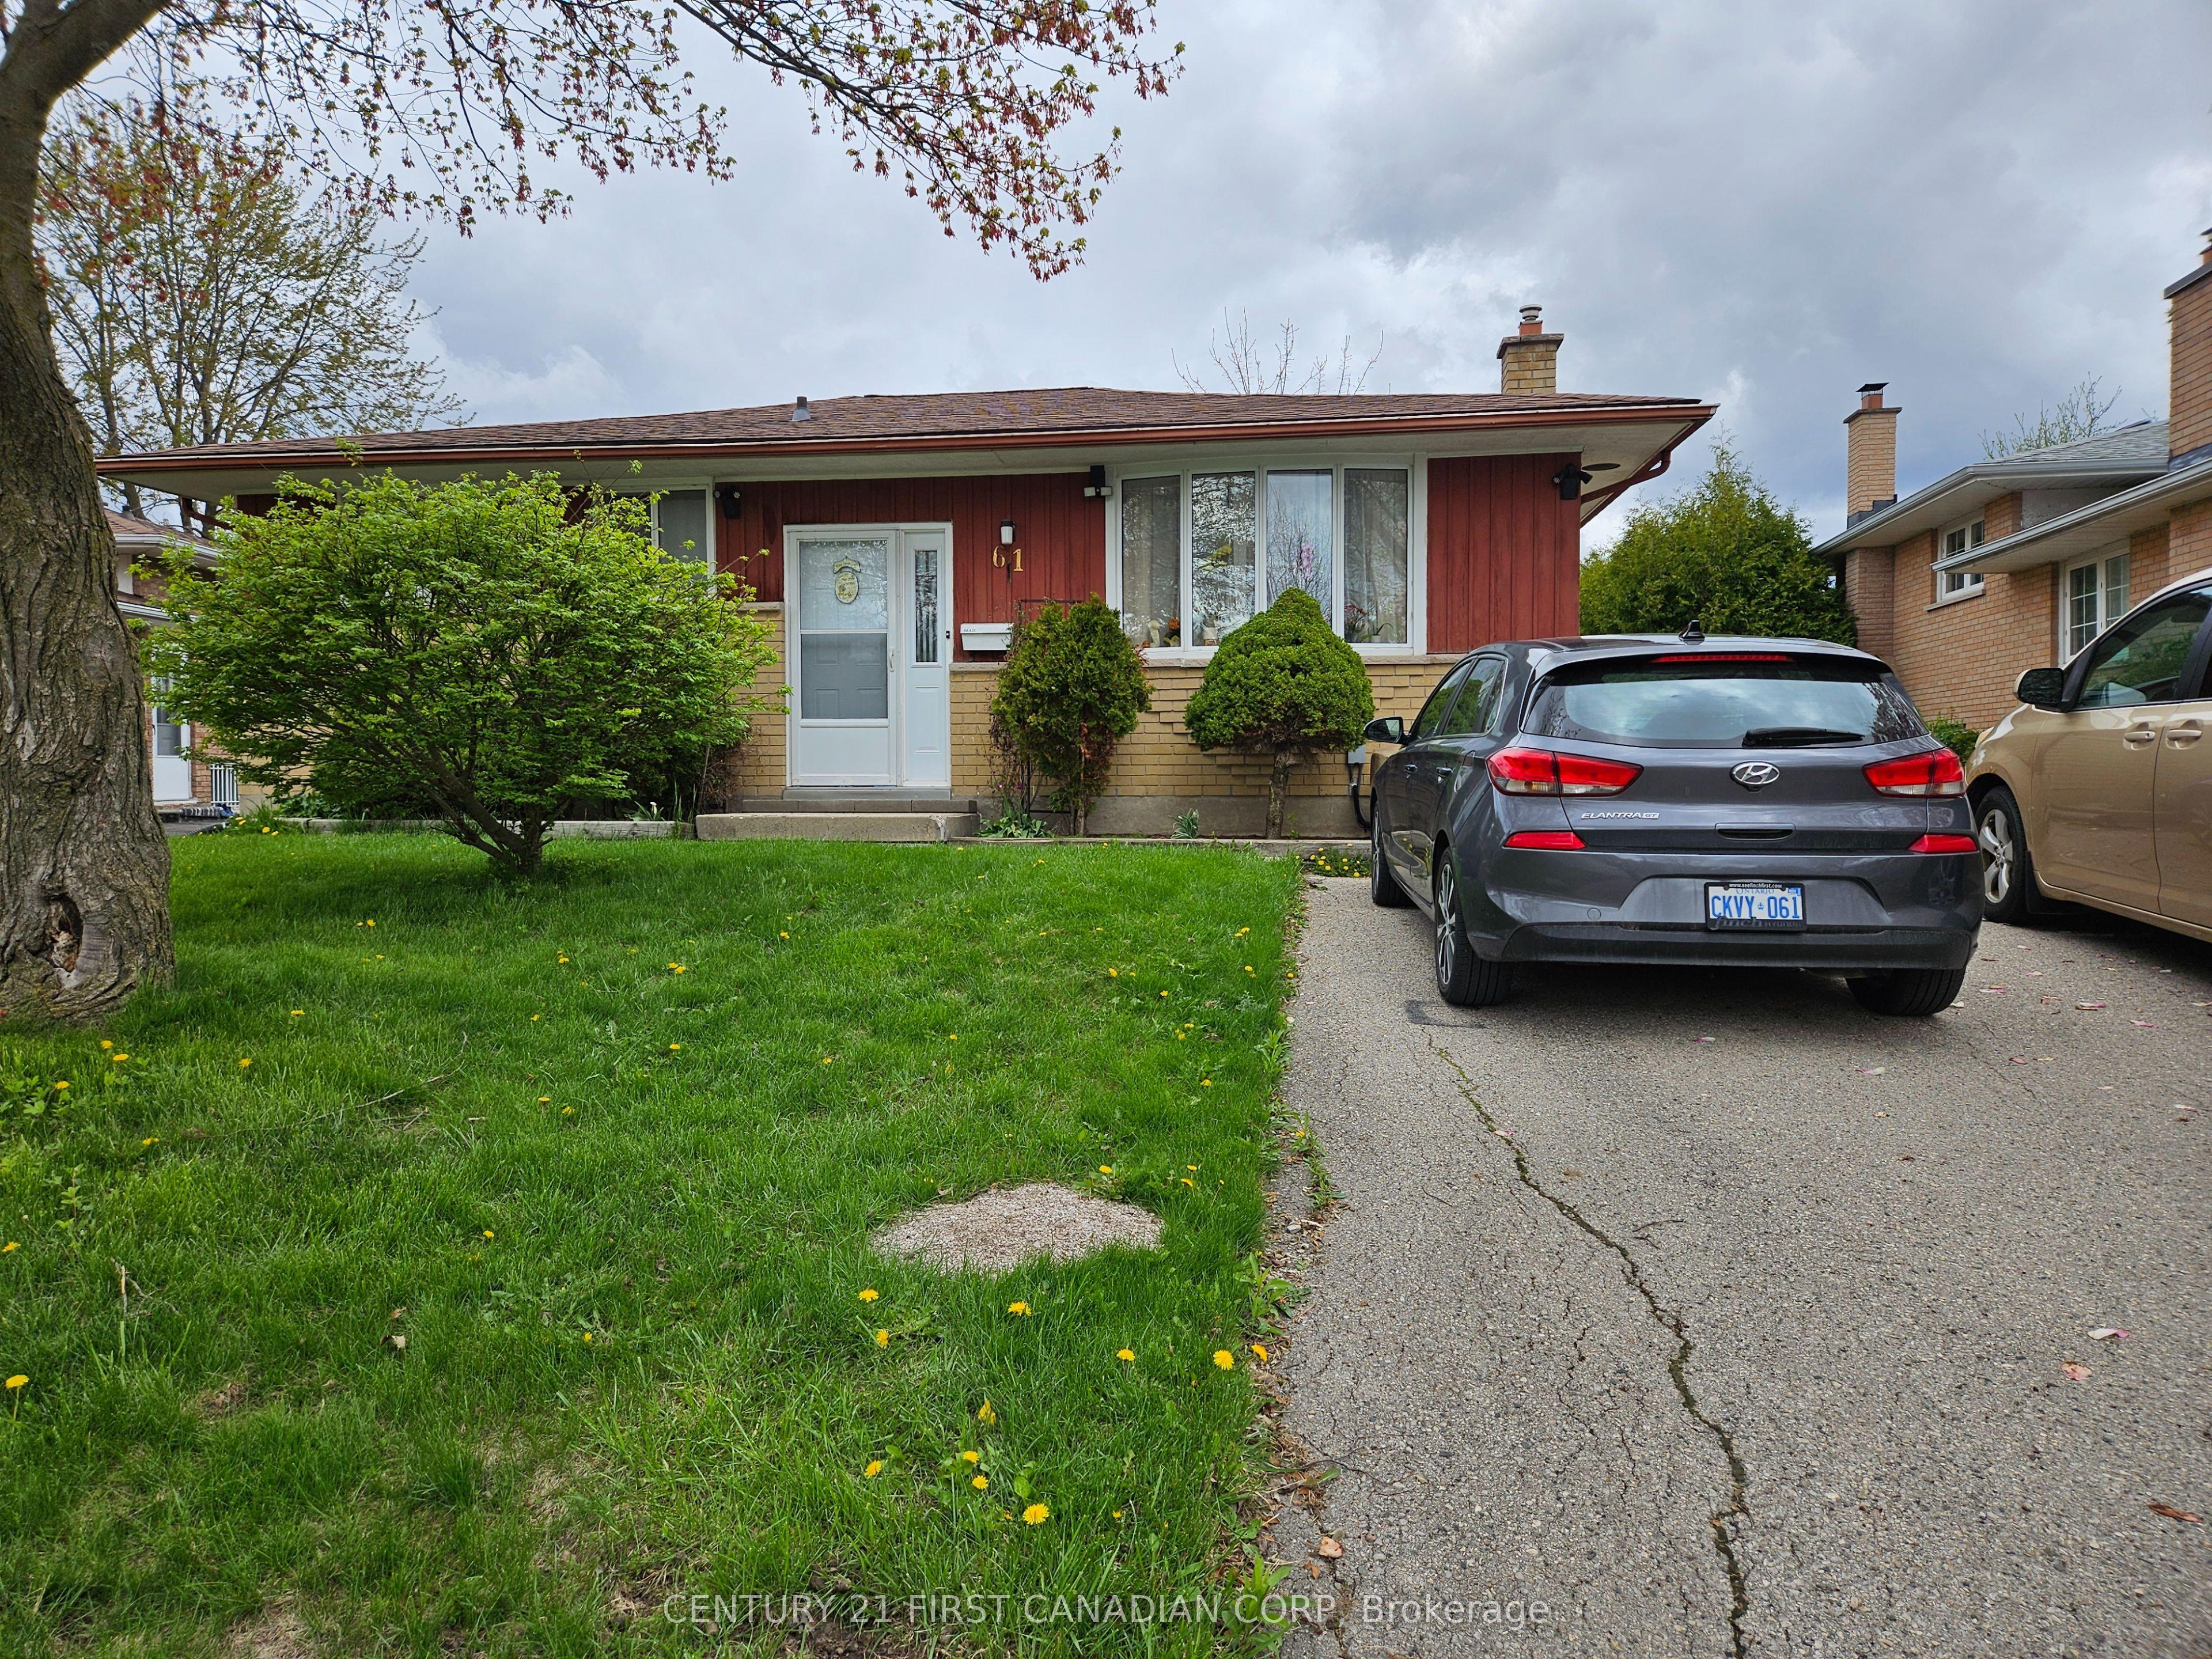
61 Alayne Crescent
London South · London, ON
- Bedrooms
- 3 Beds
- Bathrooms
- 2 Baths
- Square footage
- 700–1,100 Sq Ft
 For Sale
$849,999
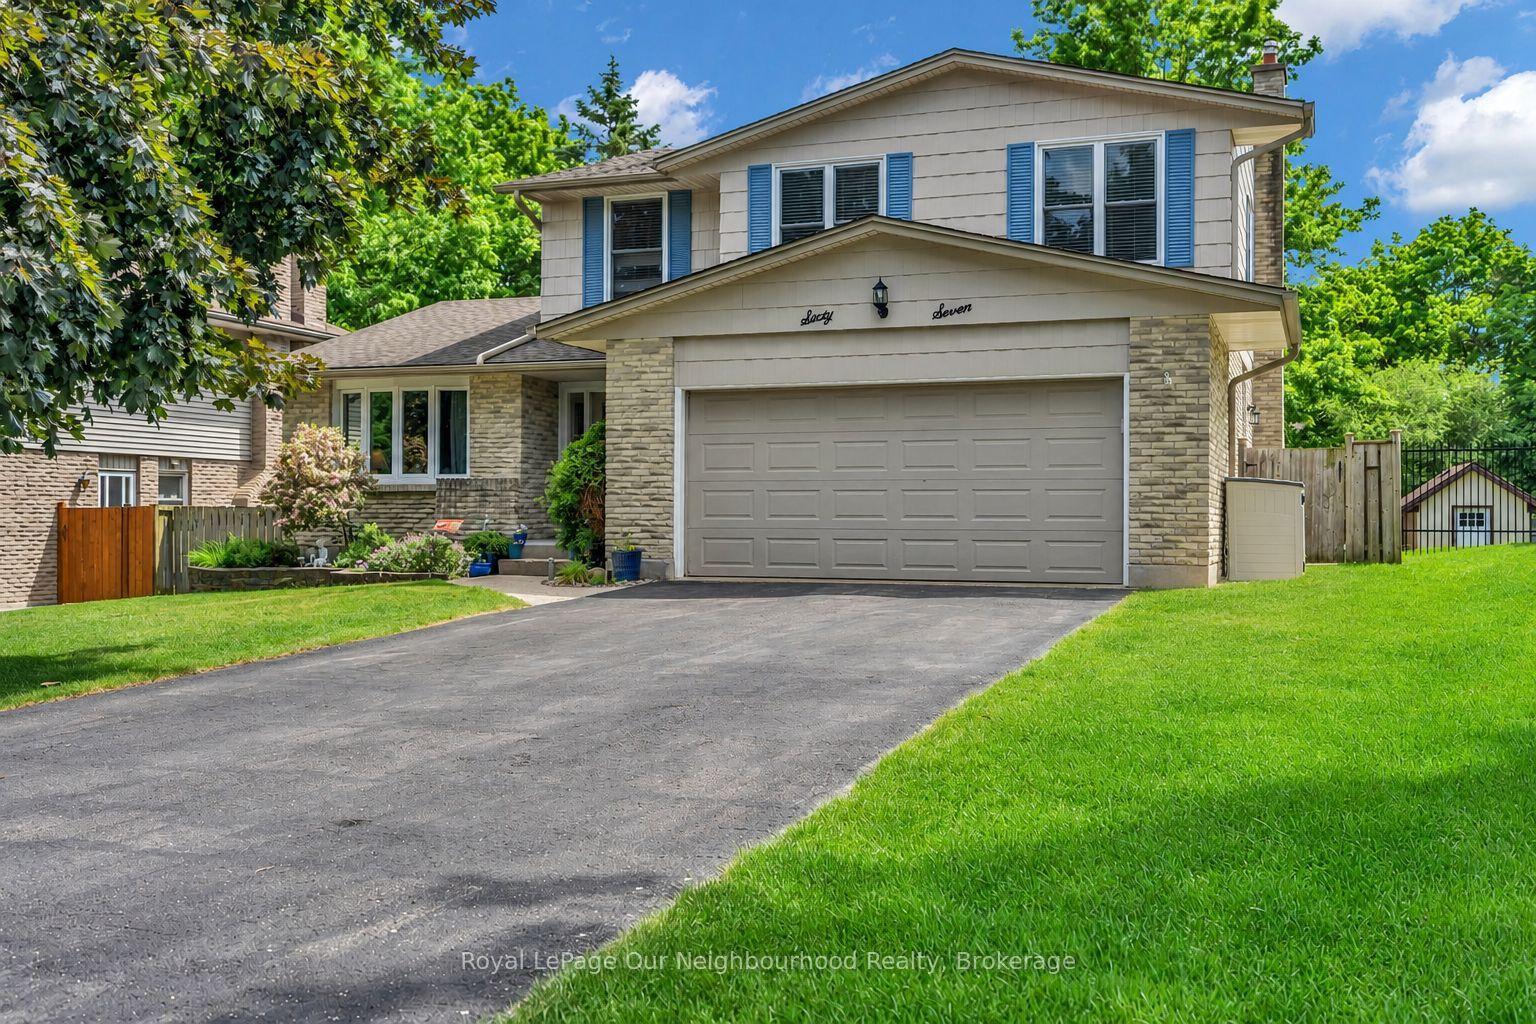
67 Bartlett Crescent
London South · London, ON
- Bedrooms
- 4 Beds
- Bathrooms
- 4 Baths
- Square footage
- 2,000–2,500 Sq Ft
 For Sale
$1,299,000
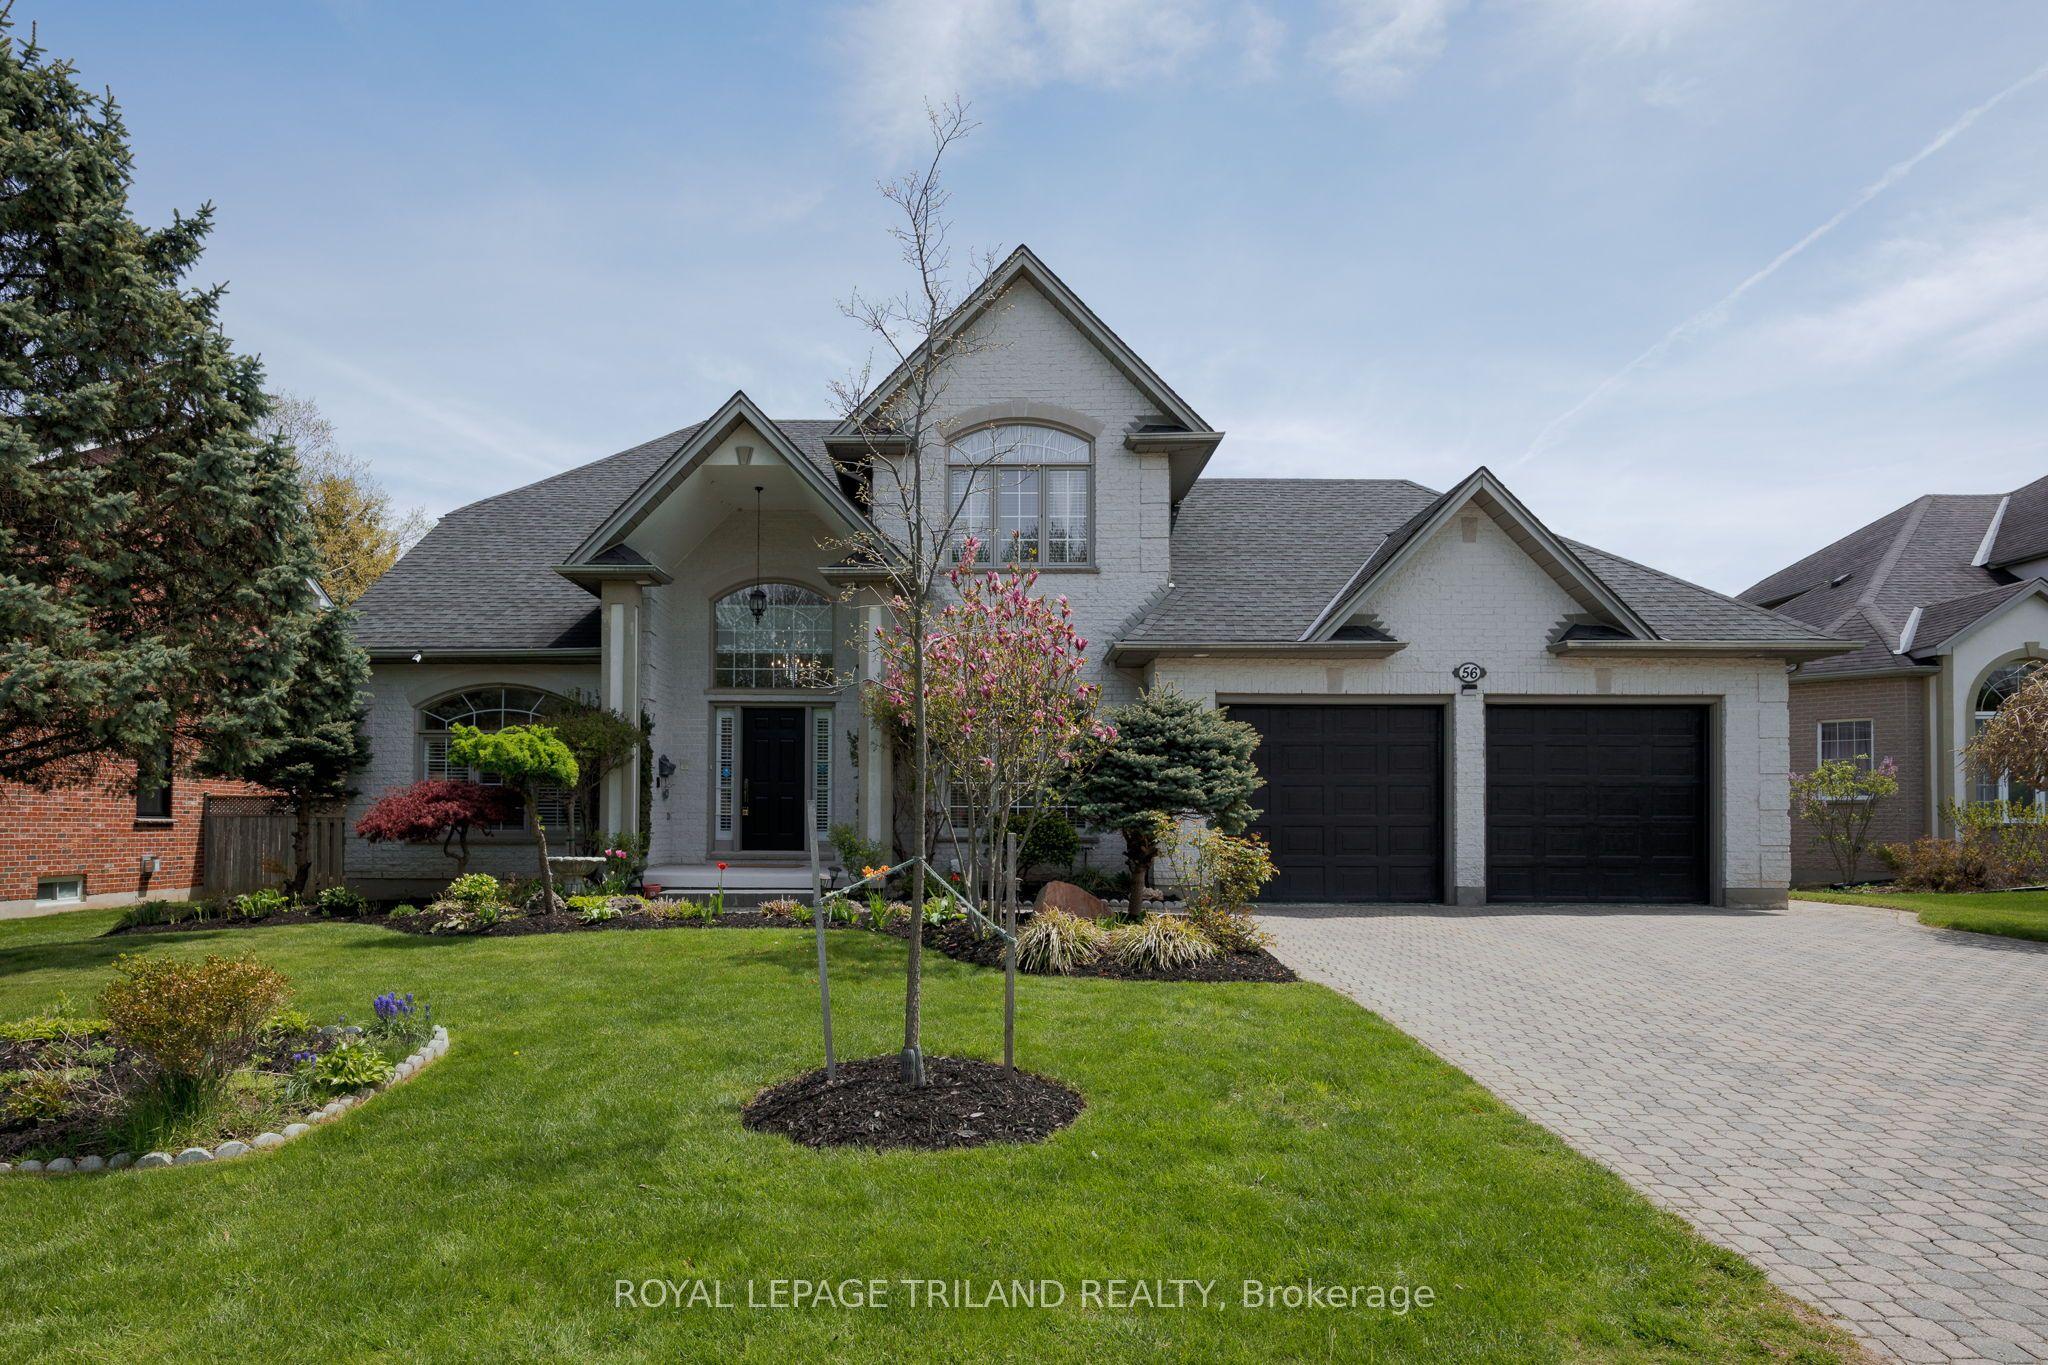
56 Glenridge Crescent
London North · London, ON
- Bedrooms
- 6 Beds
- Bathrooms
- 5 Baths
- Square footage
- 2,500–3,000 Sq Ft