
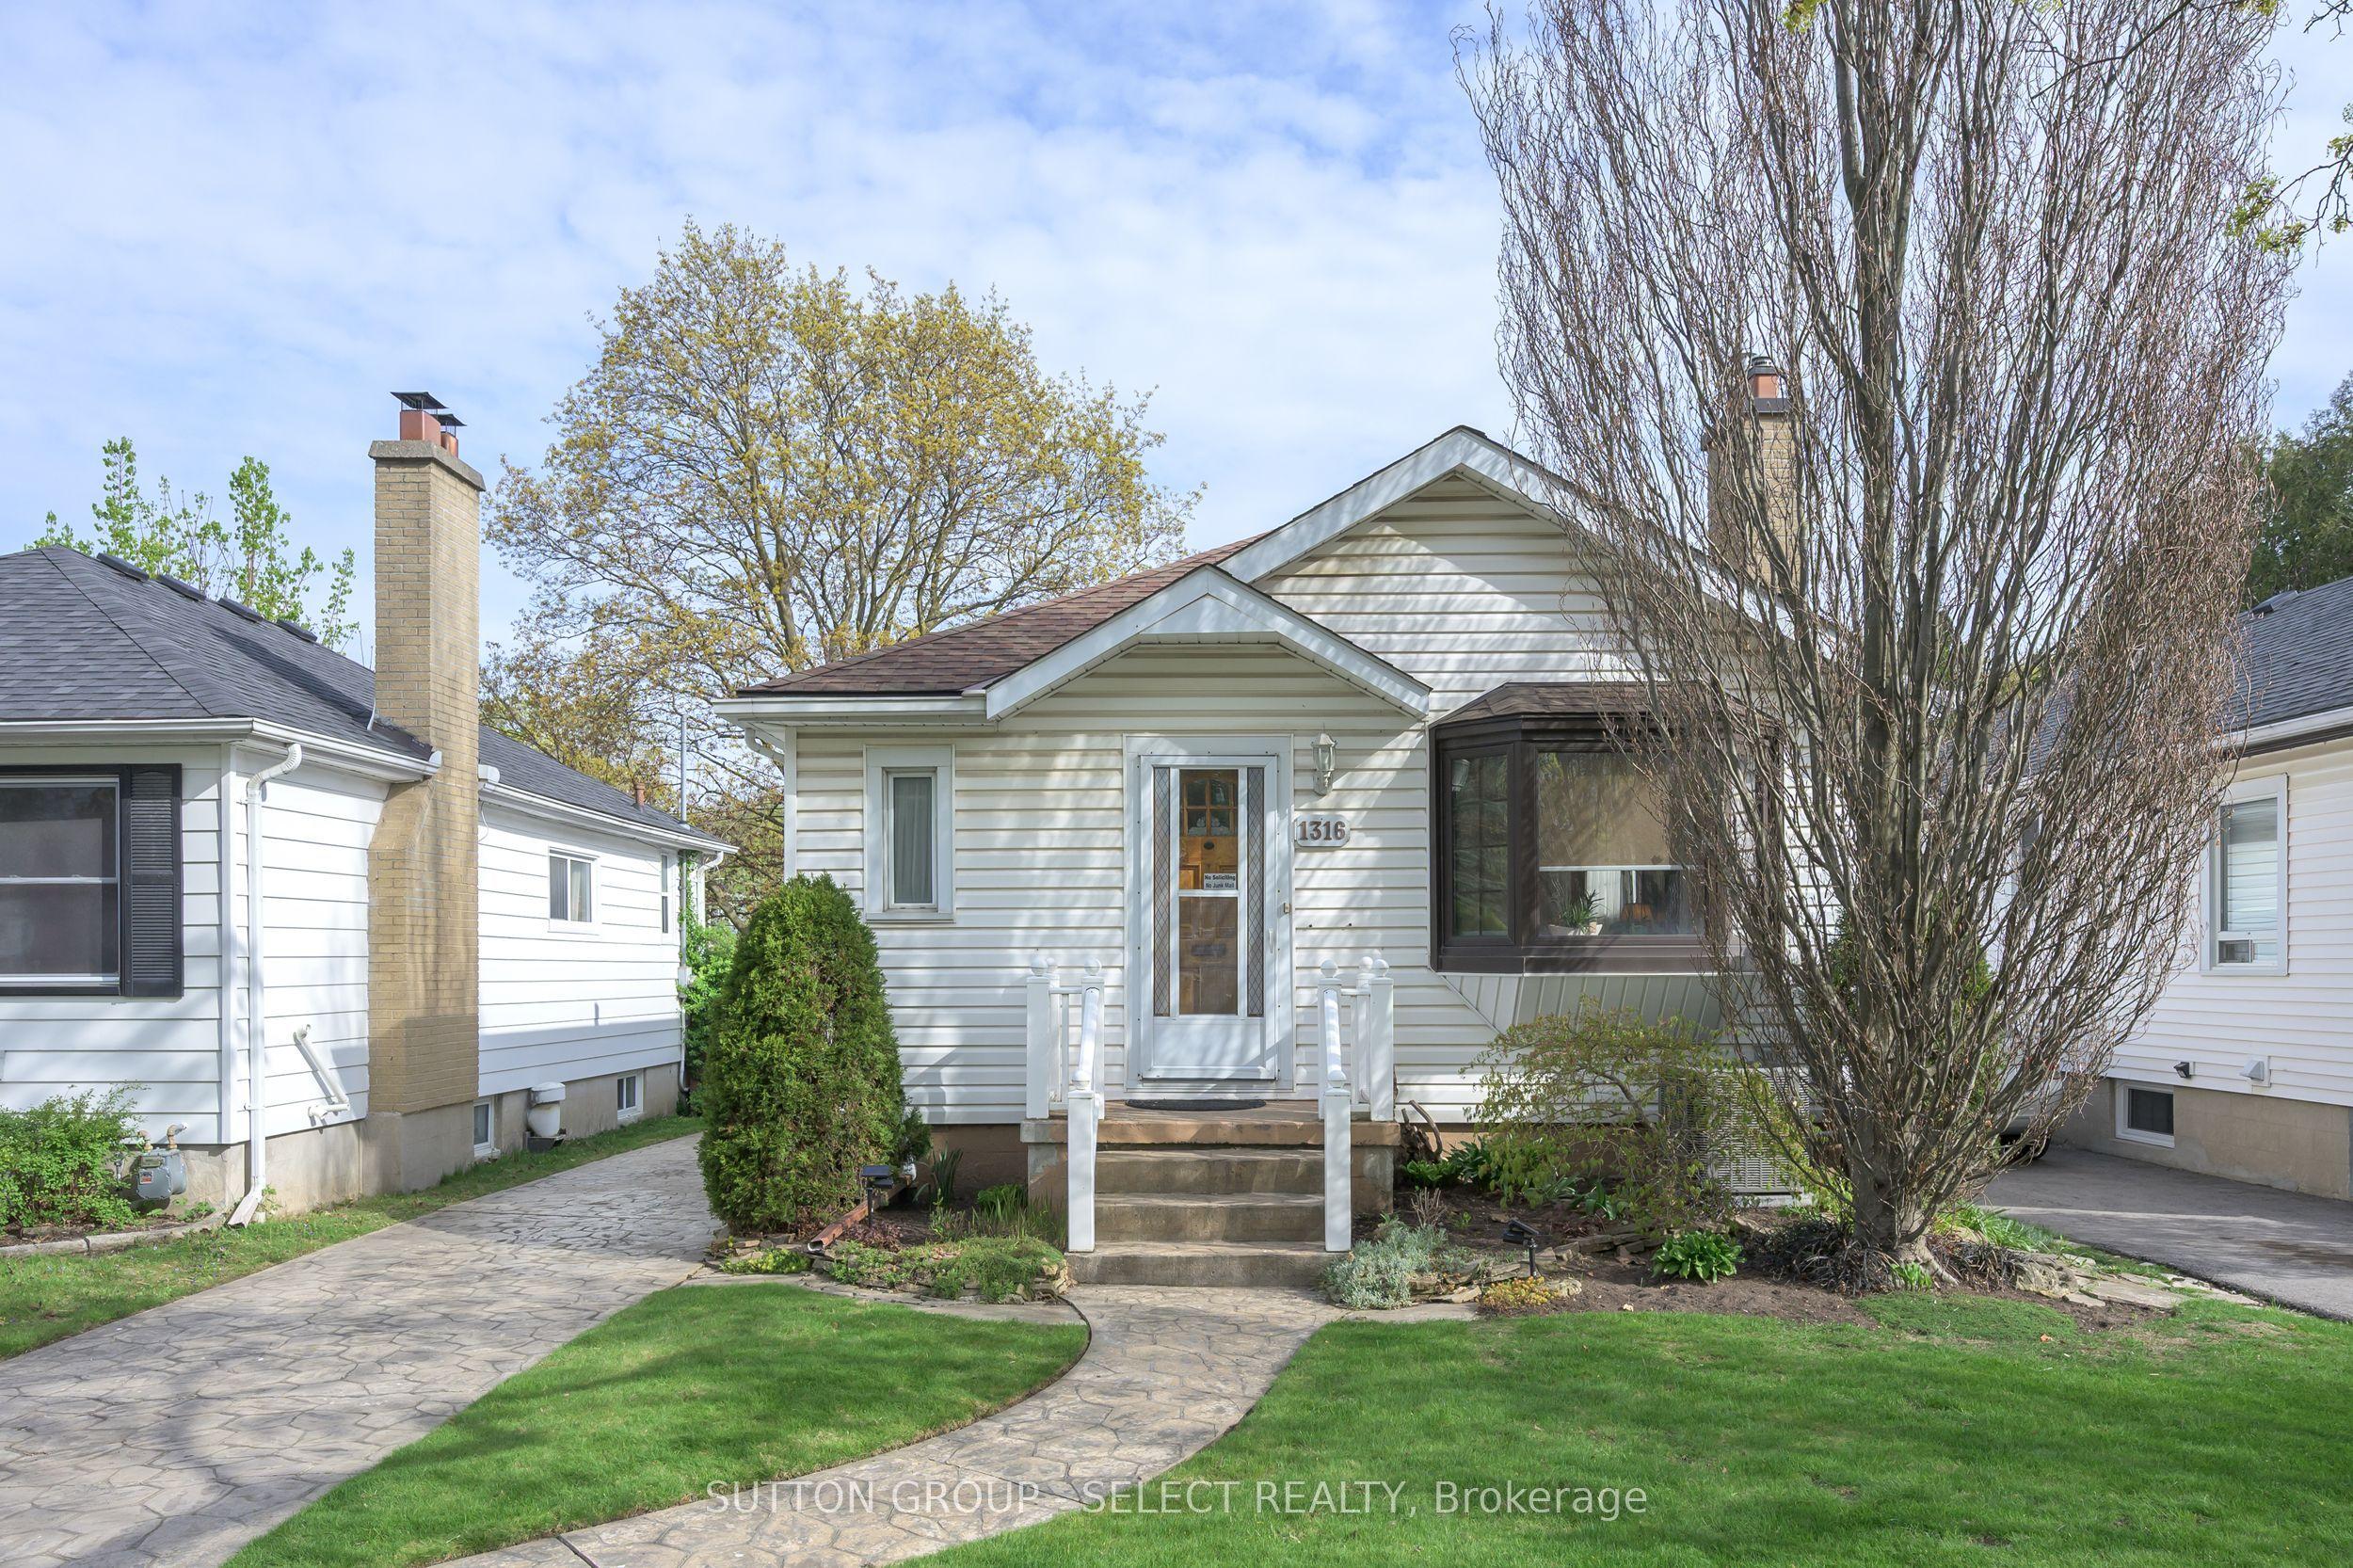
- Bedrooms
- 2
- Bathrooms
- 1
- Square Feet
- 700–1,100
- Year Built
- —
- Lot Size
- 35.06 × 122.69 Feet
- Property Type
- Detached
- Neighbourhood
- London East
- Status
- For Sale
About this home
Tucked along a peaceful street behind lovingly tended gardens, this charming bungalow offers the ease of one-floor living with old-world character intact. The location checks every practical box - shopping, transit, schools, and a straightforward commute to downtown, Fanshawe, Western, and the highways - but it's the feeling of the place that stays with you.The same family has tended this home and its remarkable grounds for many years, and it shows. Inside, the generous living and dining room centres on a warm gas fireplace - a natural gathering space. The kitchen is sensibly laid out, making daily life genuinely easy. A bonus family room with free standing gas fireplace extends the living space and looks out over the gardens and ponds that are clearly the heart of this property. Two comfortable main floor bedrooms share a well-appointed four-piece bath. Downstairs, the basement offers impressive height and footprint - a blank canvas ready for a rec room, guest suite, workshop, hobby room, or whatever you can envision.Step outside and the backyard earns its reputation: two ponds, a garden shed with gas heater, dedicated storage, a deck, an additional seating area, and full fencing make it a genuinely private retreat.The big-ticket items are sorted. Furnace (2010), AC (2024), washer (2025), dryer (2015), smart thermostat (2023), 40-year shingles (2000-2004), driveway (1993), back room addition (1995), copper plumbing, owned water heater (2026), and low-maintenance siding throughout. Move in, breathe easy, and make it your own. Not too big, not too small - just right.
Features
- Approximate age: 51-99
- Basement: Partially Finished
- Garage: None
- 3 parking spaces
- Cooling: Central Air
- Heating: Forced Air
- 1 kitchen
- Deck
Location
Approximate location, geocoded from the listing address.
Keep exploring
More homes you may like
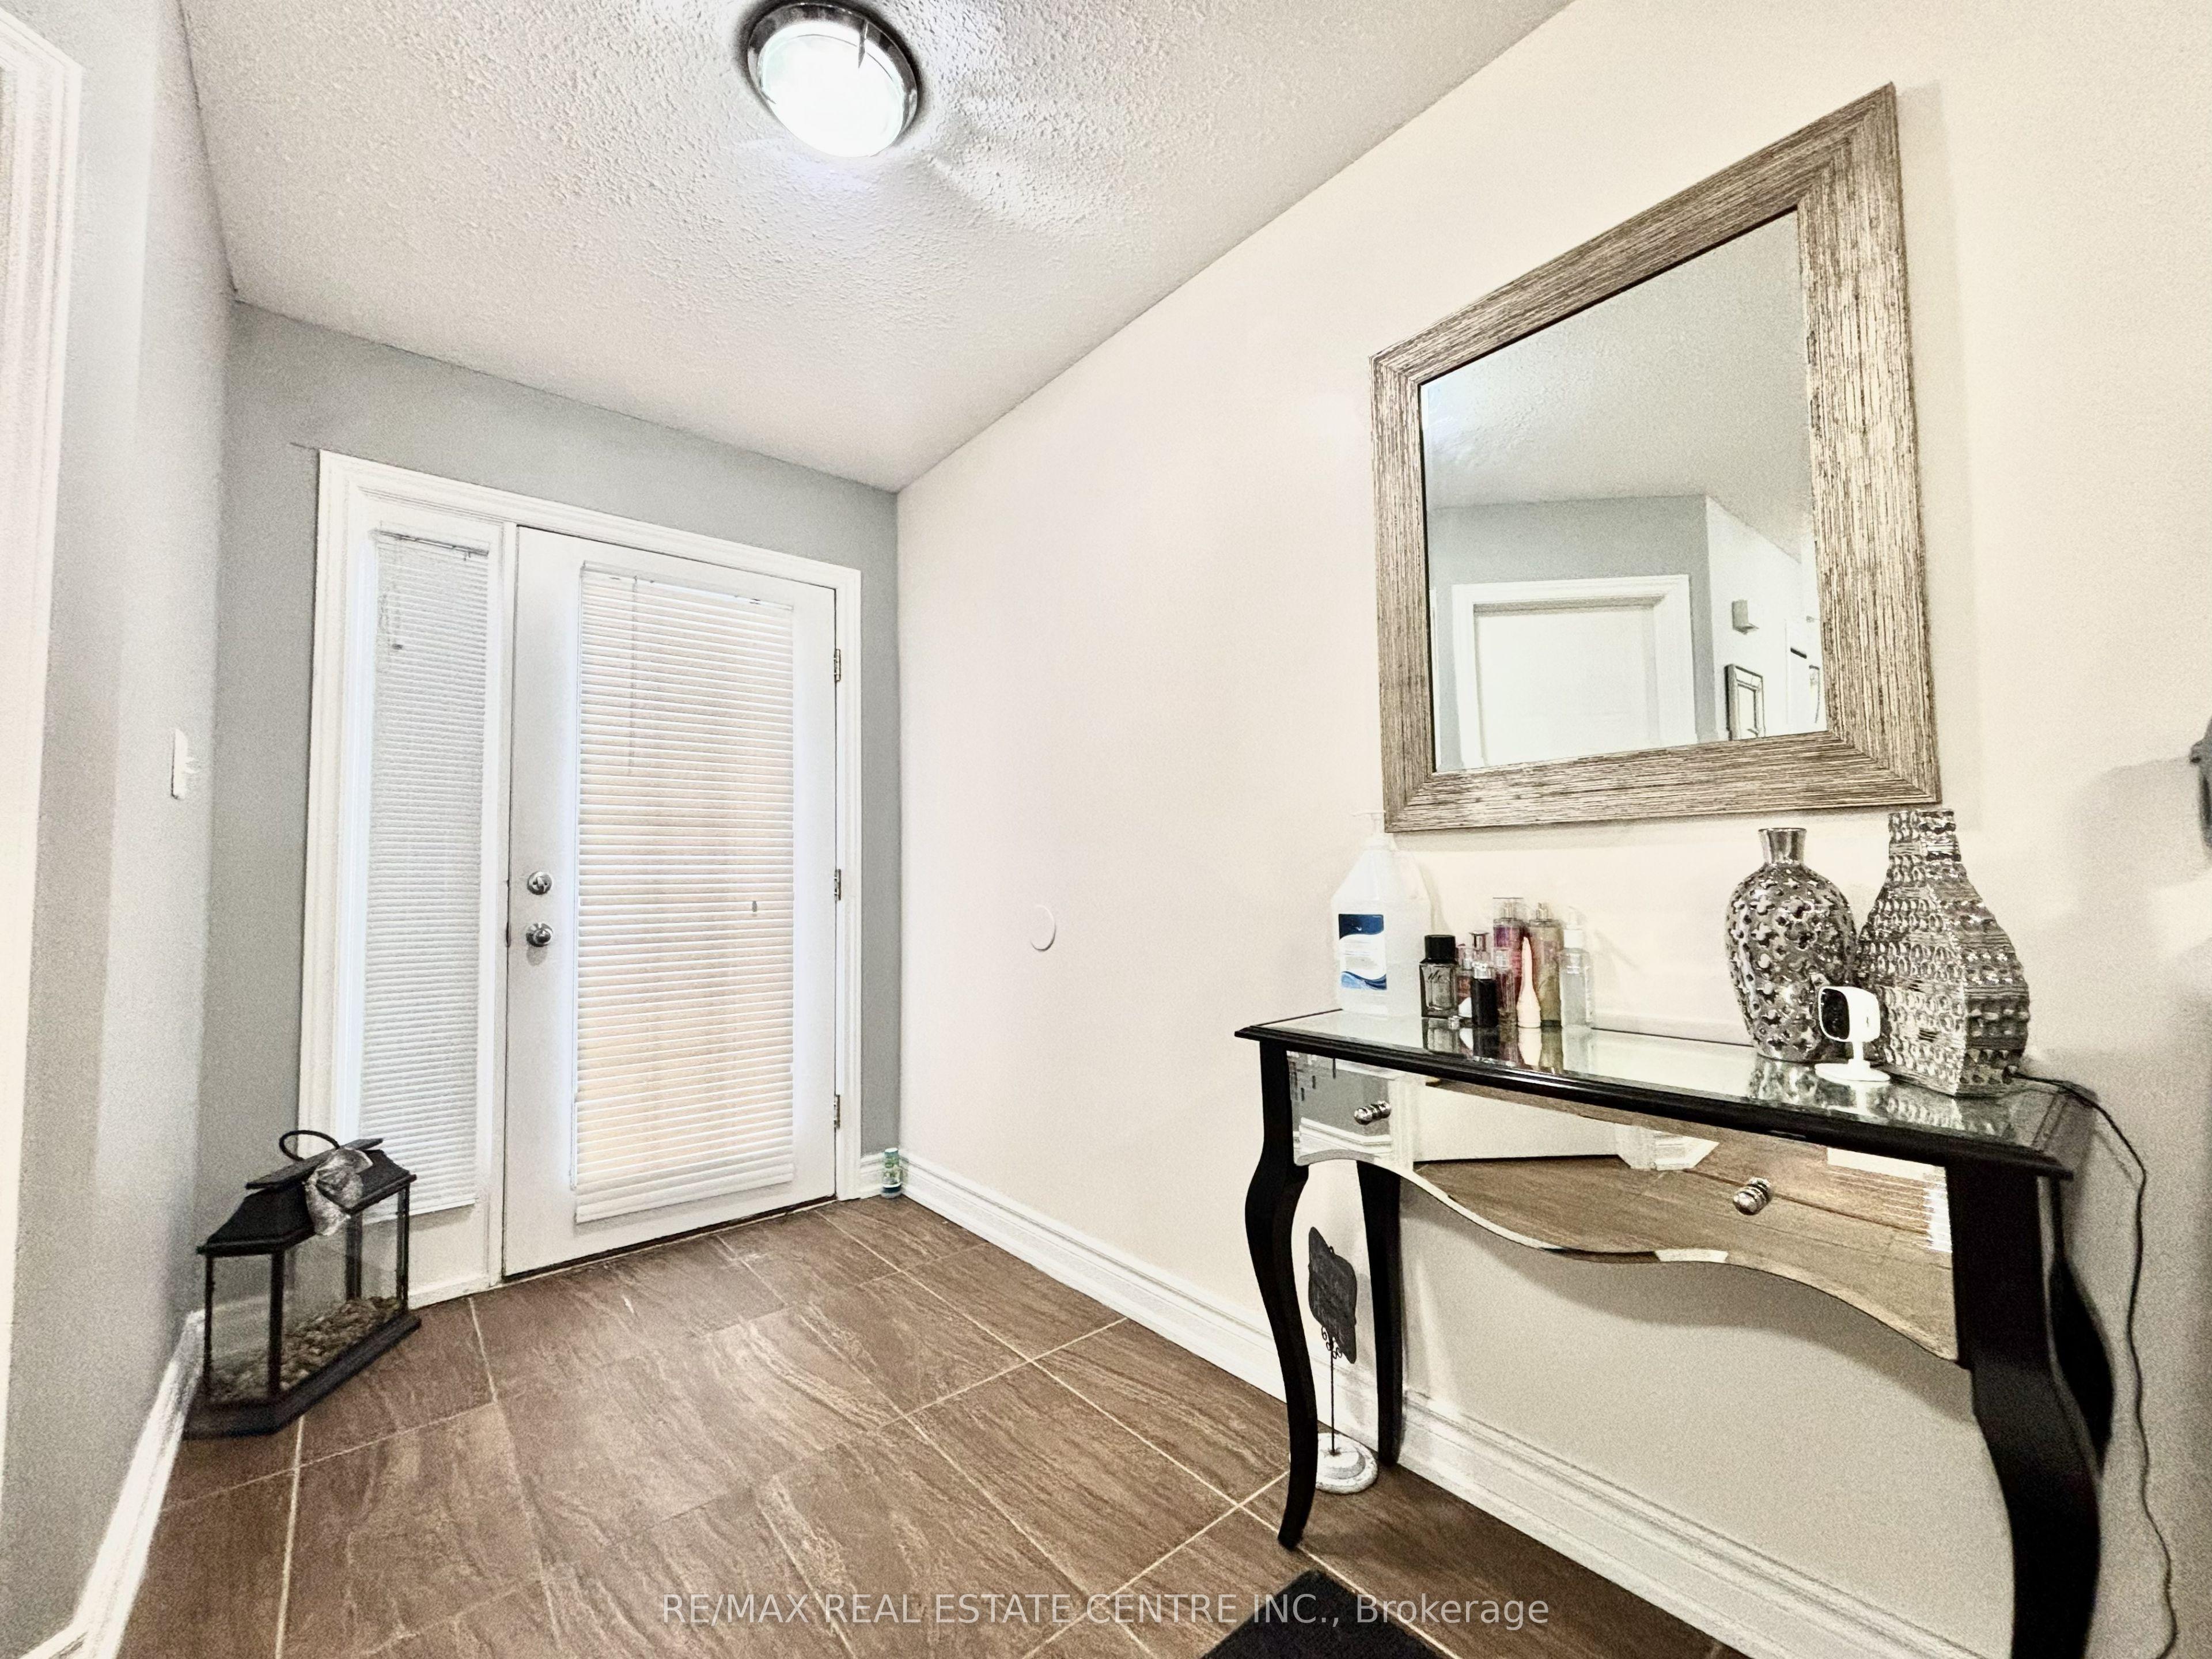 For Sale
$765,000
1771 MICKLEBOROUGH Drive W
London North · London, ON
- Bedrooms
- 6 Beds
- Bathrooms
- 4 Baths
- Square footage
- 2,000–2,500 Sq Ft
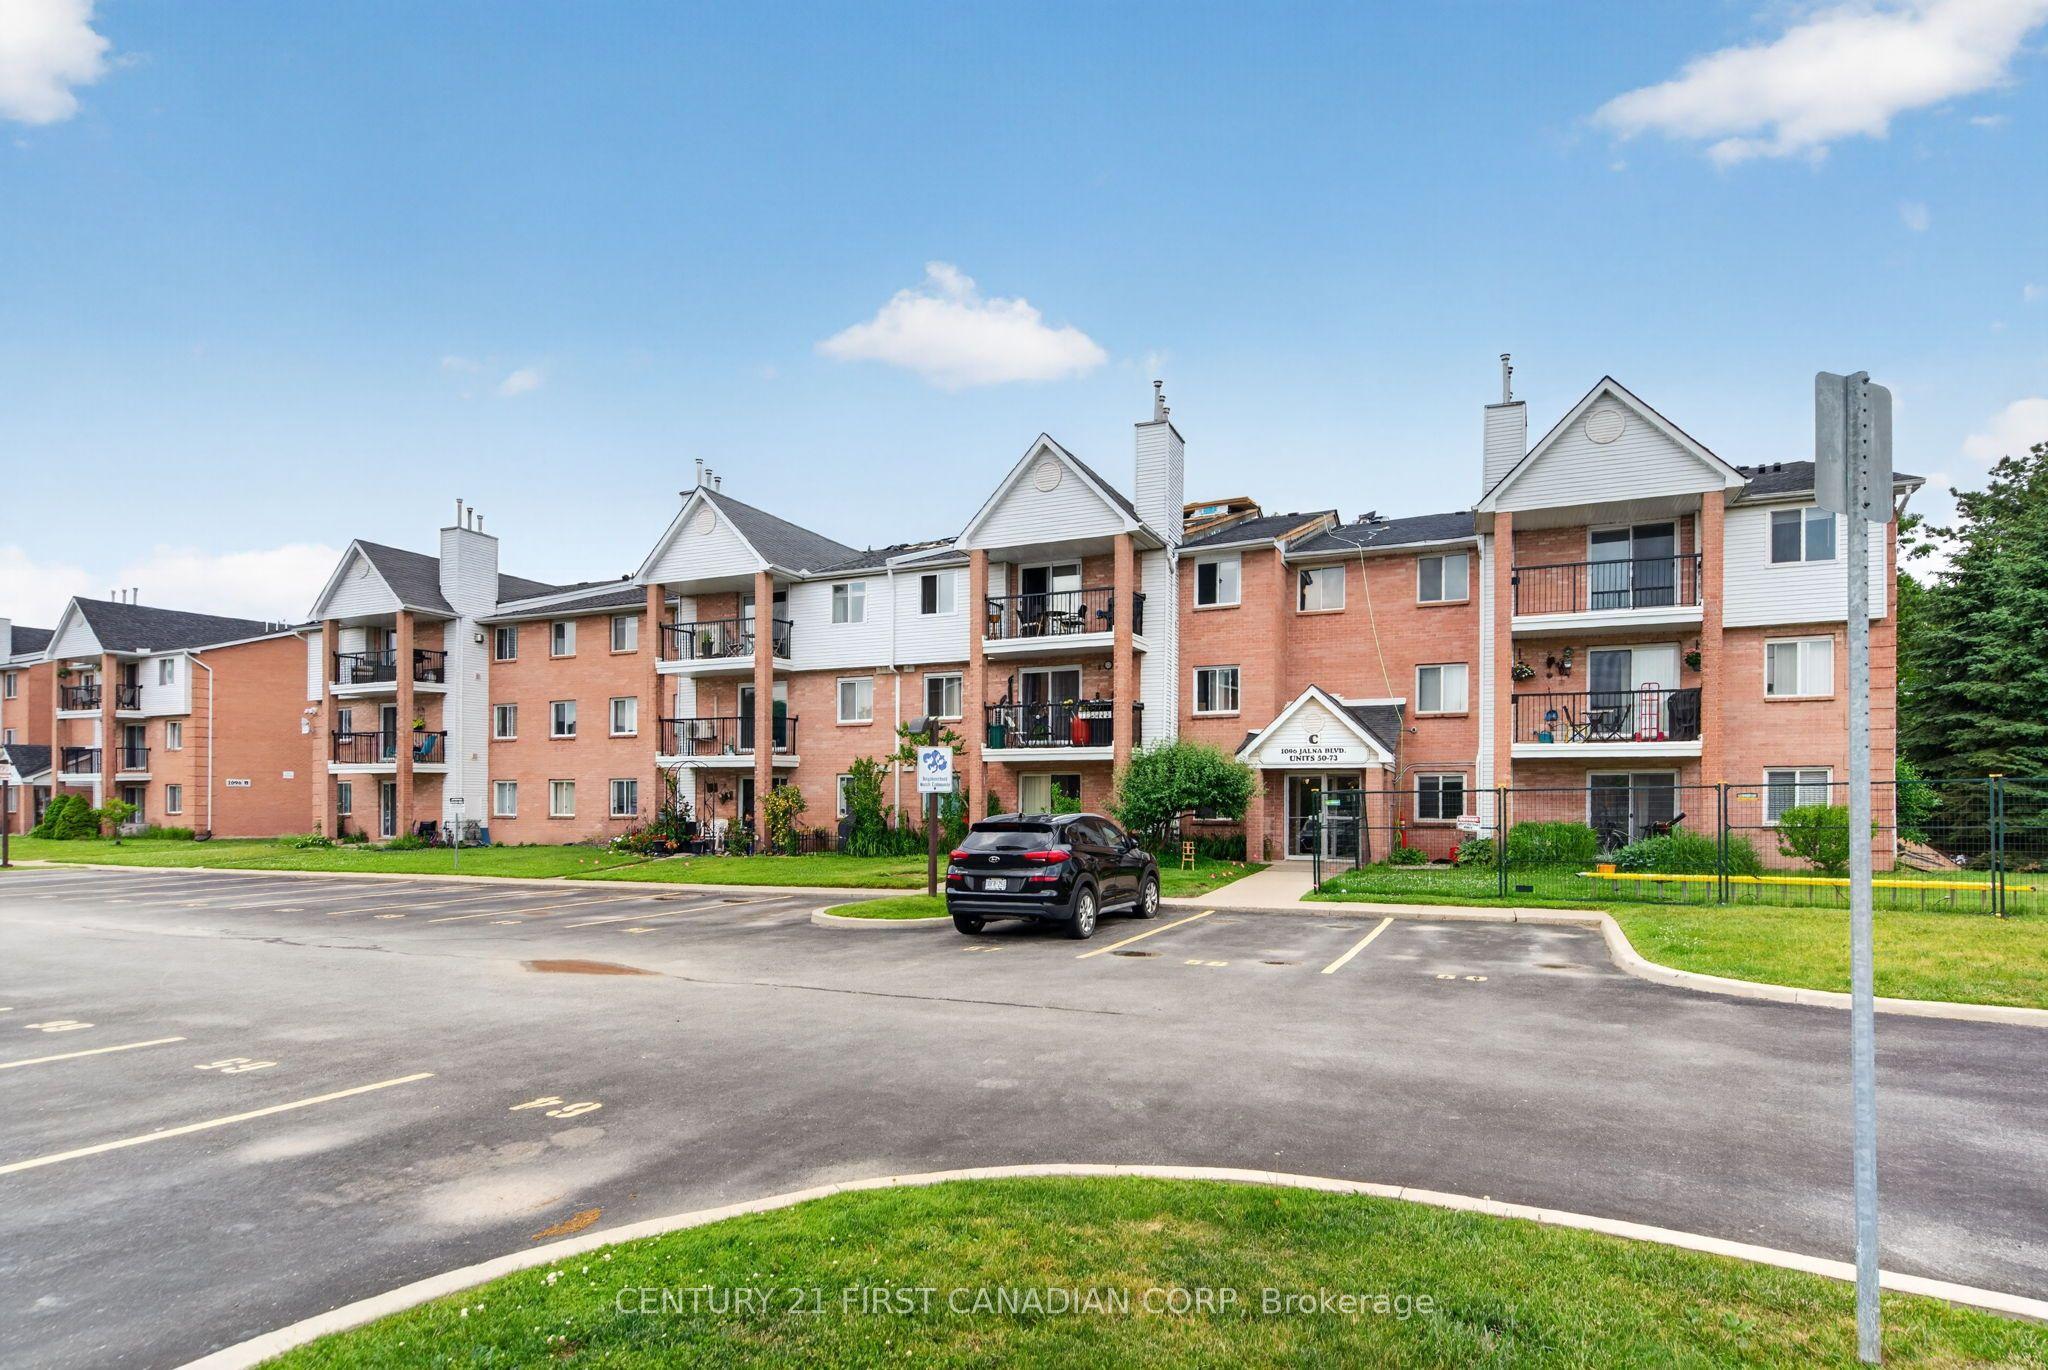 For Sale
$258,900
1096 Jalna Boulevard, Unit 62
London South · London, ON
- Bedrooms
- 2 Beds
- Bathrooms
- 1 Baths
- Square footage
- 900–999 Sq Ft
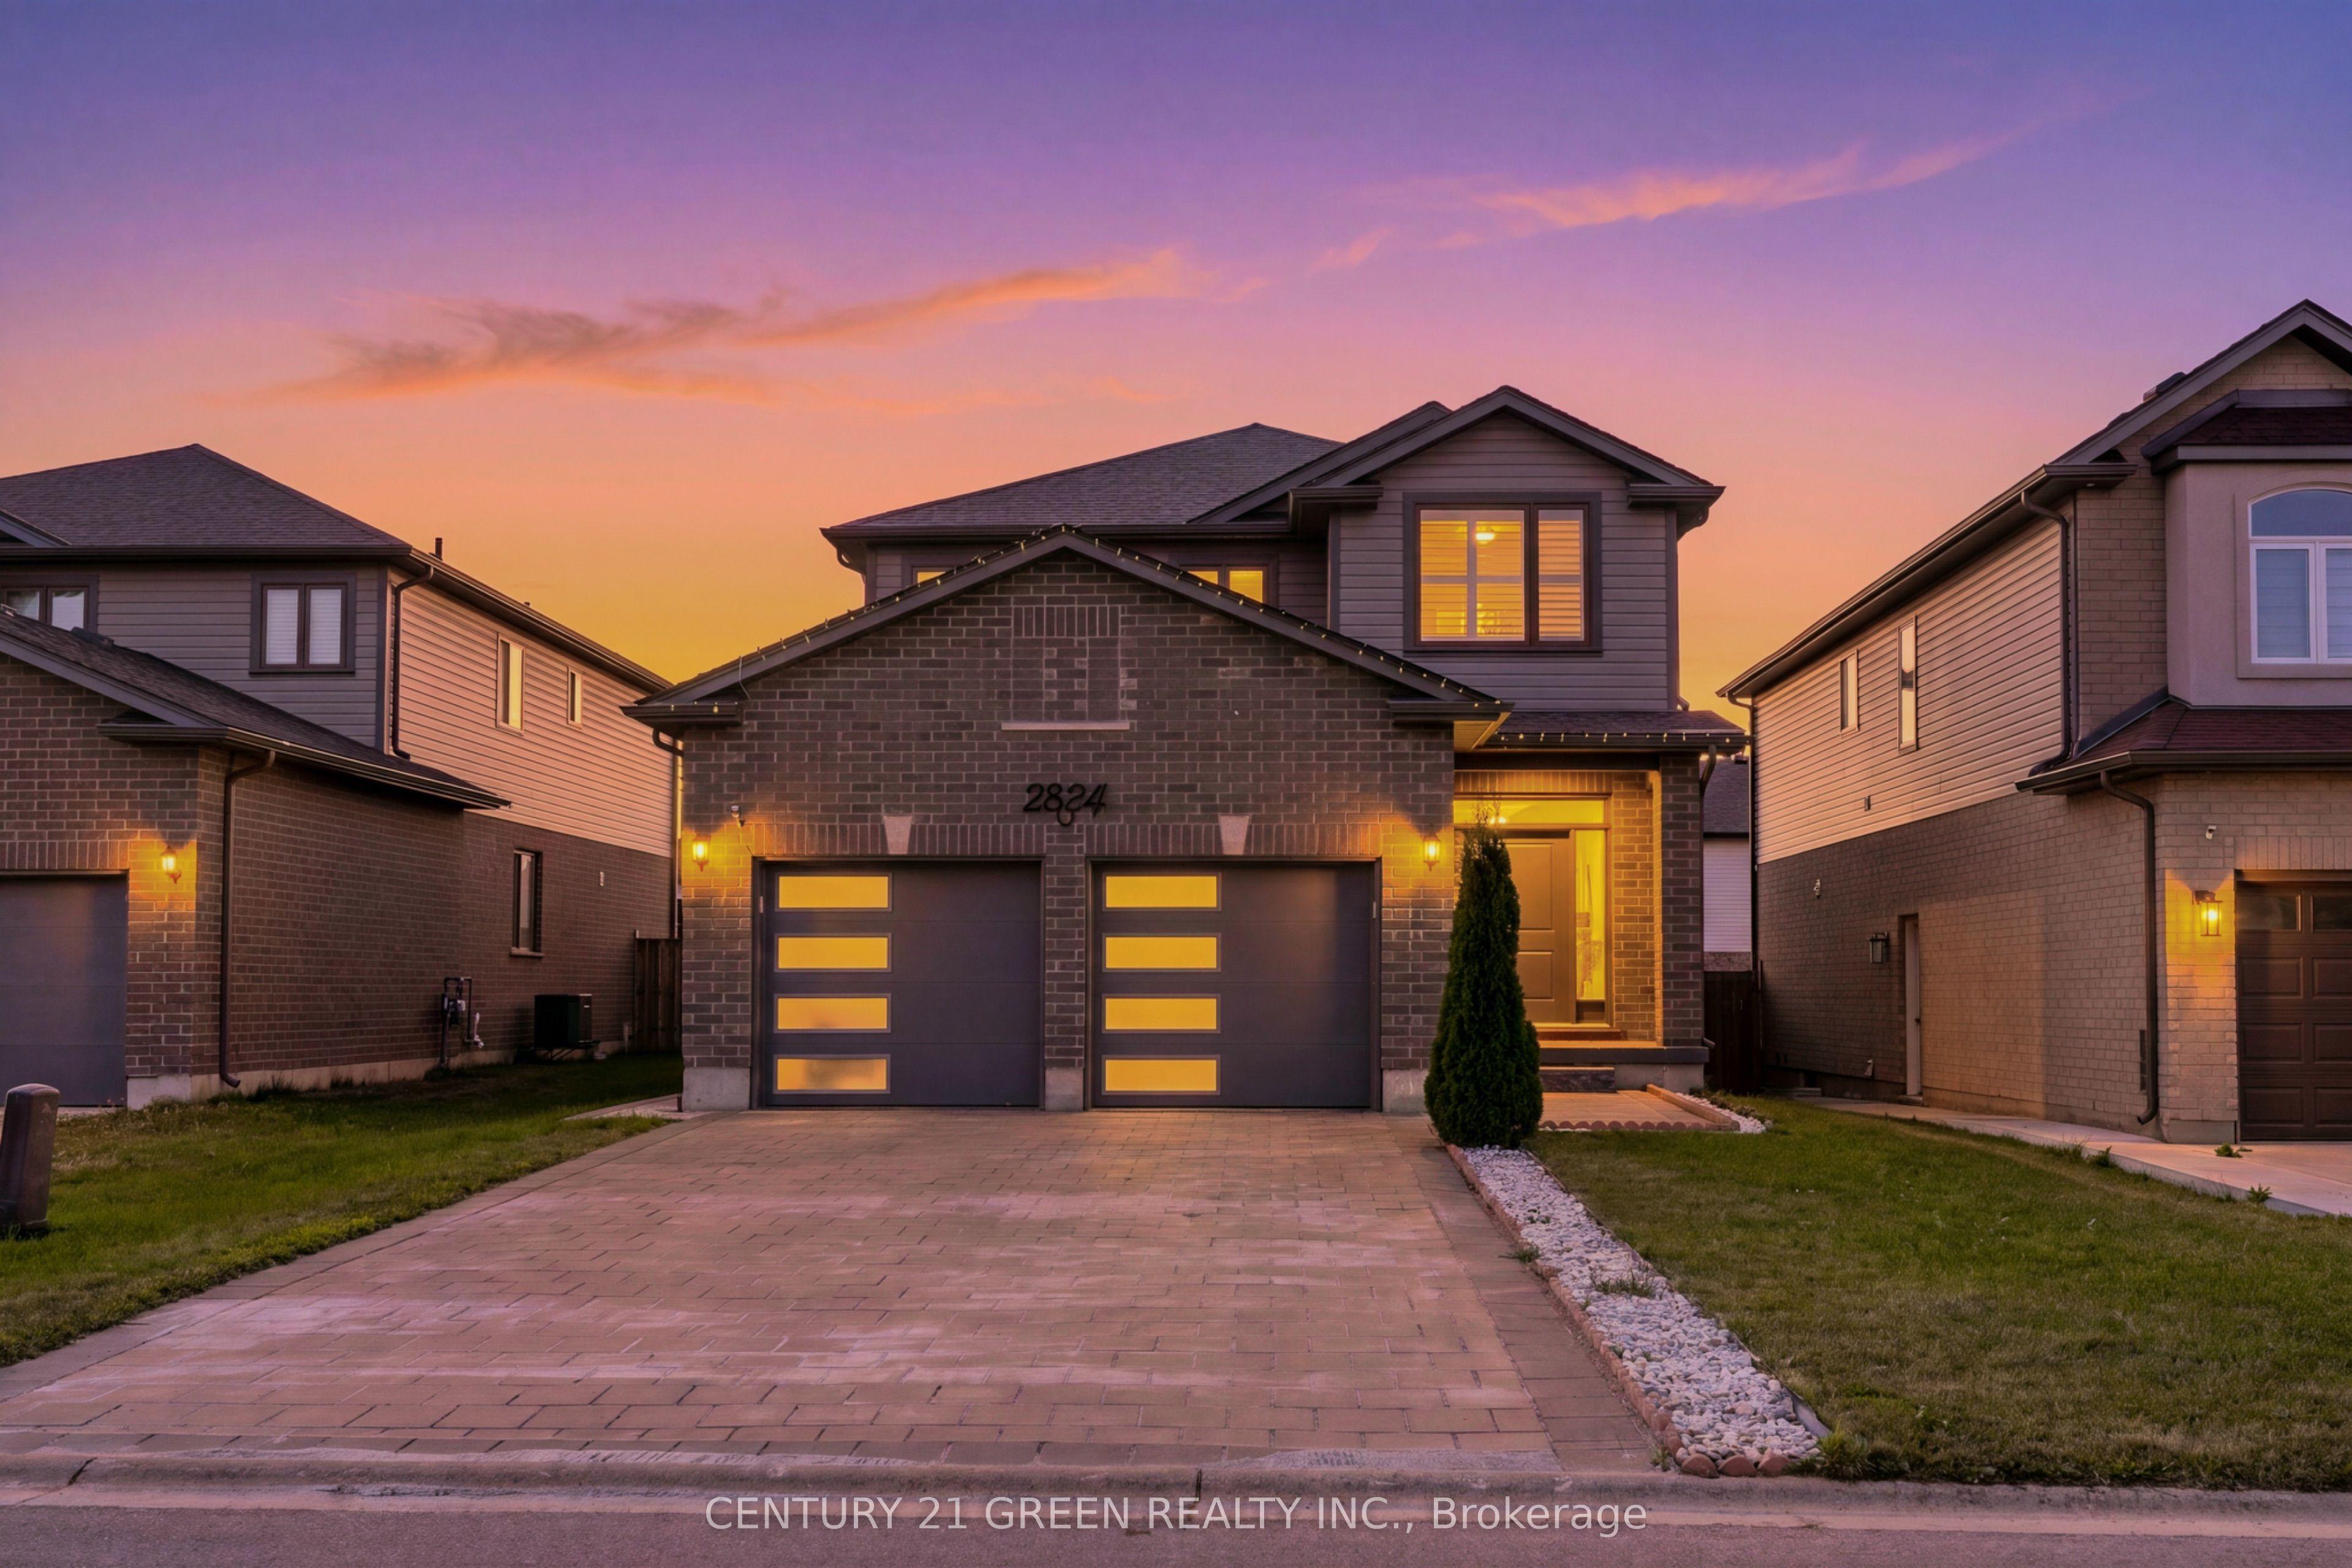 For Sale
$869,000
2824 DOYLE Drive
London South · London, ON
- Bedrooms
- 4 Beds
- Bathrooms
- 3 Baths
- Square footage
- 2,000–2,500 Sq Ft