
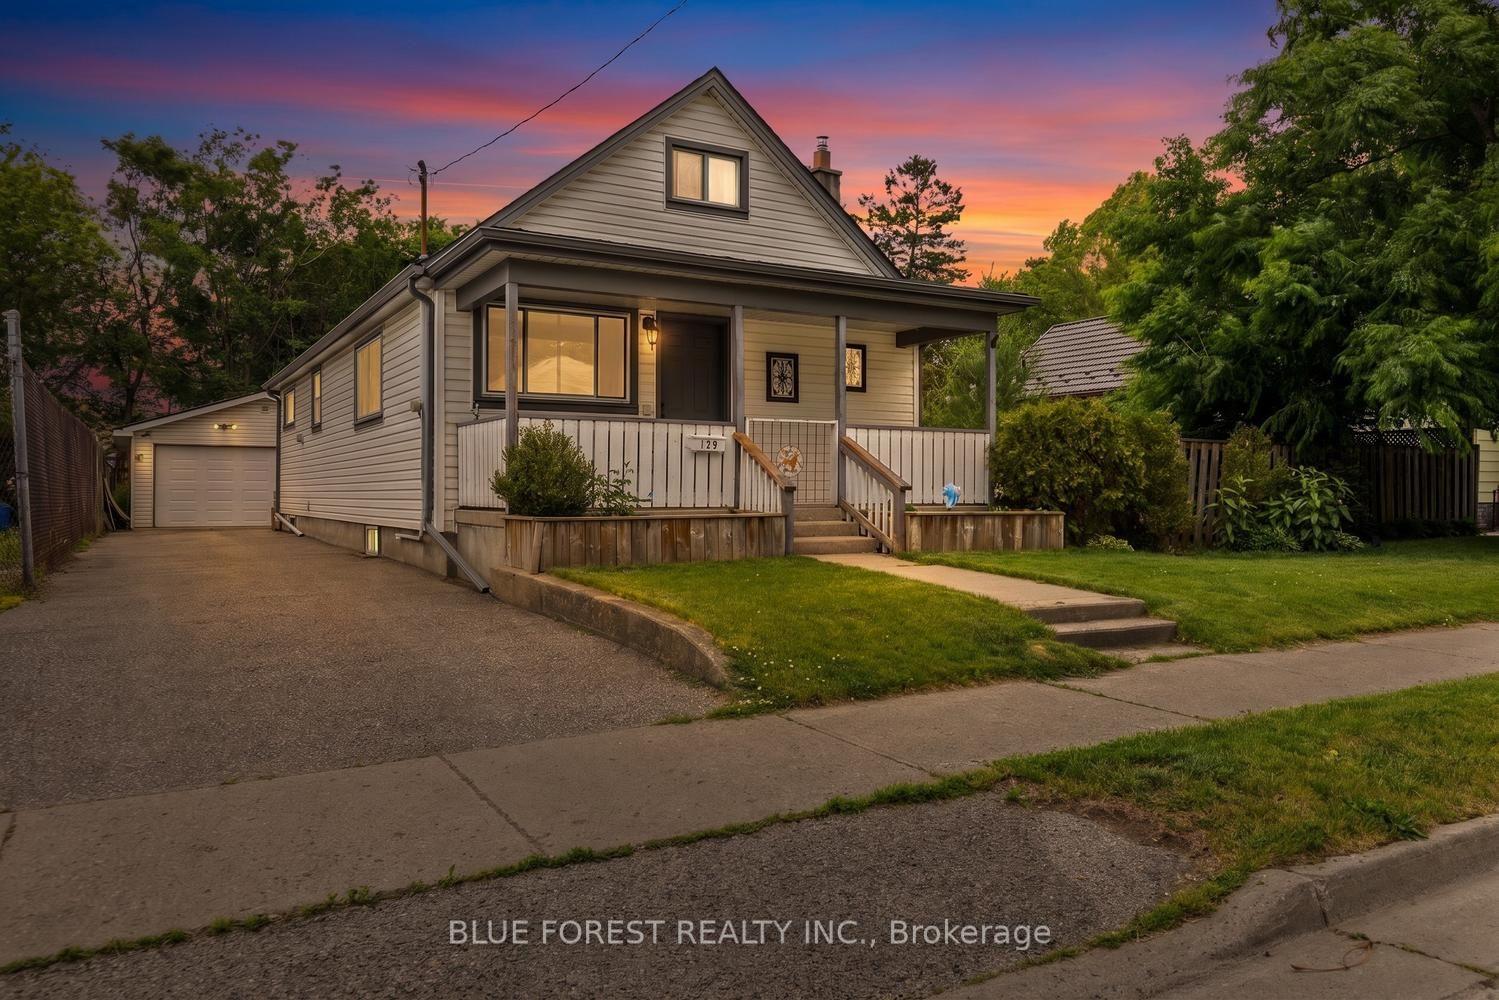
- Bedrooms
- 3
- Bathrooms
- 1
- Square Feet
- 1,100–1,500
- Year Built
- —
- Lot Size
- 66 × 106.5 Feet
- Property Type
- Detached
- Neighbourhood
- London East
- Status
- For Sale
About this home
Welcome to 129 Giles Street, a rare and extensively updated 1.5-storey home situated on a massive 66-foot wide double lot with potential for severance.The charming covered front porch, leading into a freshly painted interior featuring new flooring and trim throughout with roughly 1645 total square feet of living space. The main floor boasts a open concept kitchen and dining room equipped with newer appliances including a gas range and fridge and safety is prioritized with tamper-proof plugs and switches added in 2026, also added in August 2026 is a brand new AC unit! Alongside an updated laundry room (2025) and a bathroom fully renovated in August 2025. This level also features a primary bedroom with two large closets and a sunroom with a new sliding door (2026) that carries a transferable warranty. While the windows were updated in 2010. Moving to the second floor, you will find two cozy bedrooms perfect for a growing family. The lower level extends the utility of the home with a partially finished basement containing a den and ample bonus storage in the utility room, which houses the furnace (2017) and an owned 50-gallon water heater (installed 2025) with a 10-year warranty. Transitioning outside to the fully fenced backyard, the property reveals its true scale on the expansive double lot. You can relax on the large wood deck under the gazebo or utilize the impressive 11 by 30 foot stamped concrete pad (completed between 2024-2026), which comes prepared with buried conduit for a gas line and four sono tubes for a future lean-to. The property is completed by a standout 20 by 24 foot insulated detached garage featuring a durable steel roof. This hobbyist's dream includes 230-volt electricity ideal for welding or air compressors, with a heater already hung and ready for a gas connection. With a redone foundation and driveway (2019) and a roof, eavestrough, and soffit update (2010)Additional note, quick and easy access to the 401
Features
- Approximate age: 100+
- Basement: Partially Finished
- Garage: Detached
- 4 parking spaces
- Cooling: Central Air
- Heating: Forced Air
- 1 kitchen
Location
Approximate location, geocoded from the listing address.
Keep exploring
More homes you may like
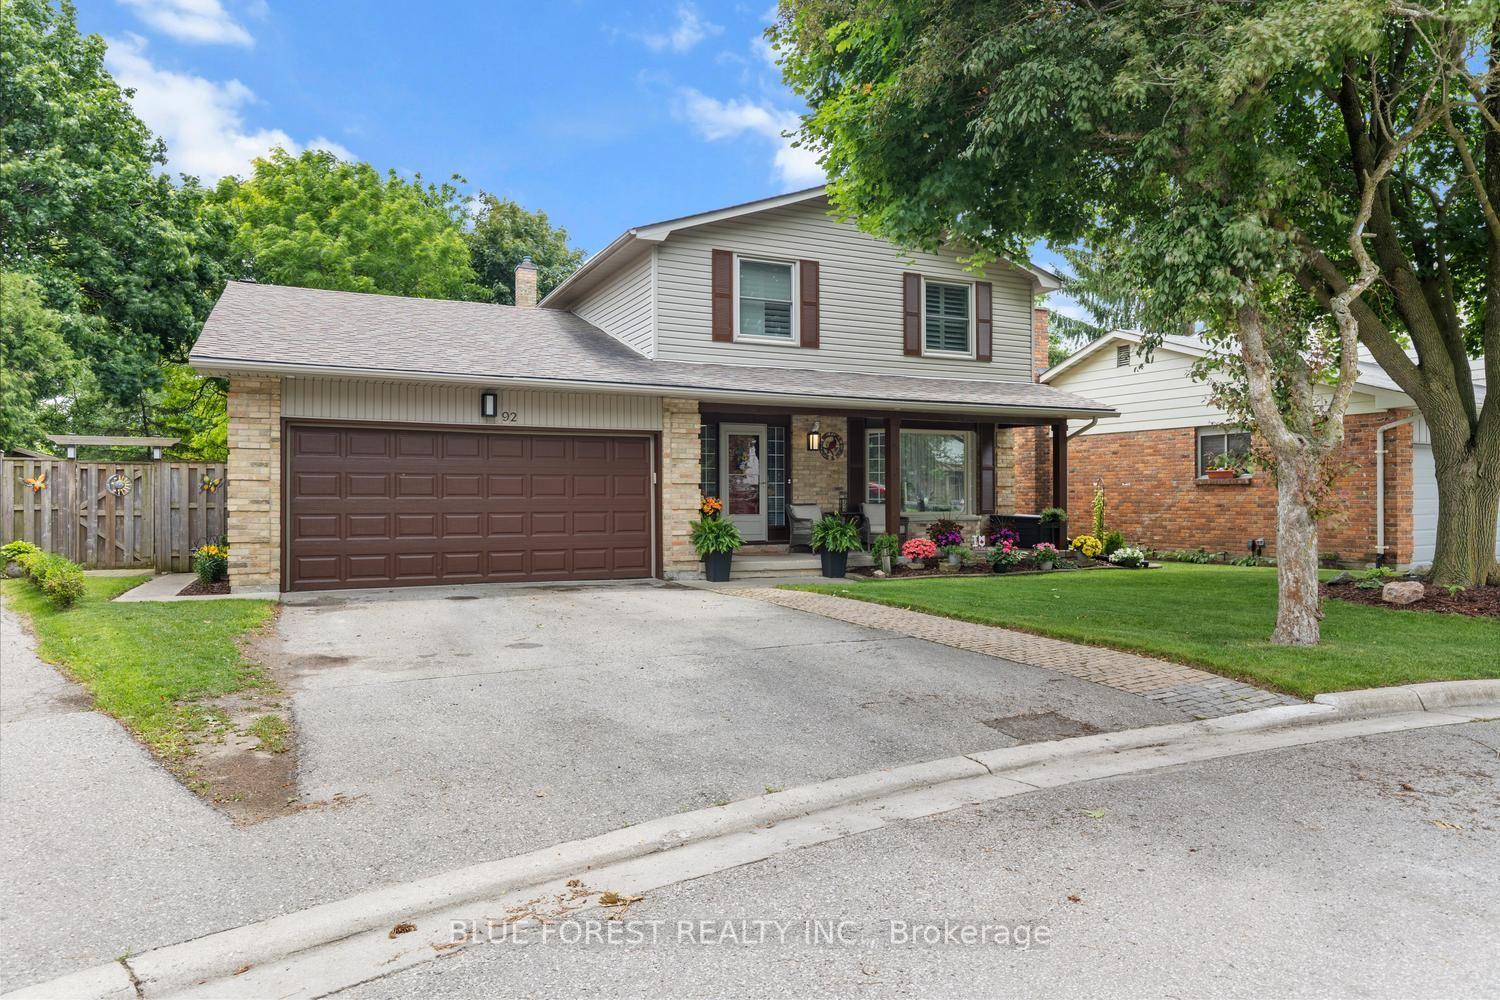 For Sale
$814,900
92 Salem Court
London South · London, ON
- Bedrooms
- 4 Beds
- Bathrooms
- 3 Baths
- Square footage
- 2,000–2,500 Sq Ft
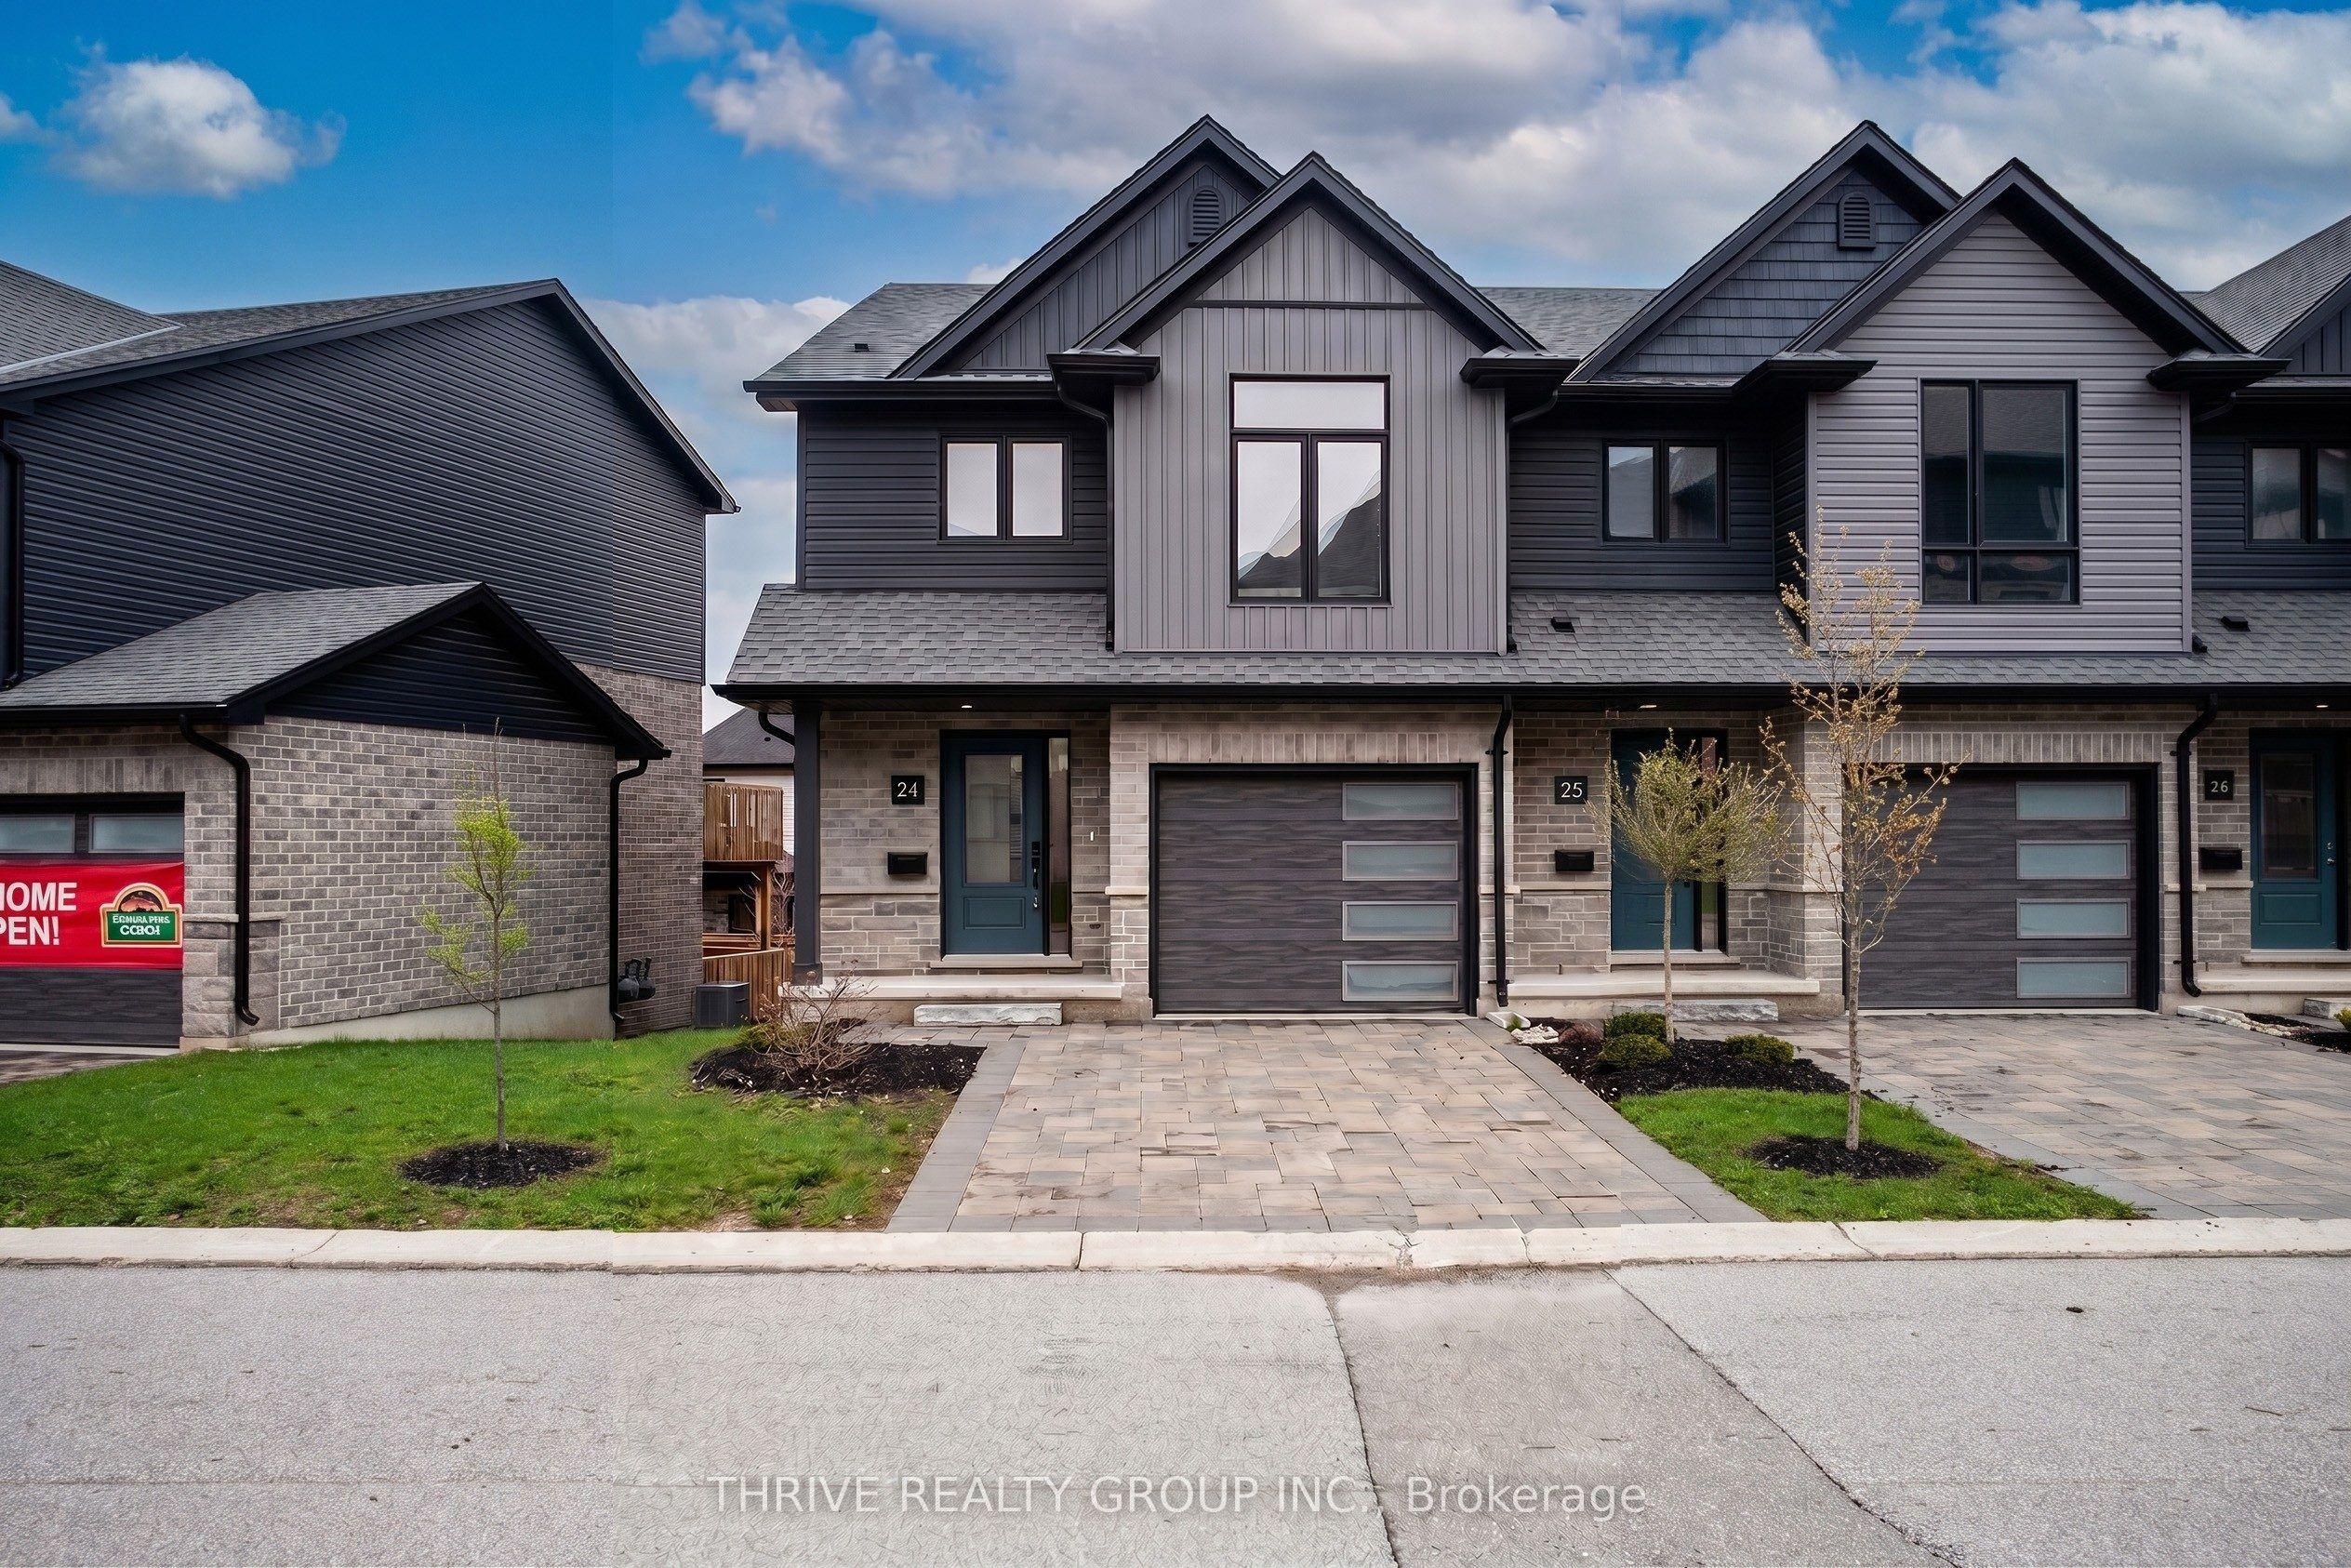 For Sale
$647,936
2261 Linkway Boulevard, Unit 24
London South · London, ON
- Bedrooms
- 3 Beds
- Bathrooms
- 3 Baths
- Square footage
- 1,600–1,799 Sq Ft
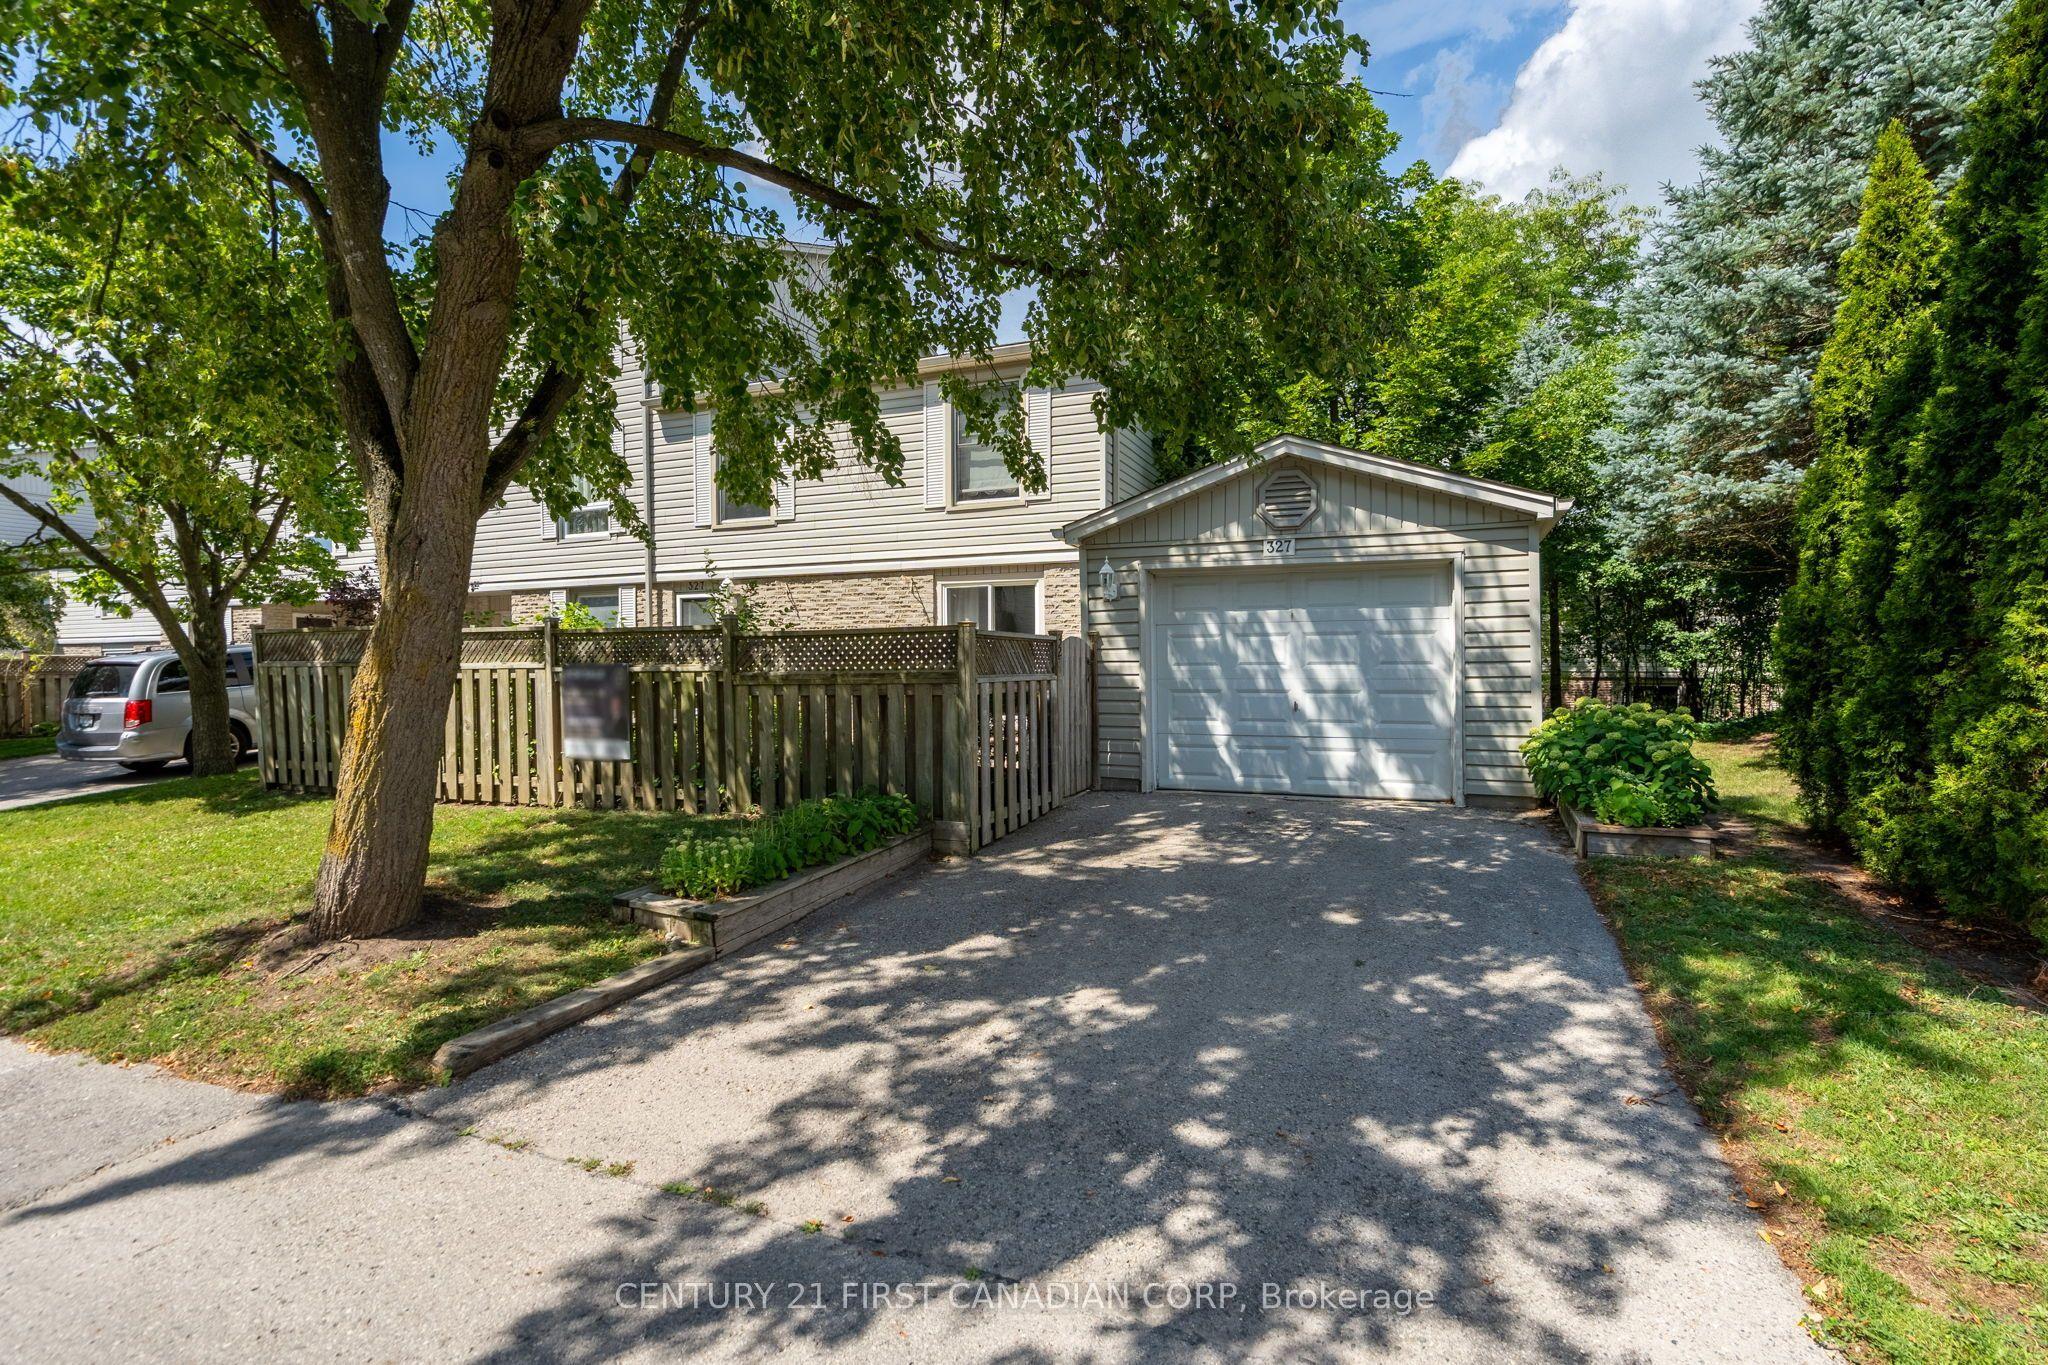 For Sale
$499,900
327 Everglade Crescent
London North · London, ON
- Bedrooms
- 5 Beds
- Bathrooms
- 4 Baths
- Square footage
- 1,400–1,599 Sq Ft