
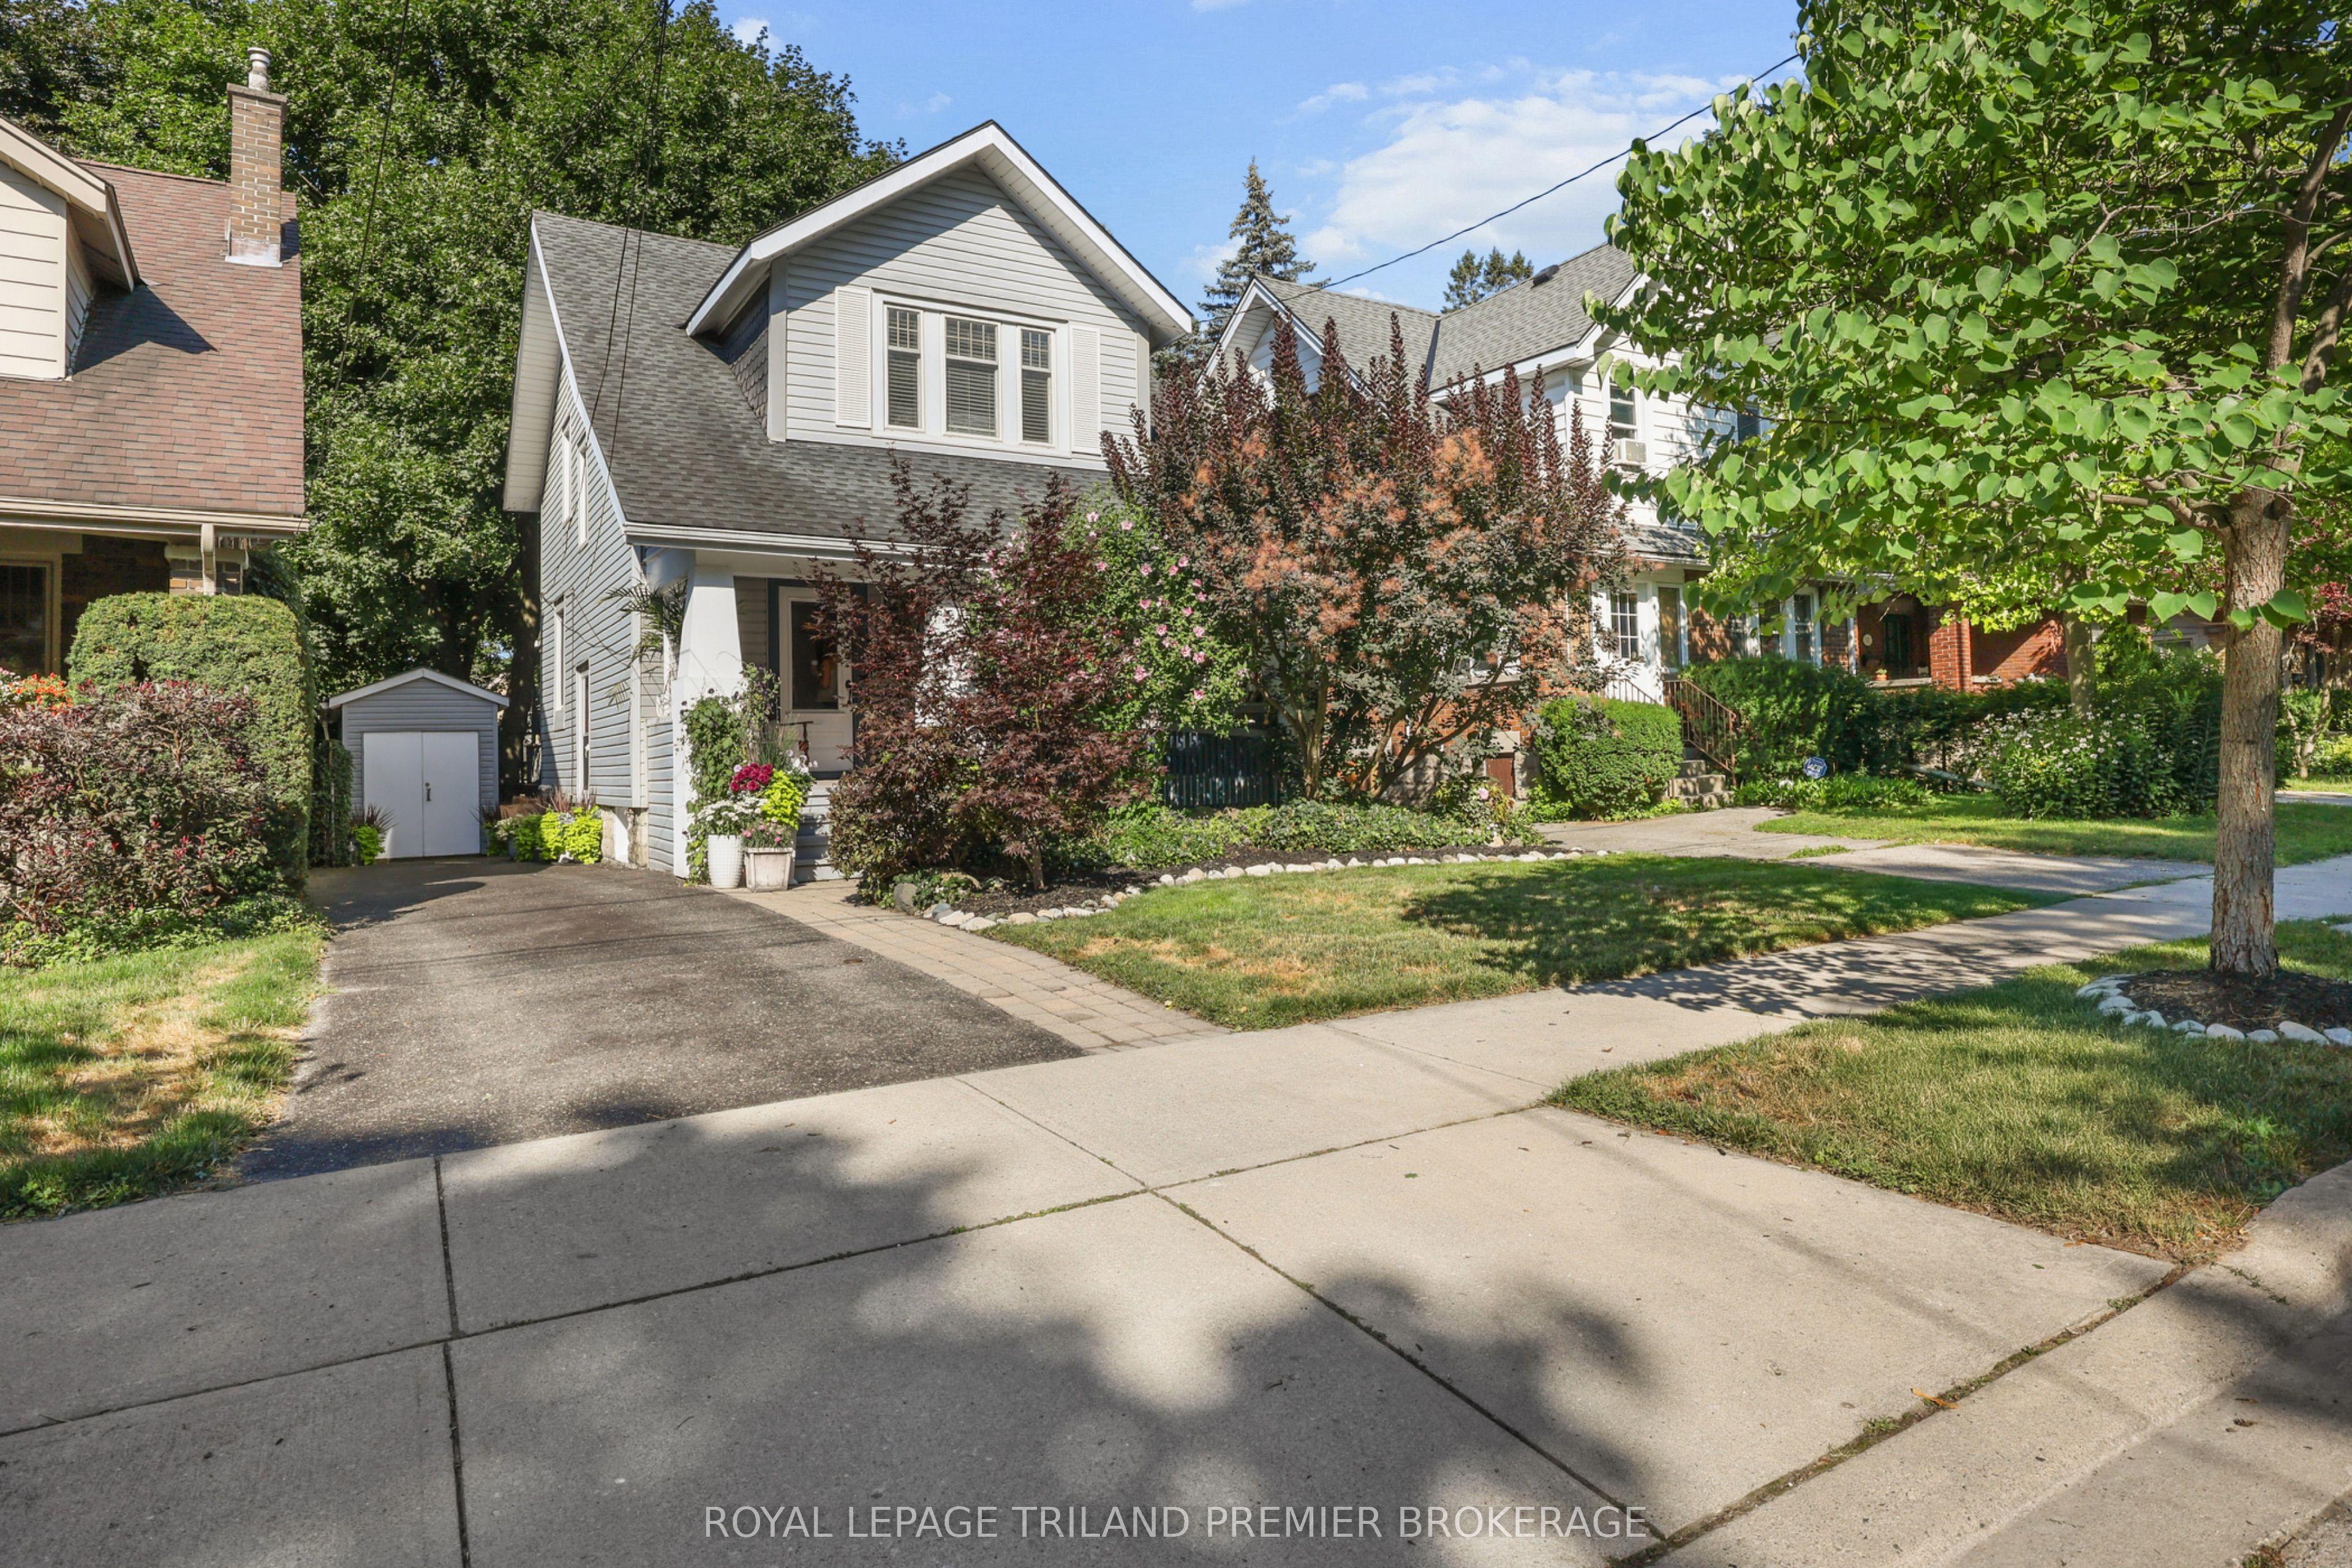
- Bedrooms
- 3
- Bathrooms
- 2
- Square Feet
- 1,100–1,500
- Year Built
- —
- Lot Size
- 33.17 × 183.17 Feet
- Property Type
- Detached
- Neighbourhood
- London East
- Status
- For Sale
About this home
Welcome to London's Old North, where this beautifully updated home is nestled on a quiet tree-lined street, offering exceptional living, inside and out. Take in the quaint curb appeal with landscaped gardens and the lovely front covered porch- the perfect spot to enjoy your morning coffee. Enter through the front door into the generous foyer through to the spacious main level featuring an updated kitchen with quartz countertops, illuminated glass display cabinets, convenient platter/plate storage and a breakfast bar overlooking the inviting living room. A generous dining room with patio access creates the perfect space for entertaining family and friends, while the bright living room is filled with natural light from a large front window and showcases beautiful hardwood flooring. The upper level offers three generous bedrooms, including a spacious primary retreat with a large picture window, built-in desk, and two ample closets, including a walk-in closet. An updated 4-piece bathroom completes the second floor. The finished lower level provides additional living space with a comfortable family room and versatile den, ideal for a home office, playroom, gym, or guest area and a 2-piece bathroom. Step outside to your own private, mature backyard oasis, thoughtfully designed for entertaining and relaxation. Enjoy a low-maintenance composite deck with elegant glass railings, multiple flagstone patios, a built-in BBQ area with granite countertops, and an oversized storage shed, creating the perfect outdoor retreat. Located in one of London's most sought-after neighbourhoods, this exceptional home is close to excellent schools, parks, Western University, St. Joseph's Hospital, and all the amenities that make Old North such a desirable place to call home. Loaded with updates: A/C approx. 4 years, Kitchen Appliances 2025, Composite deck approx. 4 years, upper level and basement flooring 2025.
Features
- Approximate age: 51-99
- Basement: Finished
- Garage: None
- 3 parking spaces
- Cooling: Central Air
- Heating: Forced Air
- 1 kitchen
Location
Approximate location, geocoded from the listing address.
Keep exploring
More homes you may like
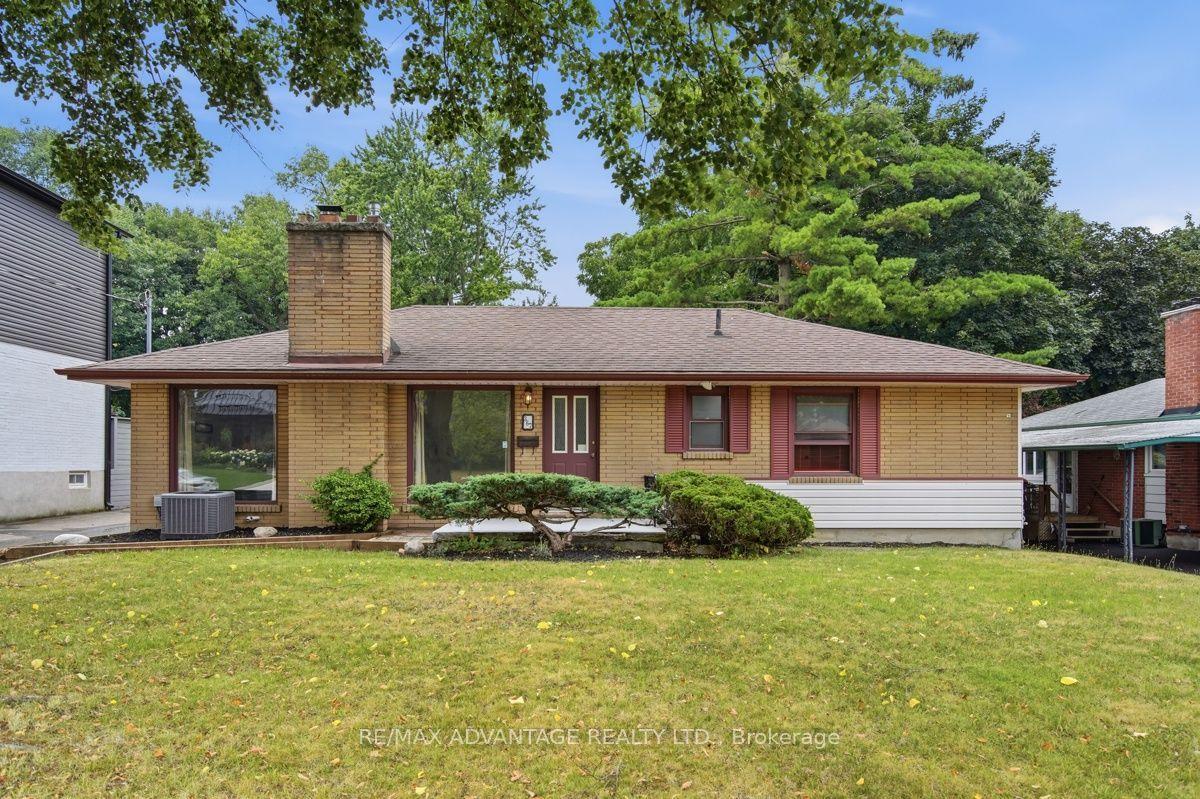 For Sale
$649,000
367 Brock Street
London South · London, ON
- Bedrooms
- 4 Beds
- Bathrooms
- 2 Baths
- Square footage
- 1,100–1,500 Sq Ft
 For Sale
$379,900
1136 Brydges Street
London East · London, ON
- Bedrooms
- 3 Beds
- Bathrooms
- 1 Baths
- Square footage
- 700–1,100 Sq Ft
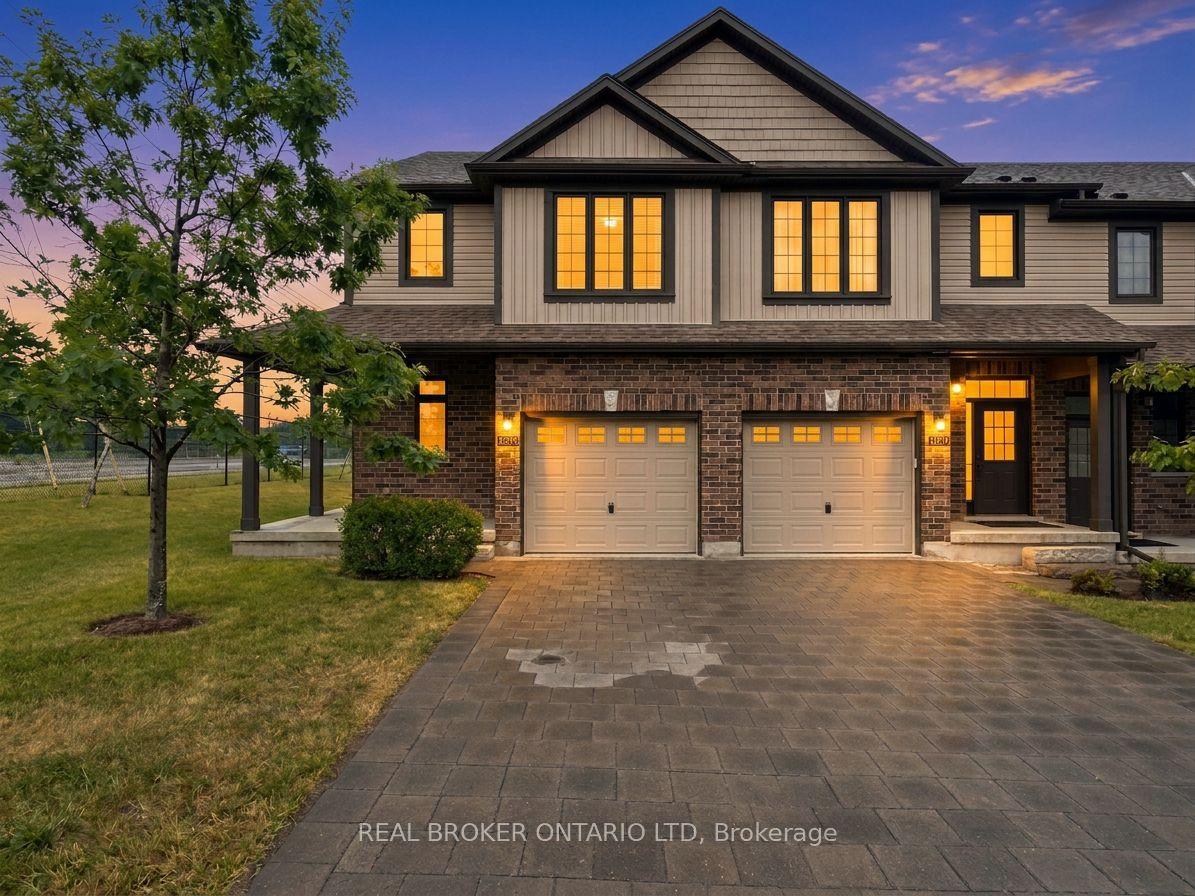 For Sale
$535,000
1054 Oakcrossing Gate, Unit 52
London North · London, ON
- Bedrooms
- 3 Beds
- Bathrooms
- 4 Baths
- Square footage
- 1,600–1,799 Sq Ft