
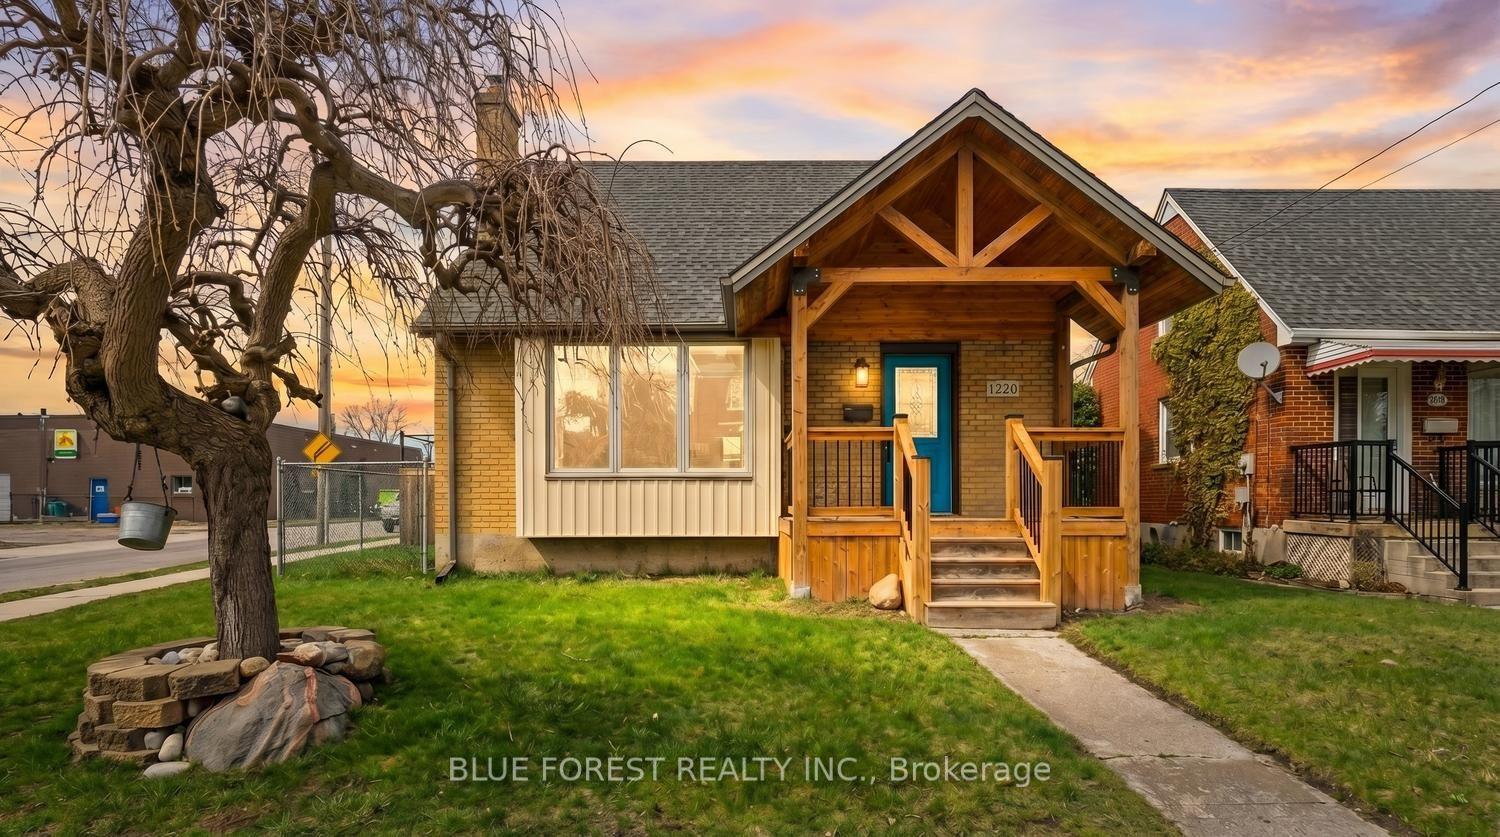
- Bedrooms
- 5
- Bathrooms
- 2
- Square Feet
- 1,100–1,500
- Year Built
- —
- Lot Size
- 38.62 × 128 Feet
- Property Type
- Detached
- Neighbourhood
- London East
- Status
- For Sale
About this home
Welcome to this beautifully updated, move-in ready home offering the perfect blend of charm, comfort, and functionality. From the moment you arrive, you'll be impressed by the inviting curb appeal, highlighted by a newly built front porch and portico (2022) that adds both character and style. Step inside to a bright and welcoming living room, filled with natural light from a large south-facing window and complemented by newer engineered hardwood flooring and a calm, modern aesthetic throughout. The main floor features two versatile bedrooms. The spacious, updated eat-in kitchen is designed for both everyday living and entertaining, offering ample cabinetry, generous counter space, and a comfortable dining area for family gatherings. Two fully renovated bathrooms (2018-2022) add a touch of luxury and convenience. Upstairs, you'll find two additional bedrooms with classic hardwood flooring, while the fully finished lower level expands your living space with a large family room featuring durable laminate flooring-perfect for movie nights or a kids' play area-along with a fifth bedroom complete with an egress window (2019). Step outside from the kitchen to your private backyard retreat, where a newer deck (2020) provides the perfect setting for outdoor entertaining under the shade of a mature tree. The fully fenced yard offers plenty of space for kids and pets to enjoy. For hobbyists or those in need of extra workspace, the impressive 22.4' x 19.4' detached workshop with hydro is a rare and valuable bonus. Additional updates include a newer furnace and central air (2017), roof and eaves (2017-2023), and windows (2017-2022), ensuring peace of mind for years to come. This is a fantastic opportunity to own a thoughtfully updated home in a family-friendly setting-don't miss it! (Some photos are virtually staged)
Features
- Approximate age: 51-99
- Basement: Full, Finished
- Garage: Detached
- 2 parking spaces
- Cooling: Central Air
- Heating: Forced Air
- 1 kitchen
Location
Approximate location, geocoded from the listing address.
Keep exploring
More homes you may like
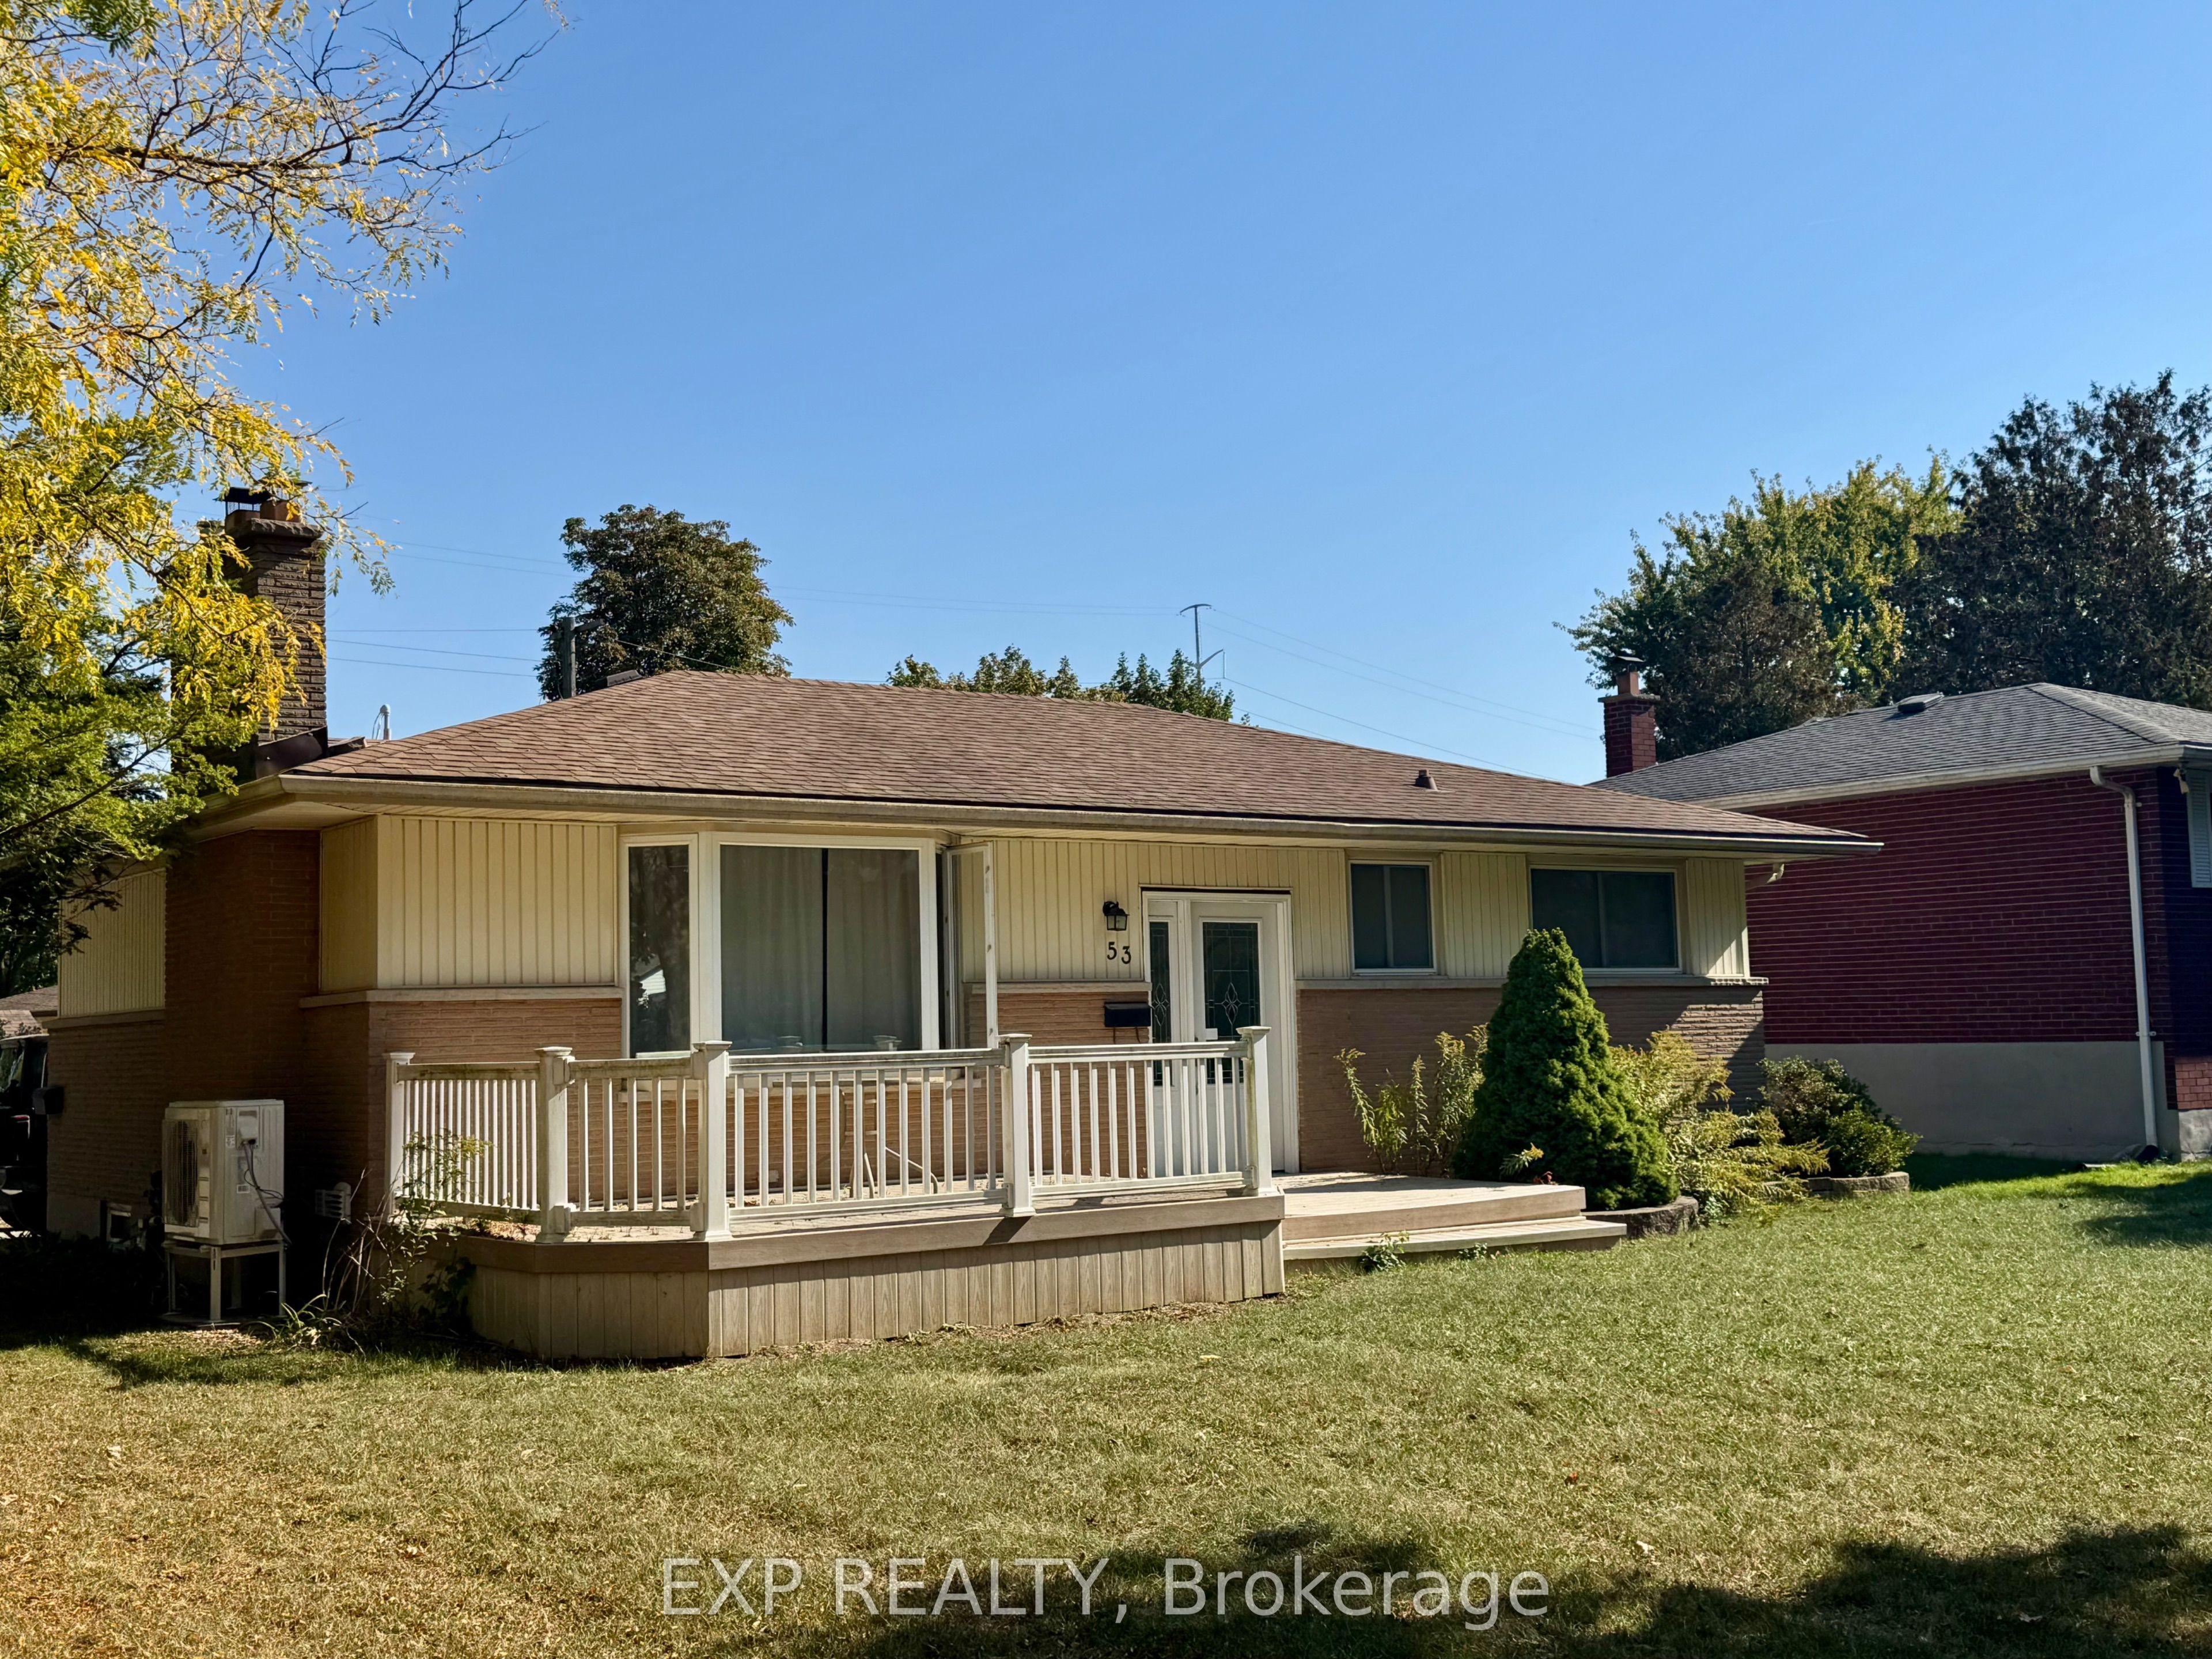 For Sale
$499,990
53 Madeira Drive
London East · London, ON
- Bedrooms
- 5 Beds
- Bathrooms
- 2 Baths
- Square footage
- 700–1,100 Sq Ft
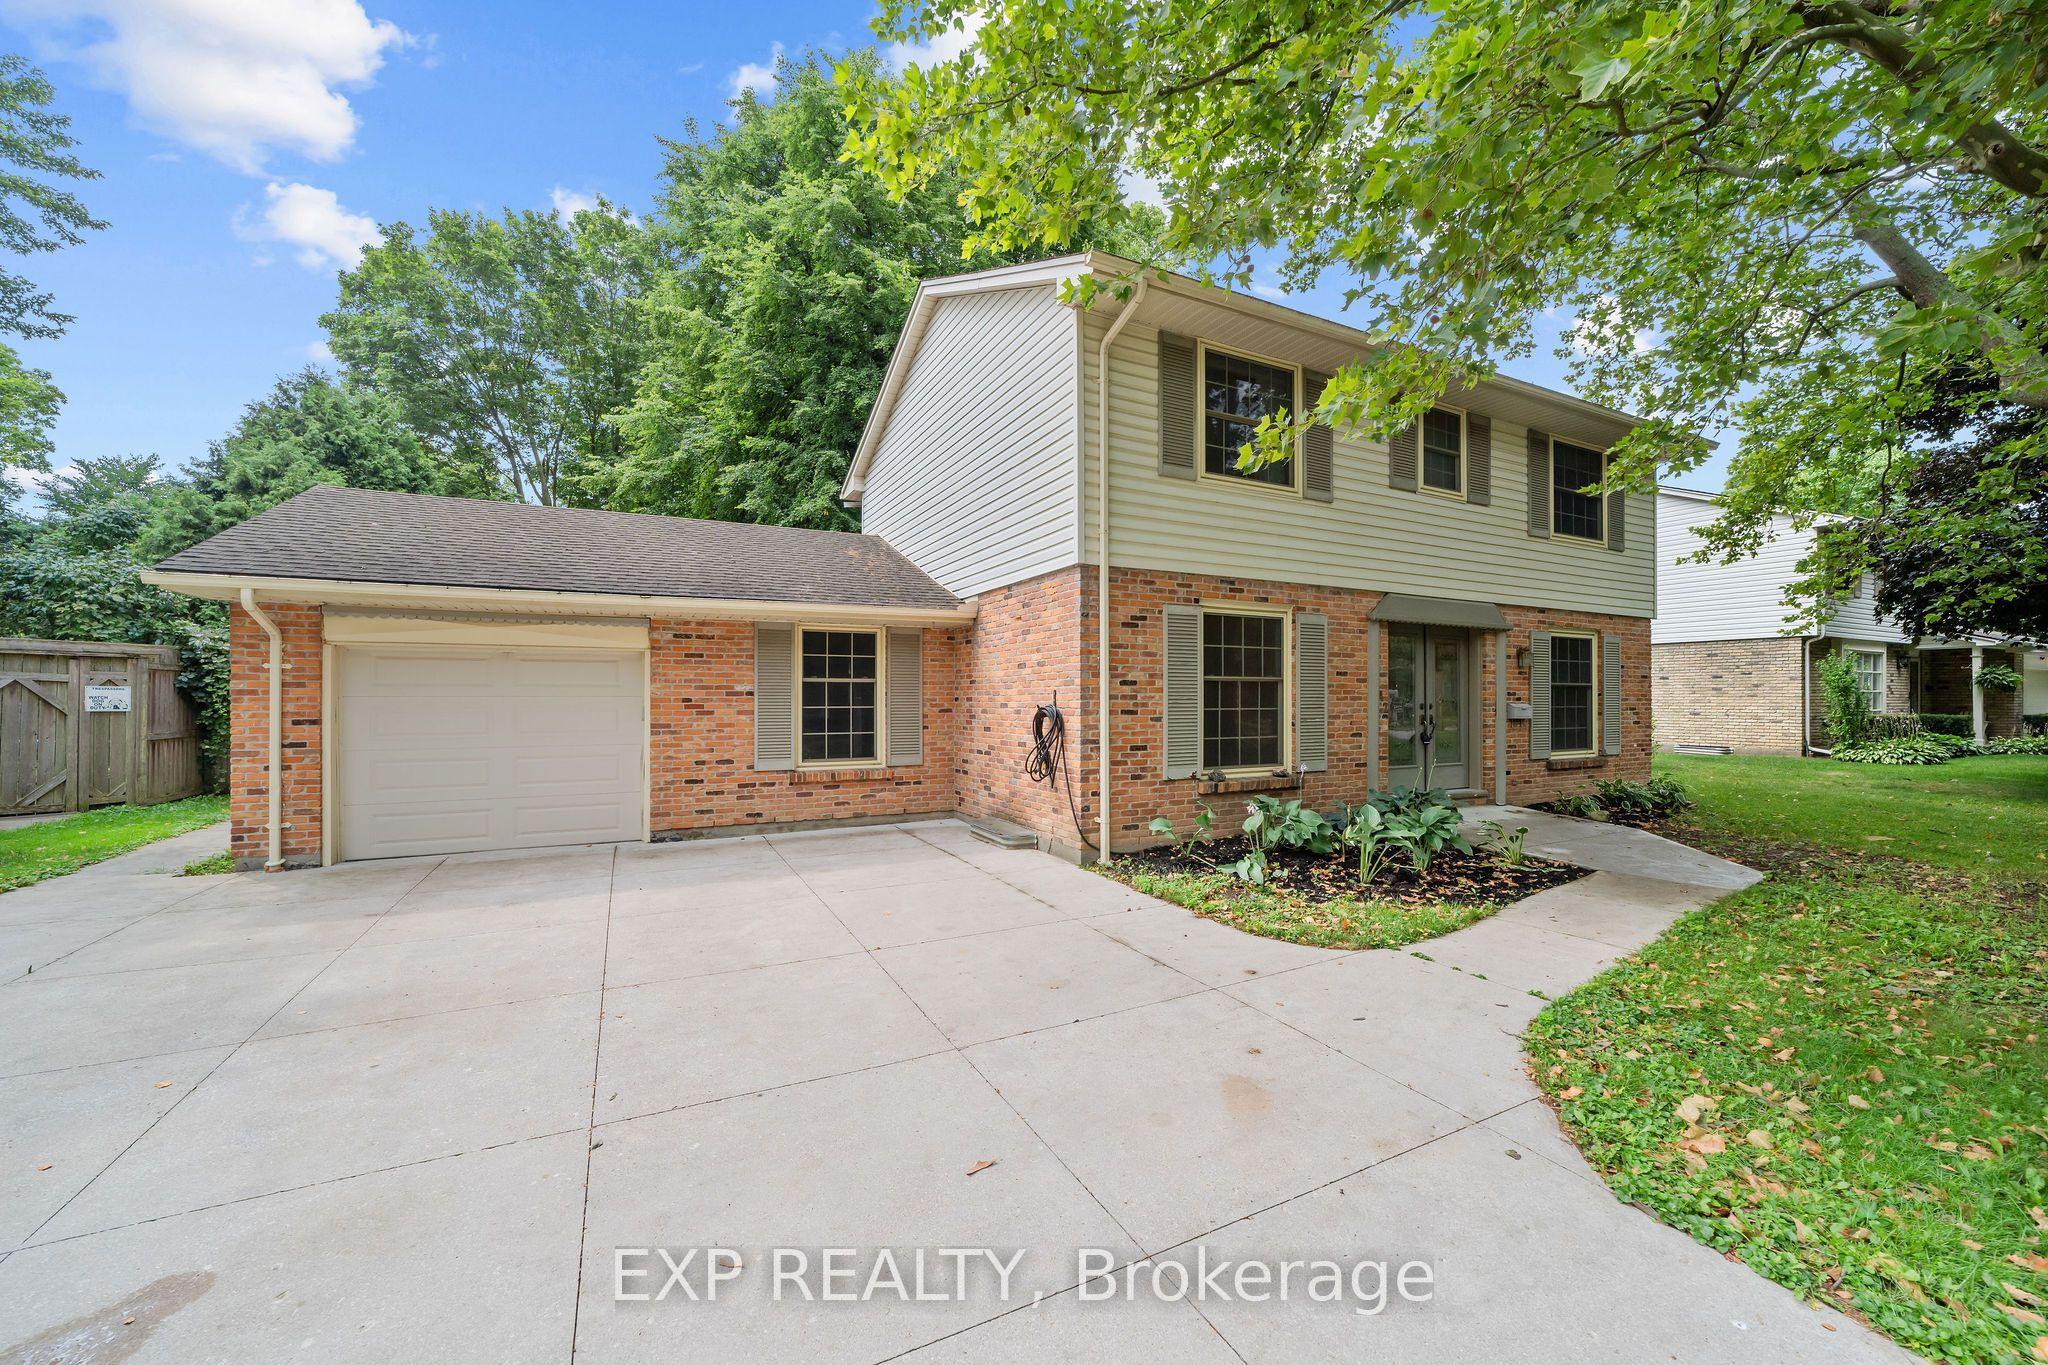 For Sale
$724,900
42 Queen Mary Crescent
London North · London, ON
- Bedrooms
- 4 Beds
- Bathrooms
- 3 Baths
- Square footage
- 1,500–2,000 Sq Ft
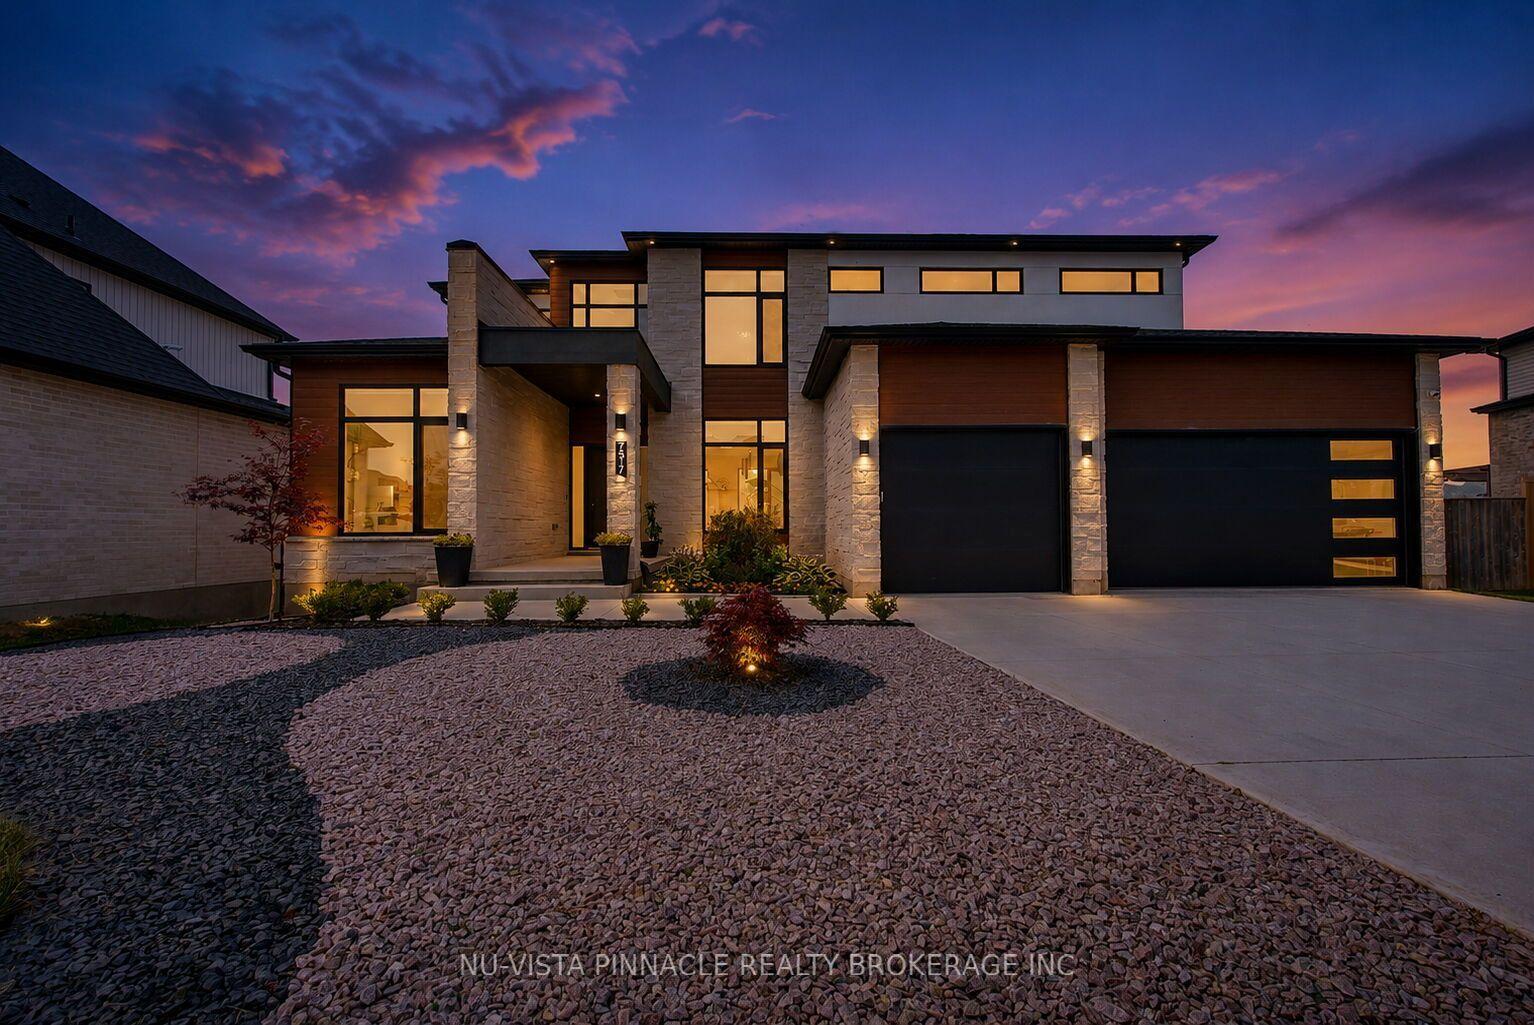 For Sale
$1,549,000
7517 Silvercreek Crescent
London South · London, ON
- Bedrooms
- 5 Beds
- Bathrooms
- 5 Baths
- Square footage
- 3,000–3,500 Sq Ft