
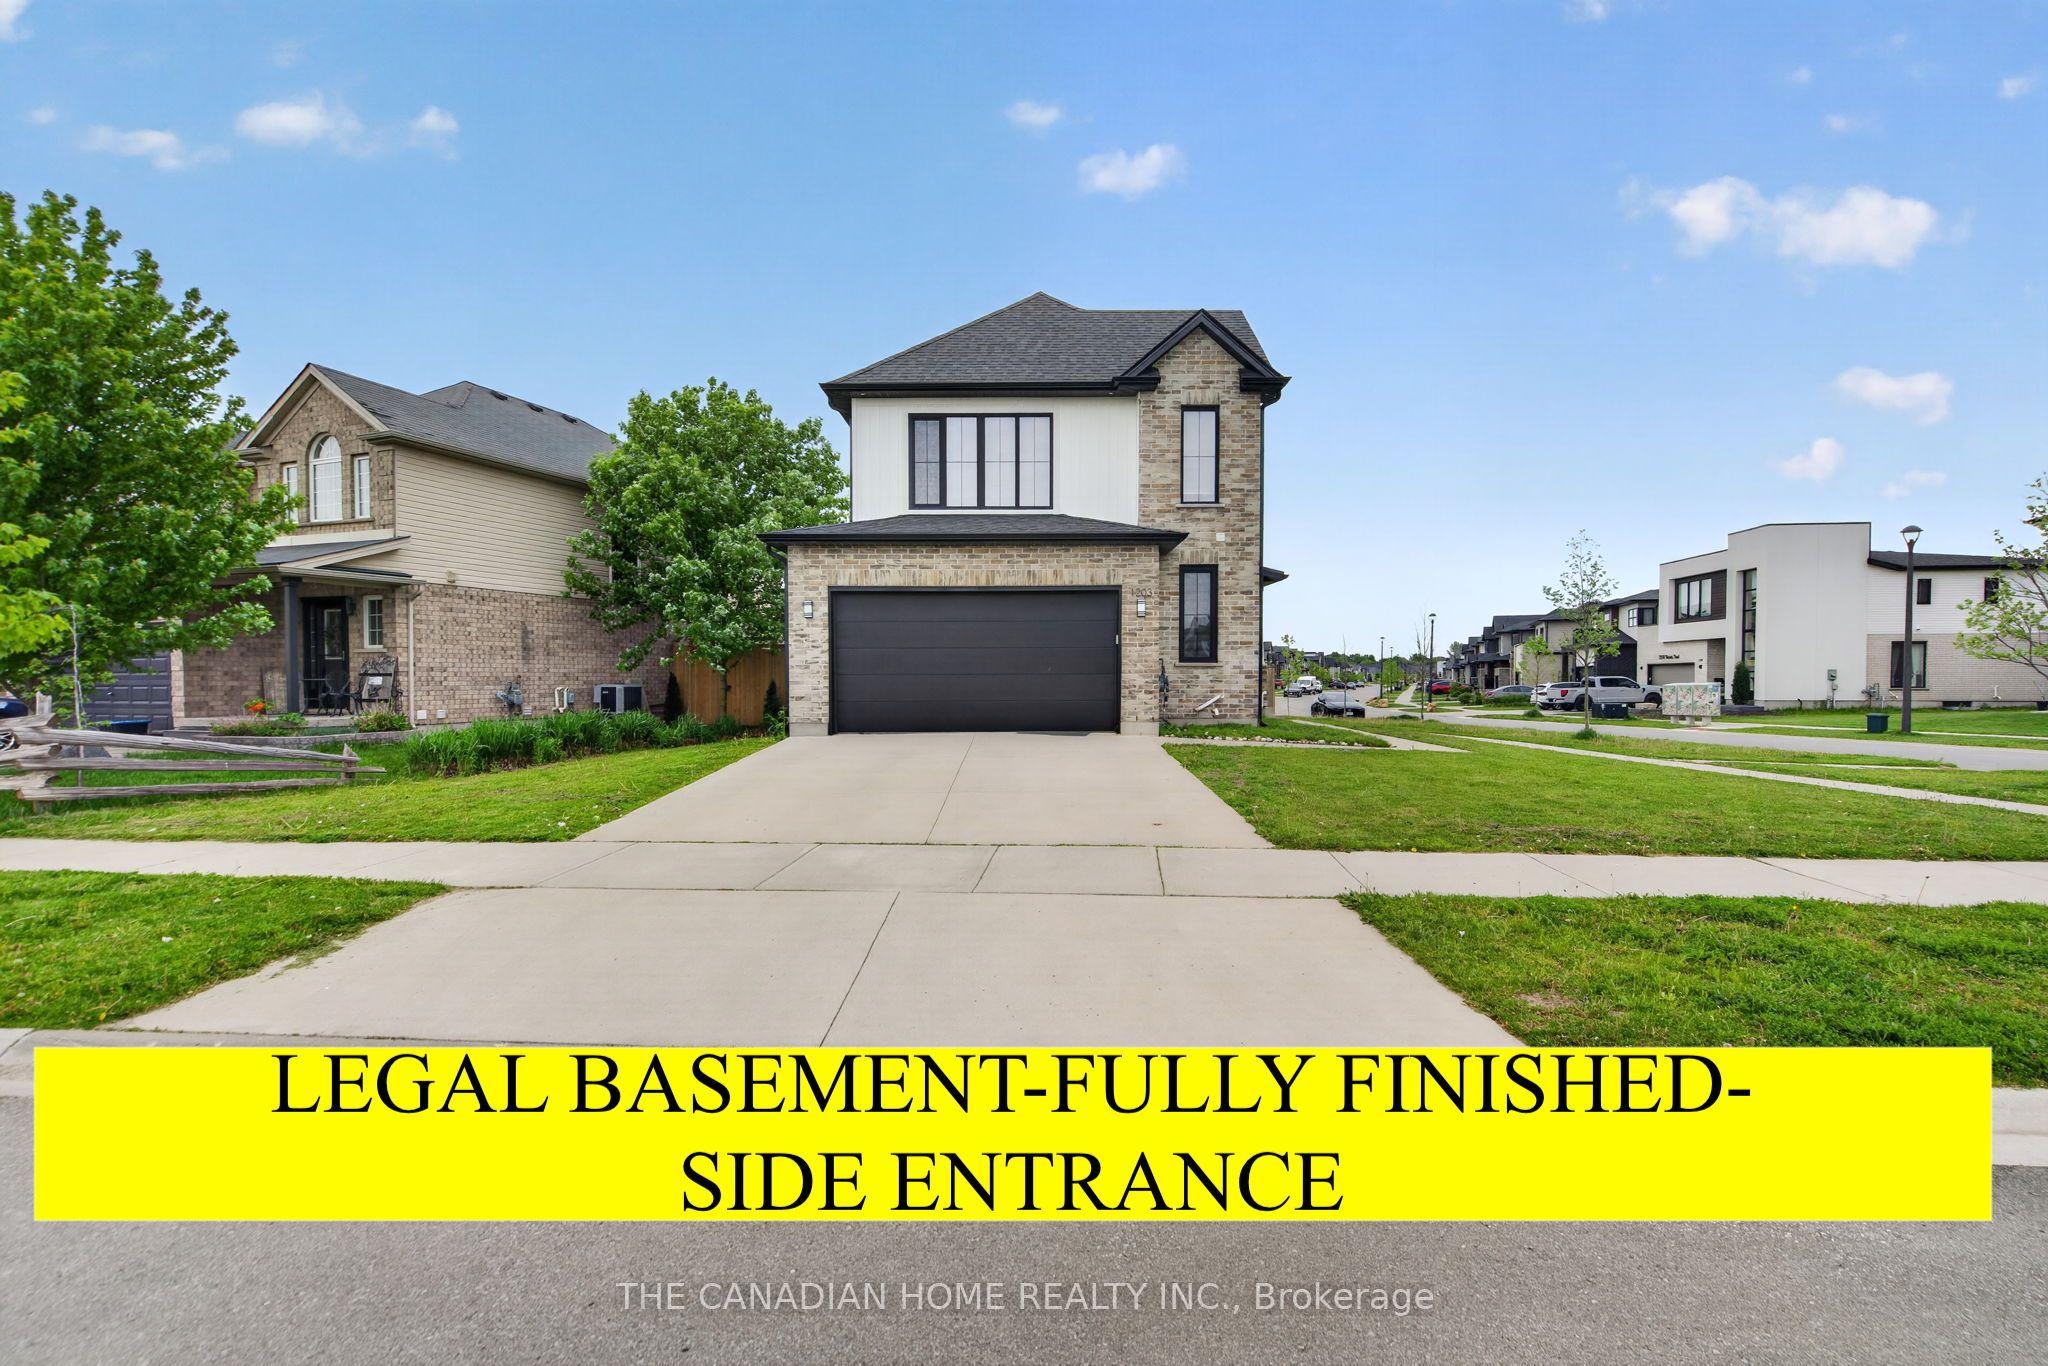
- Bedrooms
- 4
- Bathrooms
- 4
- Square Feet
- 1,500–2,000
- Year Built
- —
- Lot Size
- 59.02 × 132.34 Feet
- Property Type
- Detached
- Neighbourhood
- London North
- Status
- For Sale
About this home
Location ..Location : Stunning & Modern open concept Detached house with a Legal Finished Basement with Bedroom, Bathroom, Separate Laundry & Kitchen and a Separate Side entrance in the Premium Fox Hollow Neighbourhood of London. This Sun Filled house with large windows throughout has an open concept Kitchen , Dining and a Large Living Room. The Kitchen has Quartz counter tops, Back splash, Gas Stove, Built in Microwave/Grill, Tall Kitchen Cabinets and a Centre Island. The main floor features Gorgeous natural hardwood flooring, Pot lights, stunning feature wall and modern fireplace are just the beginning of this inviting great room. The upper level features a huge Master Bed Room with an ensuite 4 piece wash room with Glass Shower & double sink, huge windows and a large walk in Closet. The 2 nd bedroom is so huge with large windows and closets. And the 3 rd Bed room is equally big with large windows and closets. The spacious Laundry room is also in the upper level. The Fully Finished Legal Basement with Separate Side Entrance comes with an open concept Living Room, Dining Room and Kitchen with Stainless Steel Appliances, Large Kitchen cupboards and Pot Lights. The Bed Room is very Spacious and comes with Large Windows and Storage Closets. The Basement also has a huge storage area and a big Cold Room. This Stunning house is located in a Spacious corner lot and with a huge fenced backyard with concrete patio. The deep, fully fenced backyard provides plenty of space for children and pets to play. Conveniently located within walking distance to St.Gabriel Catholic Elementary, Northwest Public School, Sir Frederick Banting Secondary School and St. Andre Bessette Catholic Secondary School. Close to Hyde Park Shopping area, Just 5 minutes to Walmart Super Centre, Canadian Tire, Homesence,Rona, Nofrills, Shoppers Drug mart. A Great opportunity to own a modern home built with both style, Comfort and substance. This home is ready for you to just move in and enjoy!
Features
- Approximate age: 6-15
- Basement: Apartment, Finished, Full, Separate Entrance
- Garage: Attached
- 4 parking spaces
- Cooling: Central Air
- Heating: Forced Air
- 2 kitchens
Location
Approximate location, geocoded from the listing address.
Keep exploring
More homes you may like
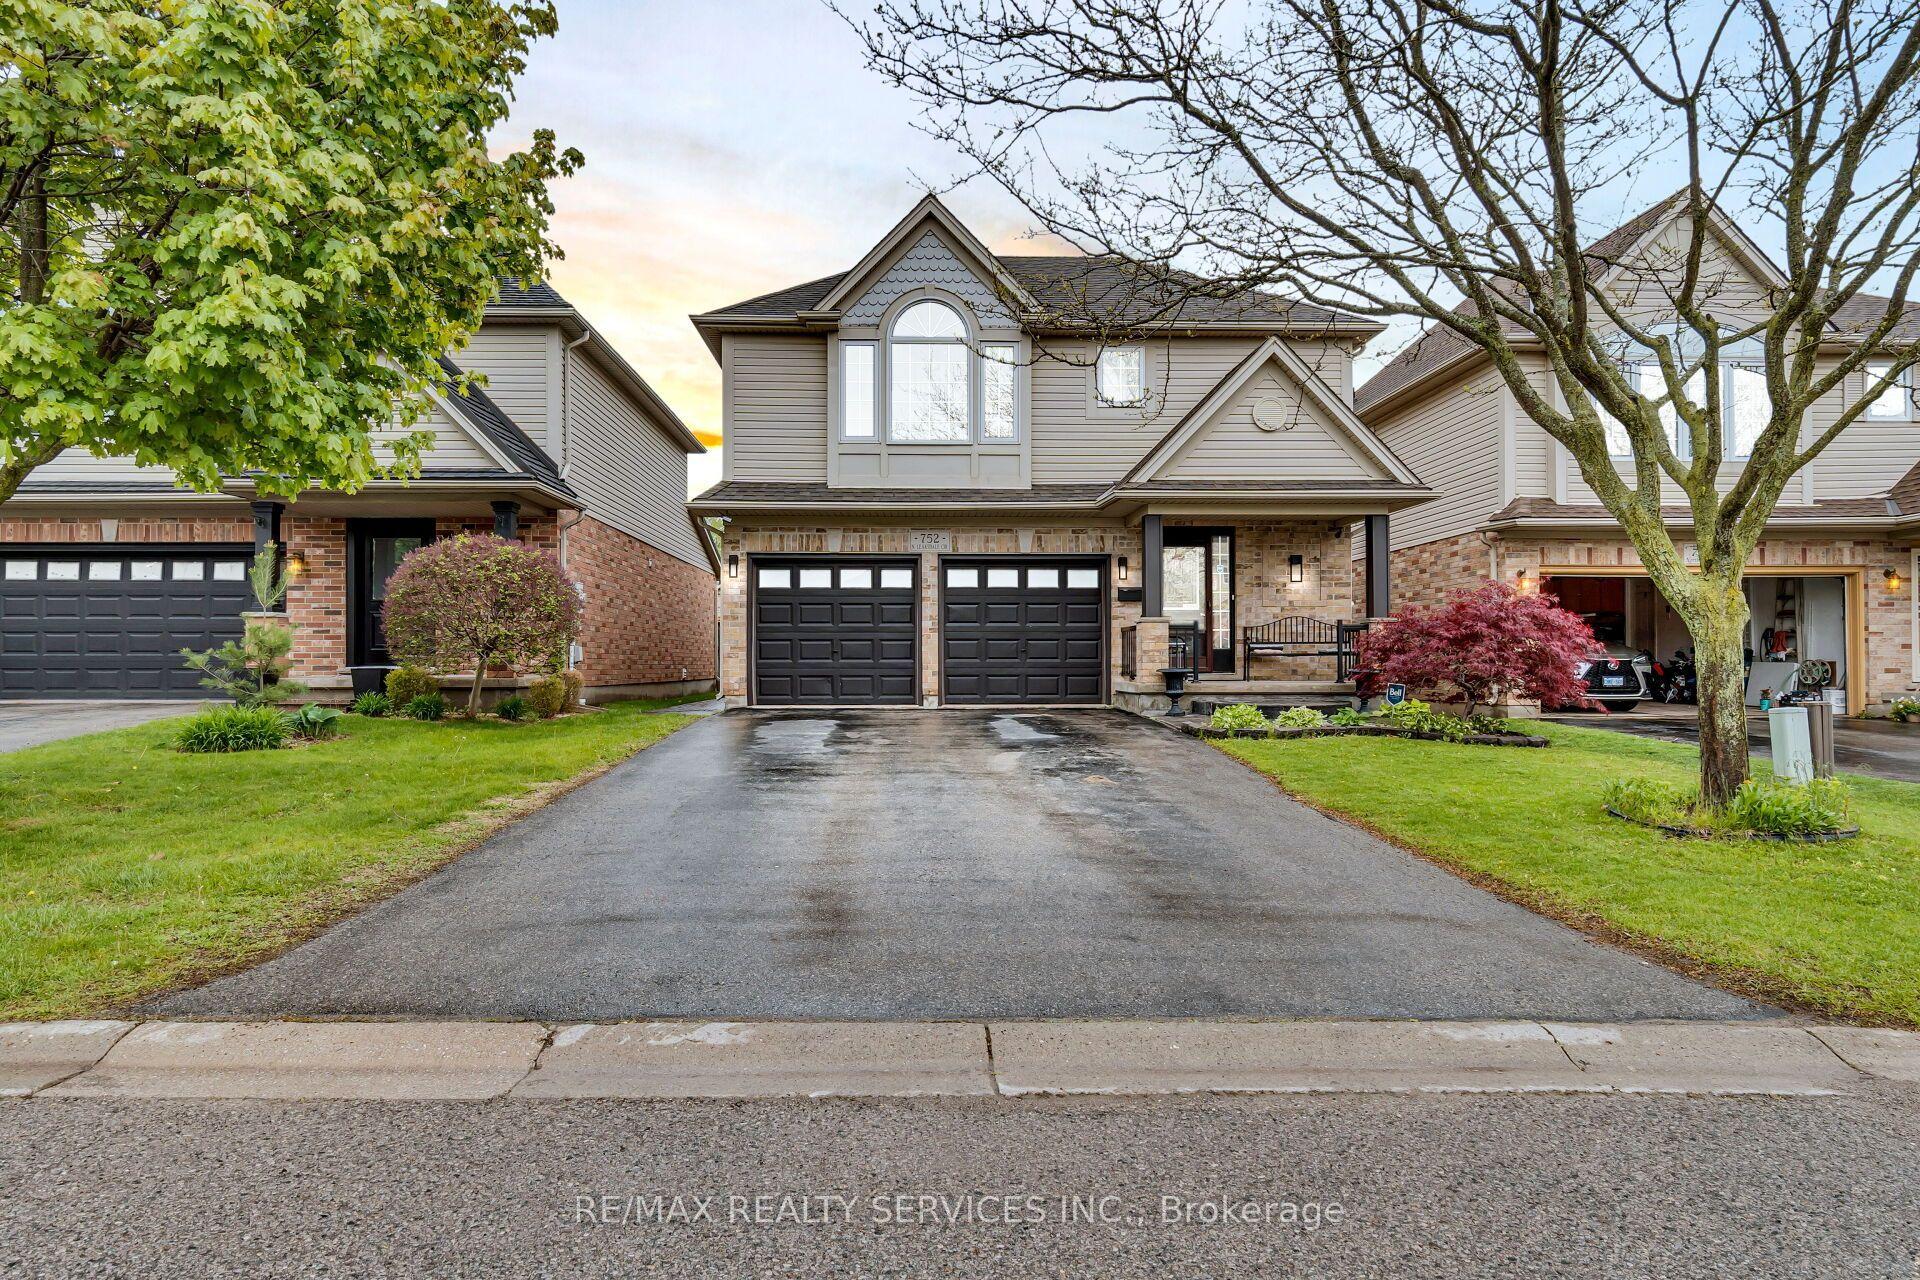 For Sale
$599,000
752 North Leaksdale Circle
London South · London, ON
- Bedrooms
- 4 Beds
- Bathrooms
- 3 Baths
- Square footage
- 1,500–2,000 Sq Ft
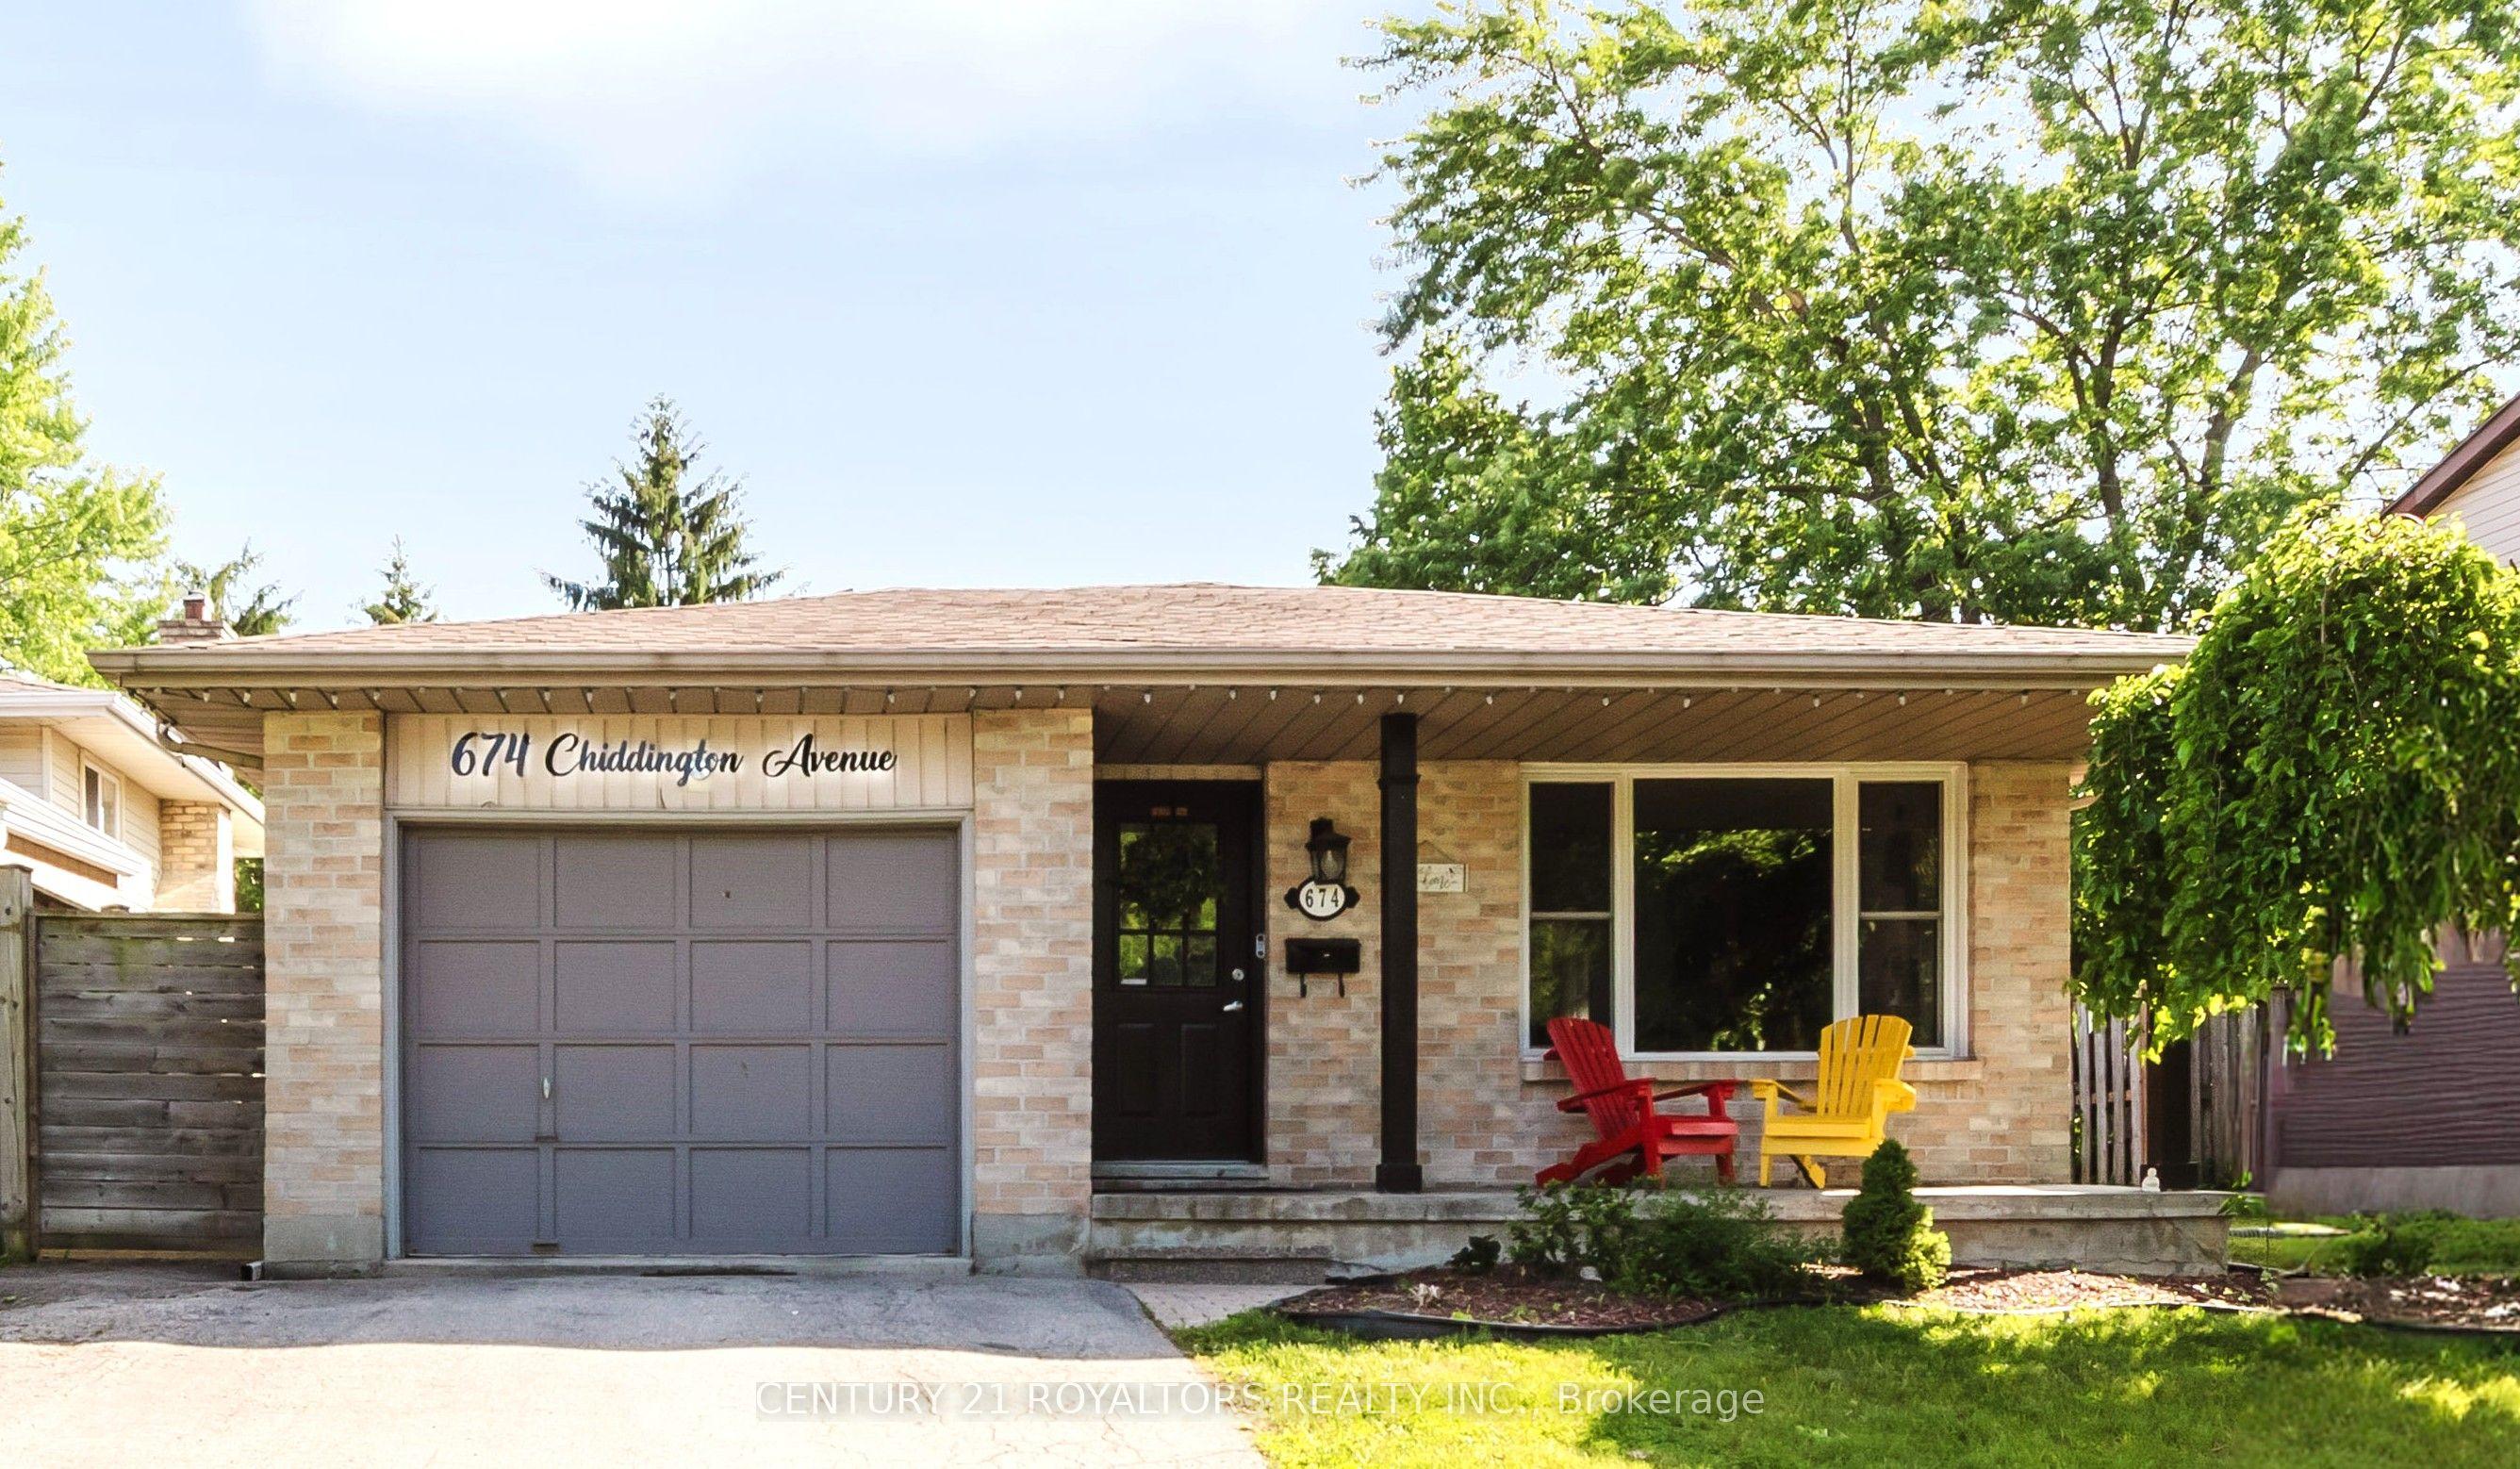 For Sale
$665,000
674 CHIDDINGTON Avenue
London South · London, ON
- Bedrooms
- 6 Beds
- Bathrooms
- 2 Baths
- Square footage
- 1,100–1,500 Sq Ft
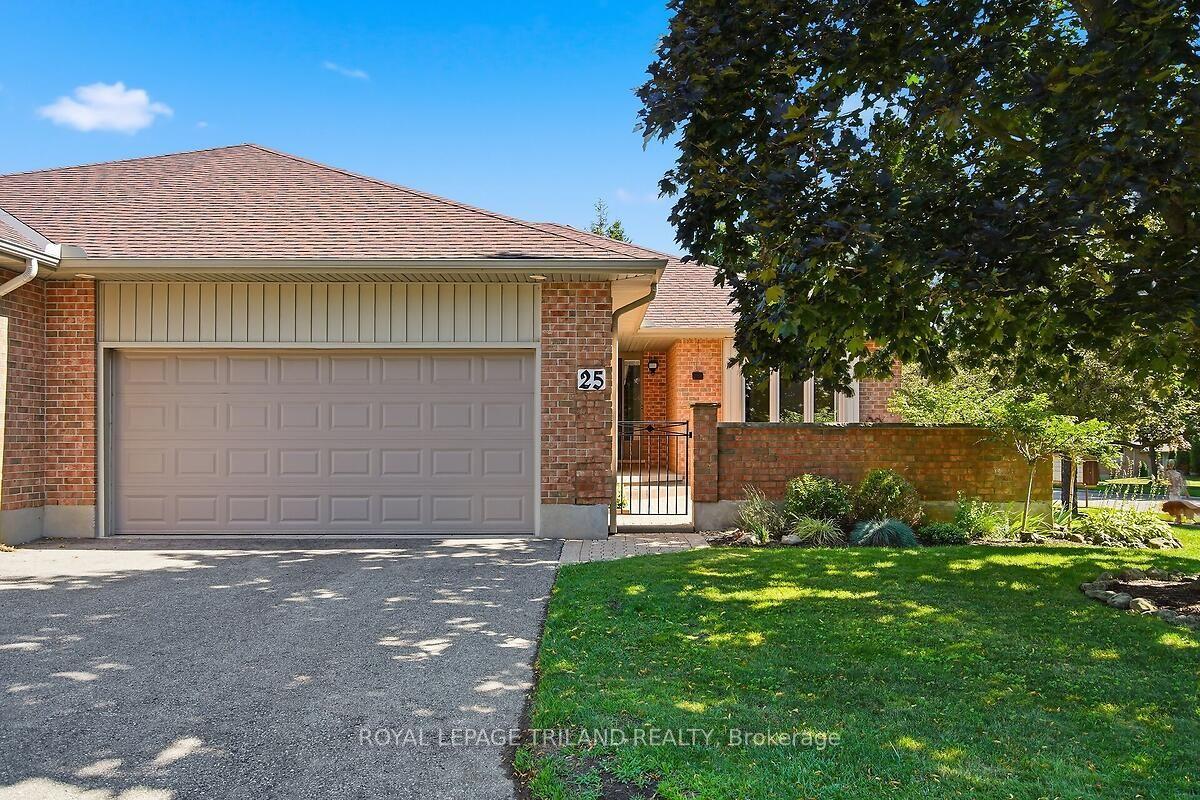 For Sale
$525,000
5 Cadeau Terrace, Unit 25
London South · London, ON
- Bedrooms
- 3 Beds
- Bathrooms
- 2 Baths
- Square footage
- 1,400–1,599 Sq Ft