
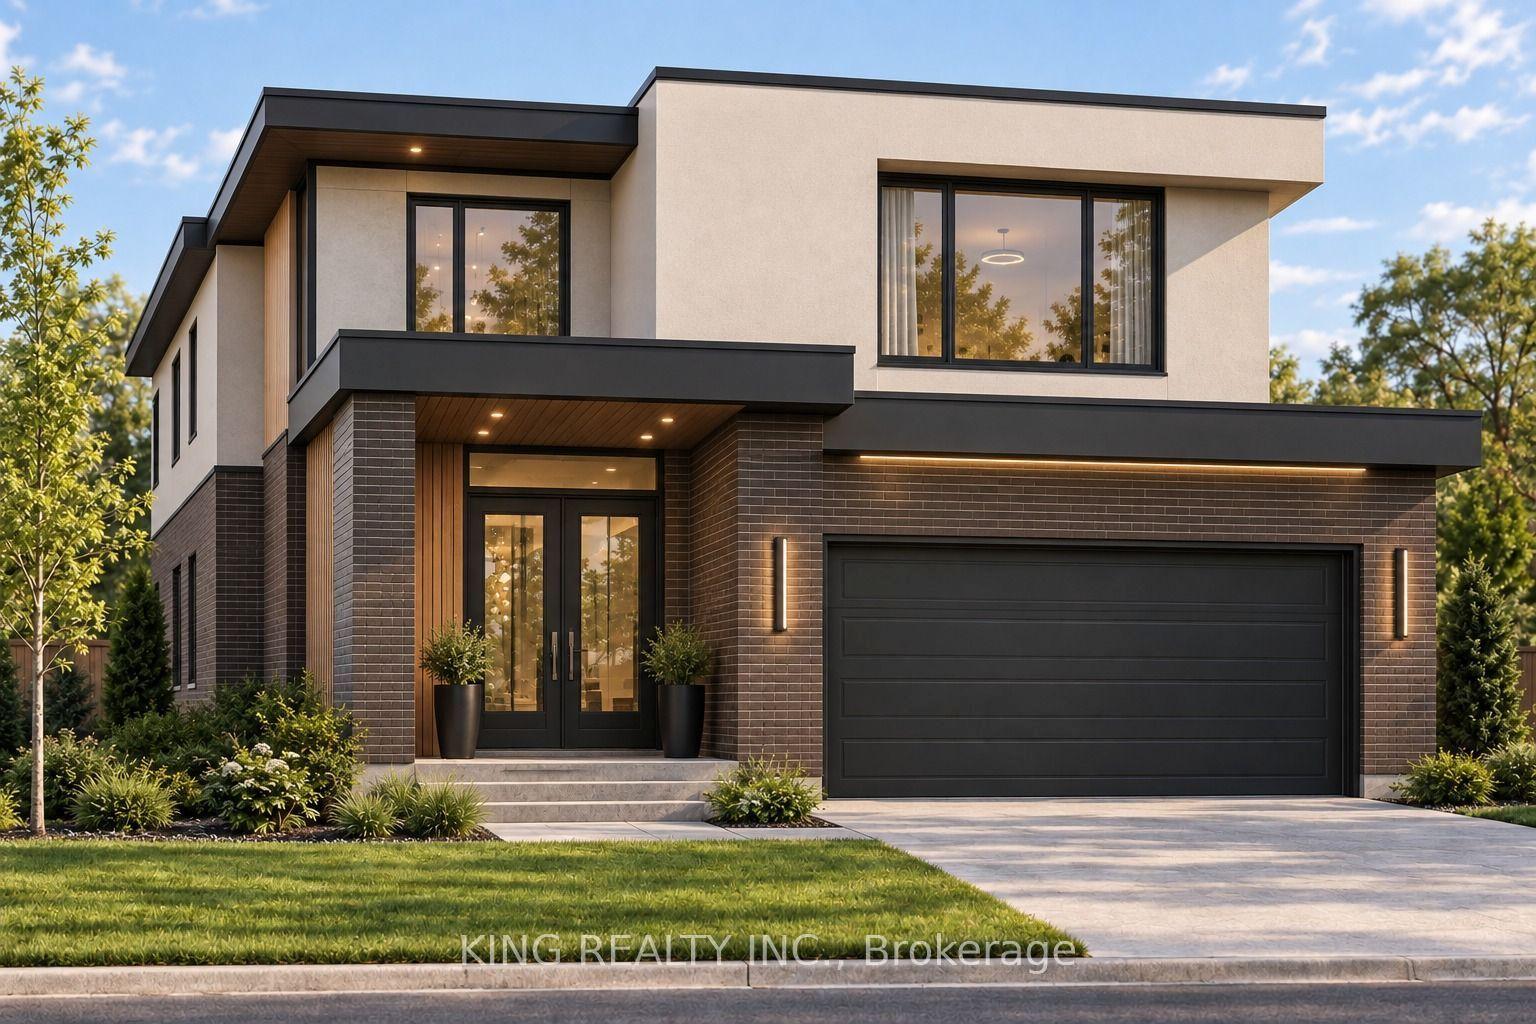
- Bedrooms
- 5
- Bathrooms
- 4
- Square Feet
- 2,000–2,500
- Year Built
- —
- Lot Size
- 37.5 × 107.91 Feet
- Property Type
- Detached
- Neighbourhood
- London South
- Status
- For Sale
About this home
Welcome to this exceptional custom-built home by Gobind Inc., featuring a dedicated spice kitchen and located in the prestigious Jackson Meadows community in South London. Offering over 2498 sq. ft. of thoughtfully designed living space, this modern flagship model boasts 4 spacious bedrooms, 4 luxurious bathrooms, and the option to finish the lower level with a separate side entrance-ideal for extended family, a future in-law suite, or rental income potential. Designed with both elegance and functionality in mind, the open-concept floor plan showcases a gourmet chef's kitchen complete with quartz countertops, a matching quartz backsplash, soft-close cabinetry, stainless steel appliances, and a fully equipped spice kitchen, providing the perfect space for everyday cooking and entertaining. Sleek glass railing, premium finishes, and contemporary design elements enhance every corner of the home, creating a sophisticated yet inviting atmosphere. This exceptional pre-construction opportunity offers the perfect blend of luxury, comfort, and convenience in one of London's most desirable neighbourhoods. Ideally located just a short walk from a new elementary school and only minutes from Highway 401, parks, shopping, and a wide range of everyday amenities, this home is perfectly positioned for modern family living. Please Note: A separate side entrance is included as a standard feature on all models where grading permits. Images shown are from a previously built model home and are for illustrative purposes only. Actual finishes, features, specifications, and finishes may vary without notice.
Features
- Approximate age: New
- Basement: Full, Unfinished
- Garage: Attached
- 6 parking spaces
- Cooling: Central Air
- Heating: Forced Air
- 2 kitchens
Location
Approximate location, geocoded from the listing address.
Keep exploring
More homes you may like
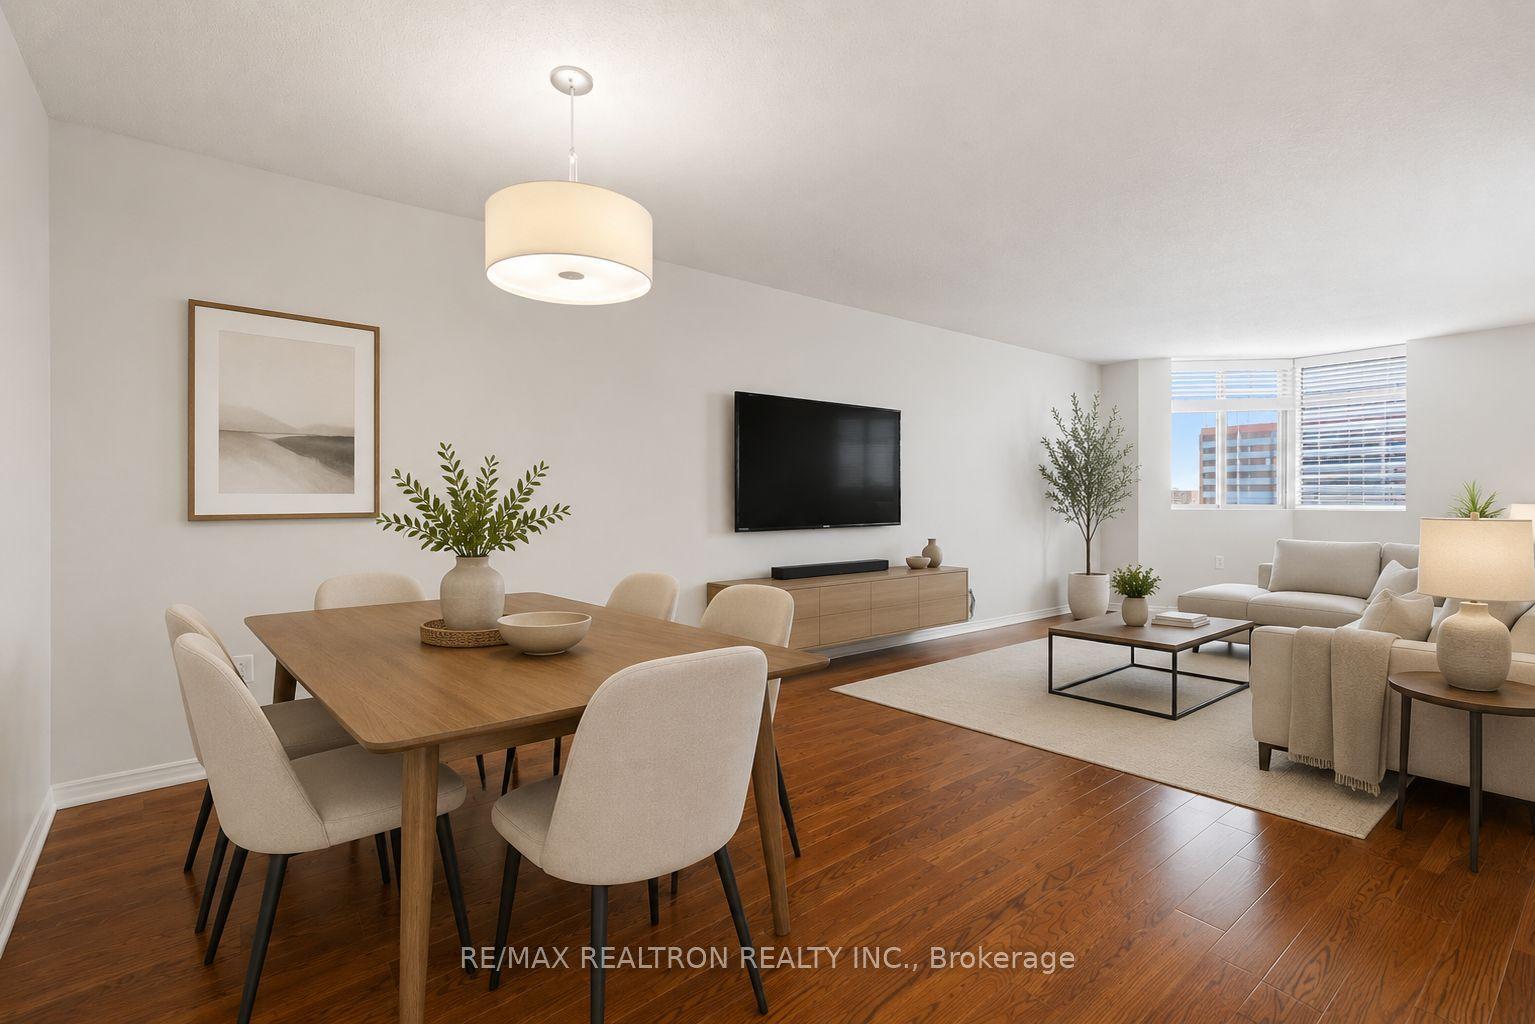 For Sale
$339,000
695 Richmond Street, Unit 1006
London East · London, ON
- Bedrooms
- 3 Beds
- Bathrooms
- 2 Baths
- Square footage
- 1,200–1,399 Sq Ft
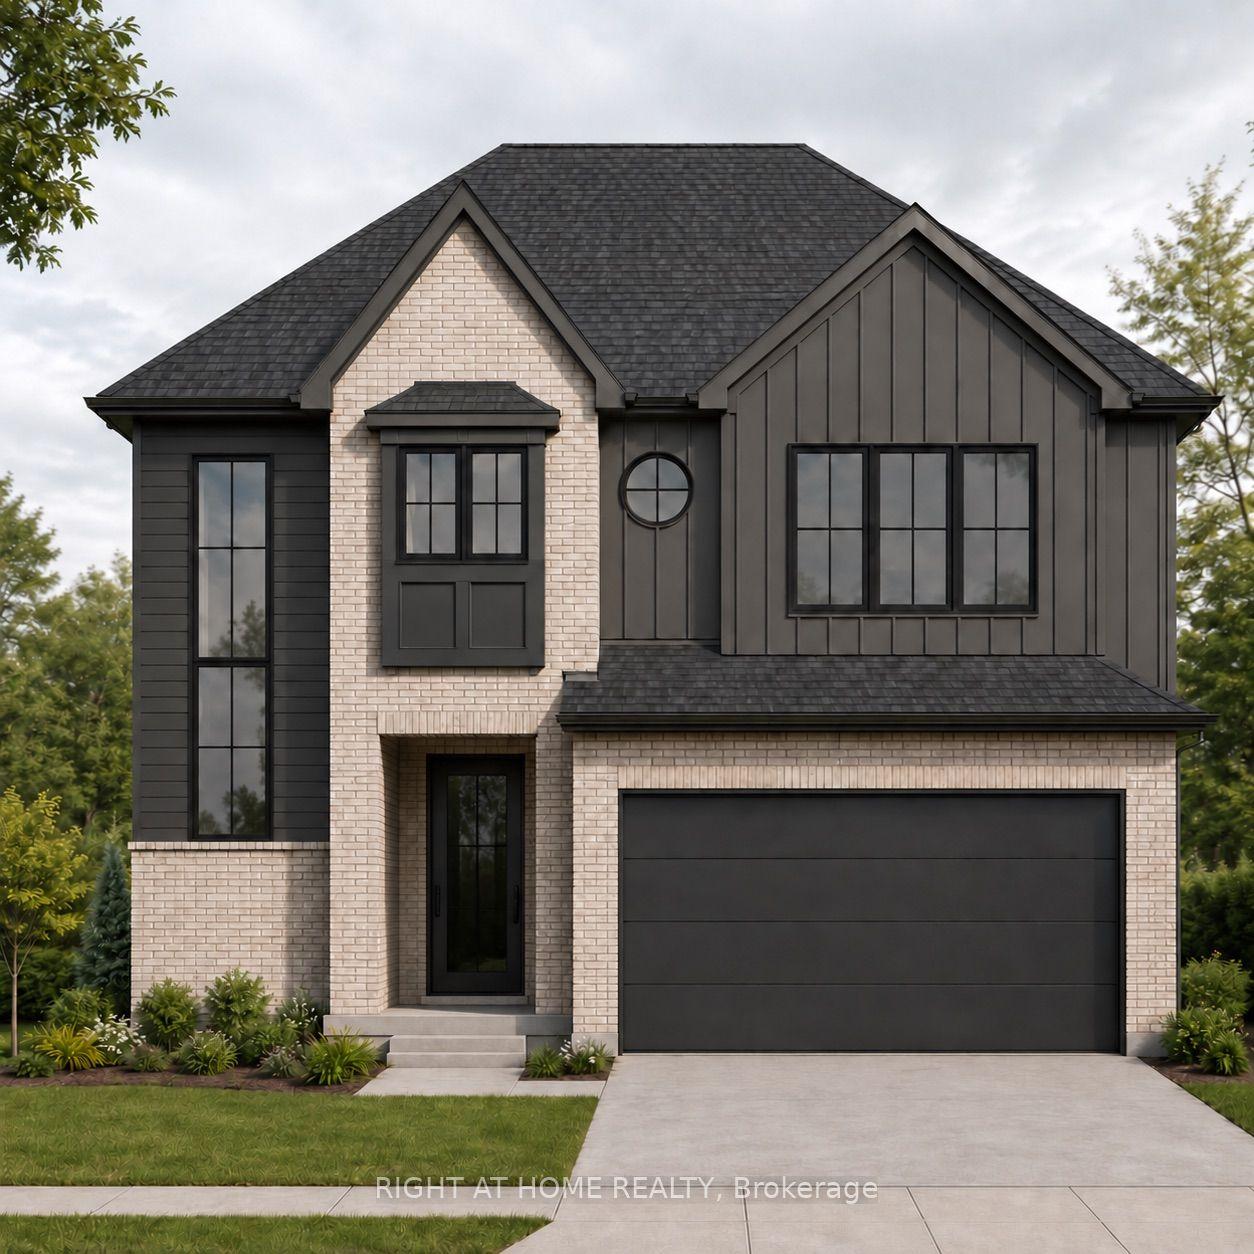 For Sale
$959,900
3143 Walsh Drive
London South · London, ON
- Bedrooms
- 4 Beds
- Bathrooms
- 3 Baths
- Square footage
- 2,500–3,000 Sq Ft
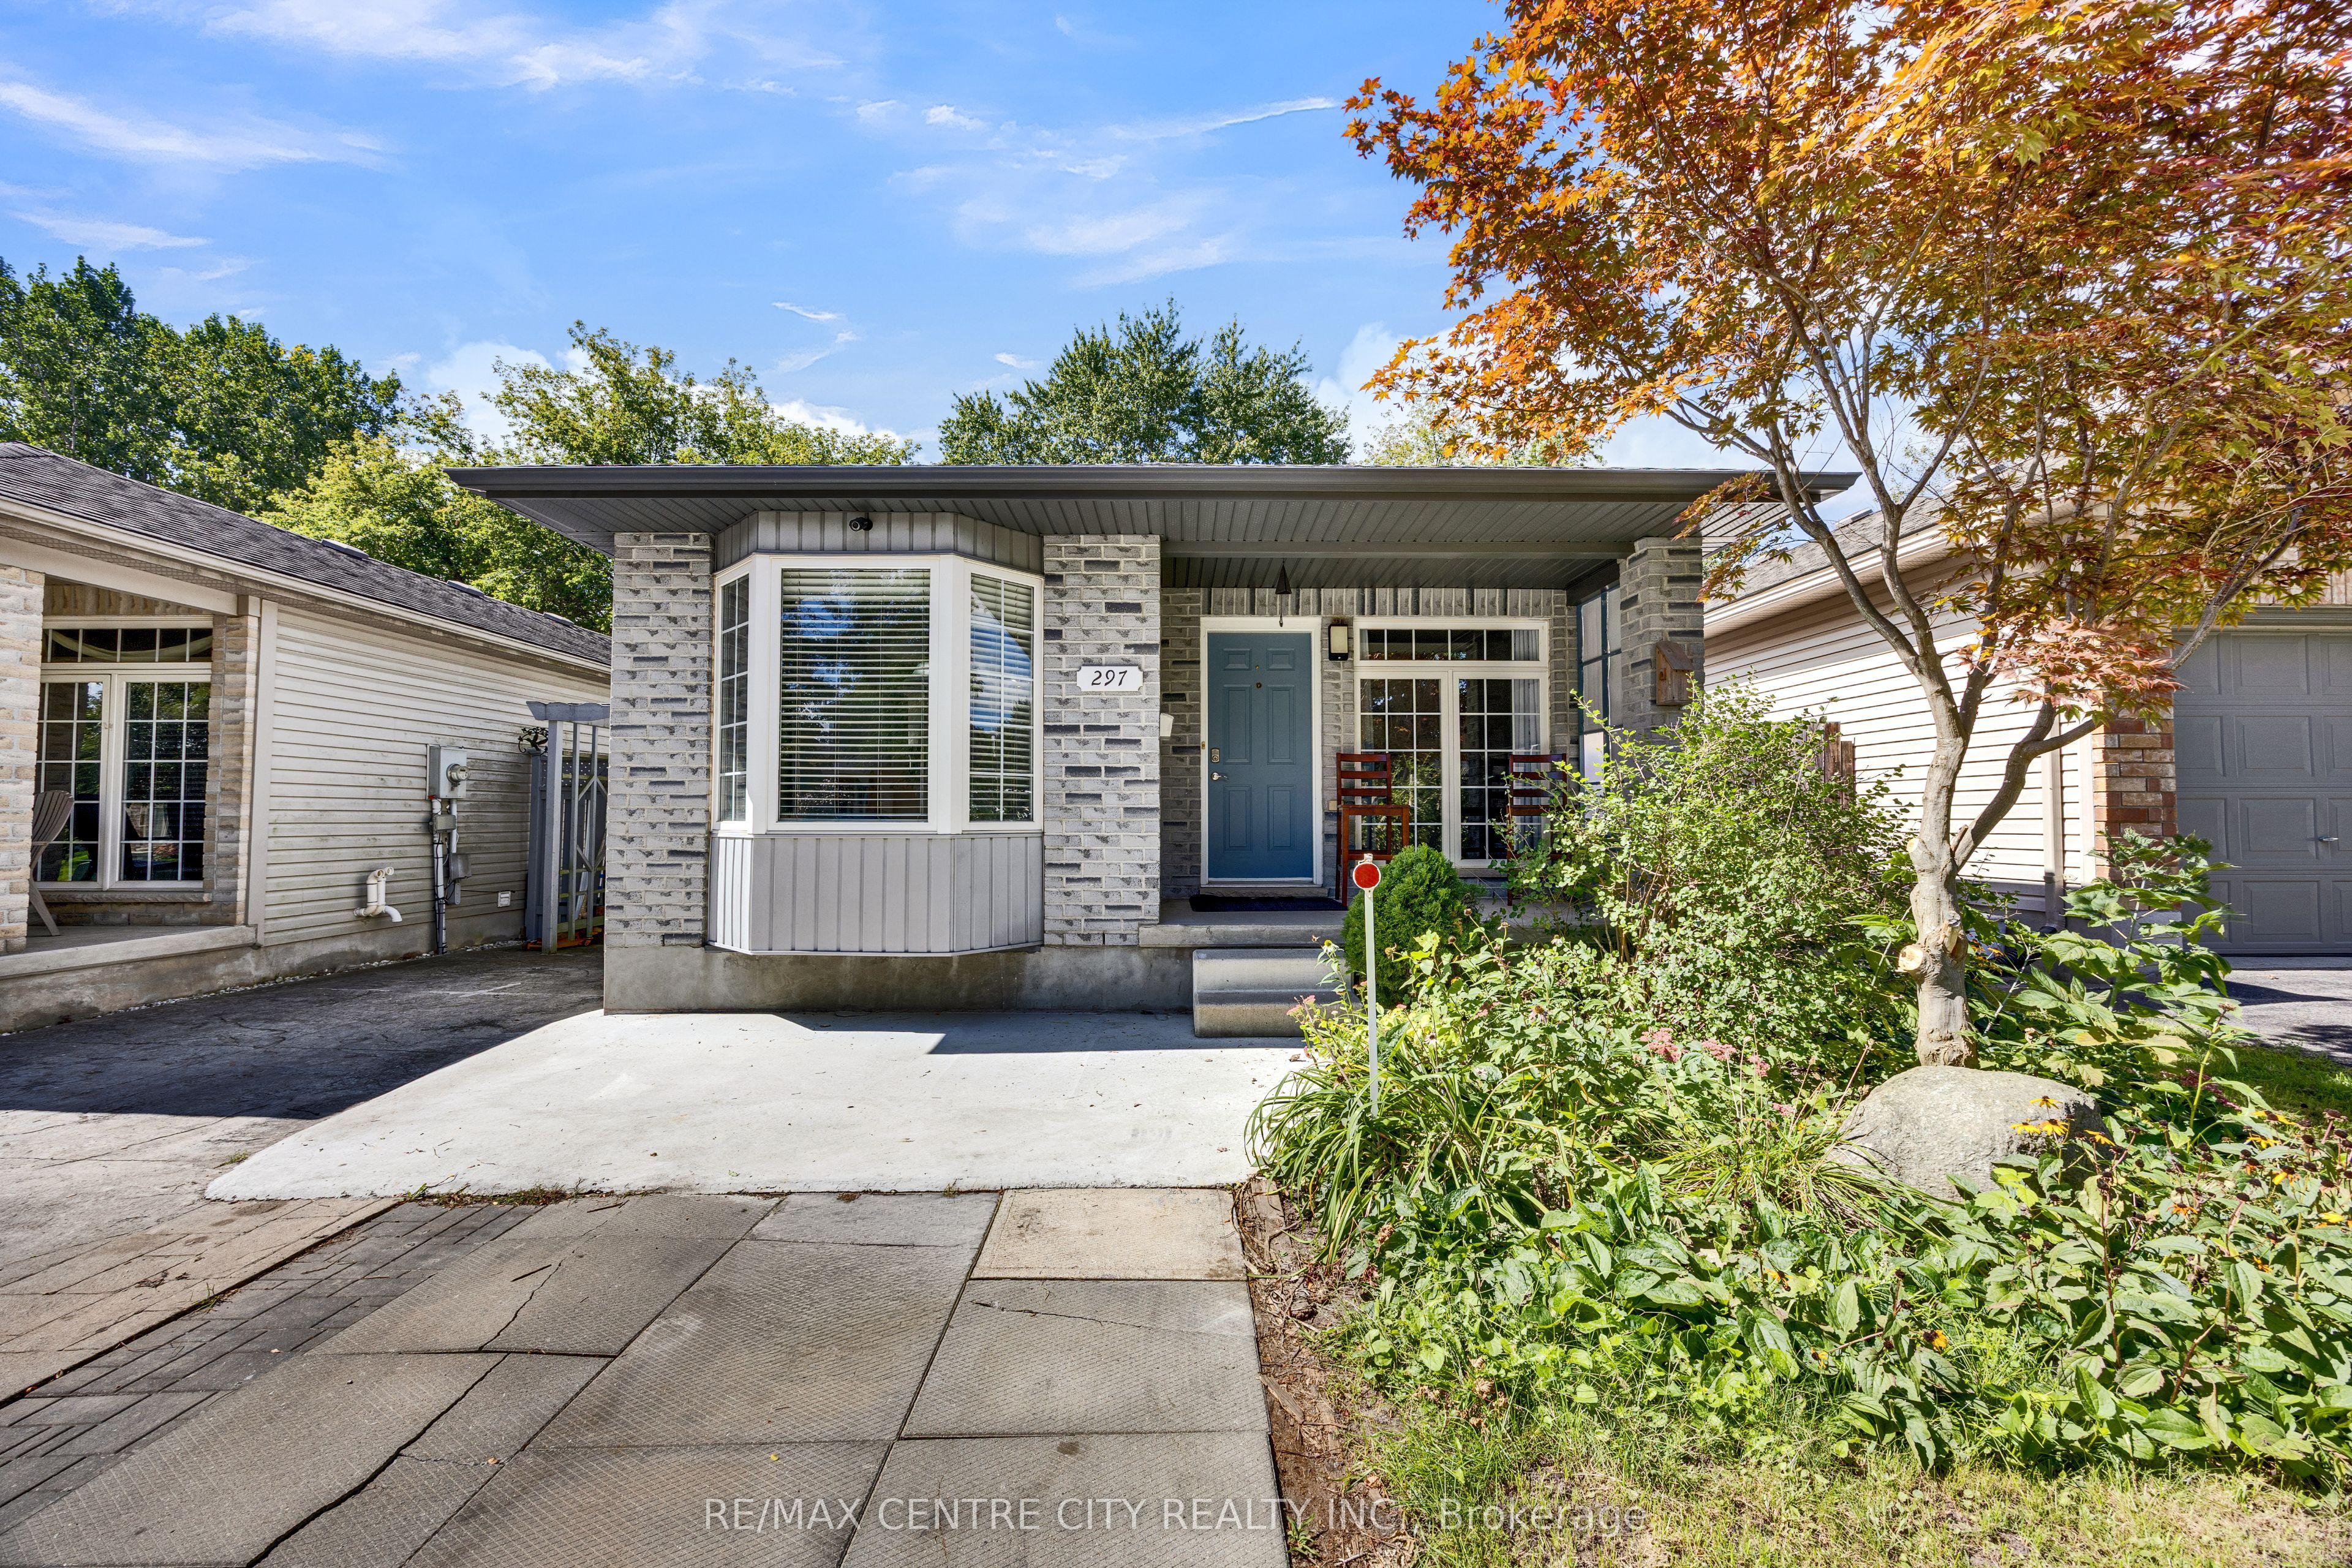 For Sale
$578,000
297 HUNGERFORD Street
London East · London, ON
- Bedrooms
- 5 Beds
- Bathrooms
- 2 Baths
- Square footage
- 700–1,100 Sq Ft