
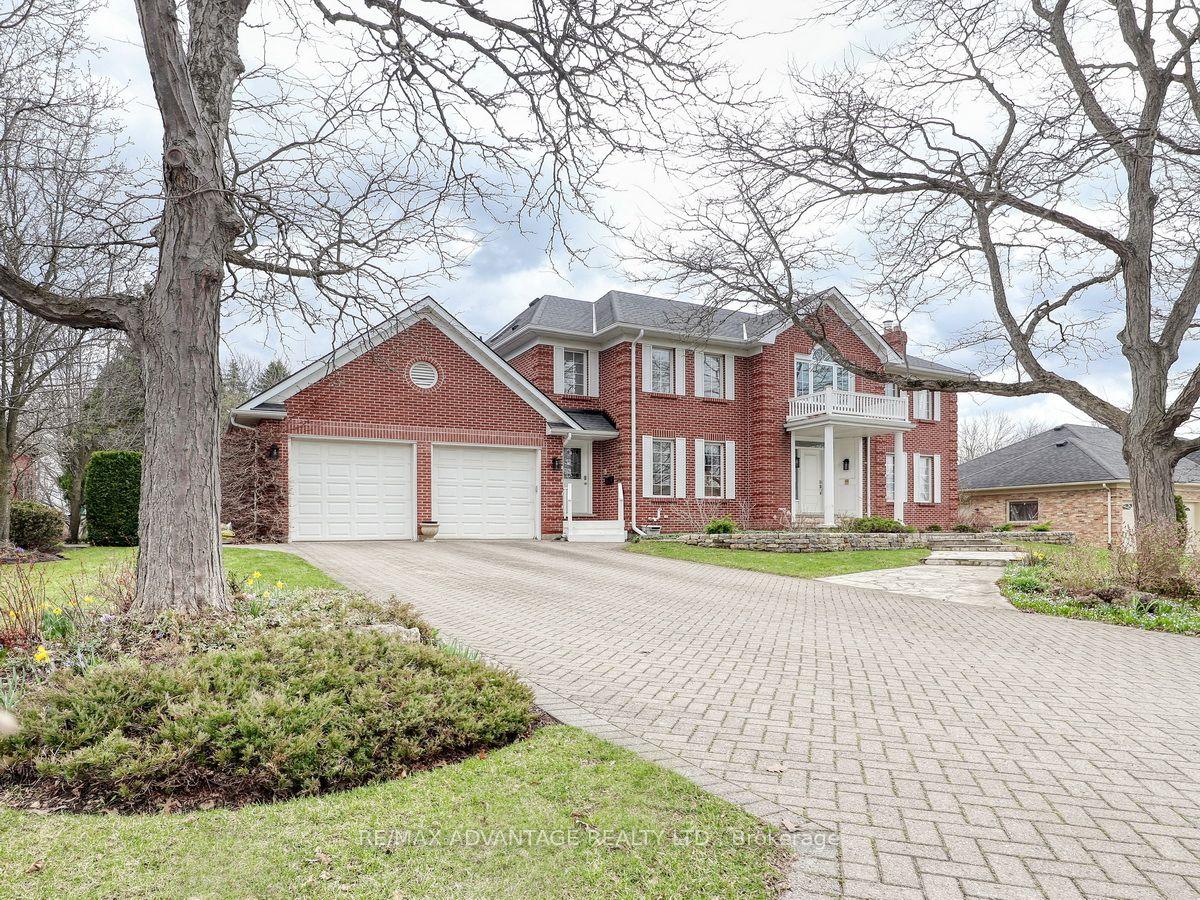
- Bedrooms
- 5
- Bathrooms
- 4
- Square Feet
- 3,500–5,000
- Year Built
- —
- Lot Size
- 88.58 × 207 Feet
- Property Type
- Detached
- Neighbourhood
- London North
- Status
- For Sale
About this home
A one-of-a-kind opportunity here! A large-scale ( Over 4000 sq ft abpve grade ), prestigious, Harasym built home with an addition extending the family room (approx. 1998). Stunning ravine lot directly backing onto Medway Valley Forest and just steps to these scenic walking trails. All tucked in a beautiful, quiet, and mature location in Lawson Estates. Offering the ultimate in privacy and serenity in the large outdoor living space. Heated salt water pool with expanded shallow area, cabana, numerous patio areas, and fountain! You enter into a large open entrance foyer with a sweeping staircase, 5 bedrooms on the 2nd floor, spacious private main-floor office with built-ins, large dining room, sunken formal living room, open-concept kitchen (Bielmann), oversized walk-in pantry/laundry, and two fireplaces. Note these special features: a walk-out from the lower level to the rear yard; cedar lined closest on 2nd floor; double-entrance mudroom (easy access for children) with cubbies; the 3.5-car garage ( 2-car at the front and a tandem 1.5 at the rear); a large golf putting green in the lower level; and a library corner at the end of the family room. Beautiful engineered or hardwood in much of the 2nd floor; quality shingles (2014); Lennox furnace; both gas fireplaces inspected since 2024; Central Vac (2022); Miele Dishwasher (2023); and Napoleon built-in BBQ (2022). The pool has been managed by Forest City Pools. Plentiful storage and office space in the lower level, plus room for additional recreation rooms and more. Minutes to Western University, University Hospital, Masonville shopping, and the aquatic centre. Both luxury and nature are combined in this impressive estate-scale property in one of North London's most prestigious neighbourhoods. Room measurement: some be more or less jogs and some rooms may be irregular in shape.
Features
- Approximate age: 31-50
- Basement: Partially Finished
- Garage: Attached
- 7.5 parking spaces
- Cooling: Central Air
- Heating: Forced Air
- 1 kitchen
- Backs On Green Belt
Location
Approximate location, geocoded from the listing address.
Keep exploring
More homes you may like
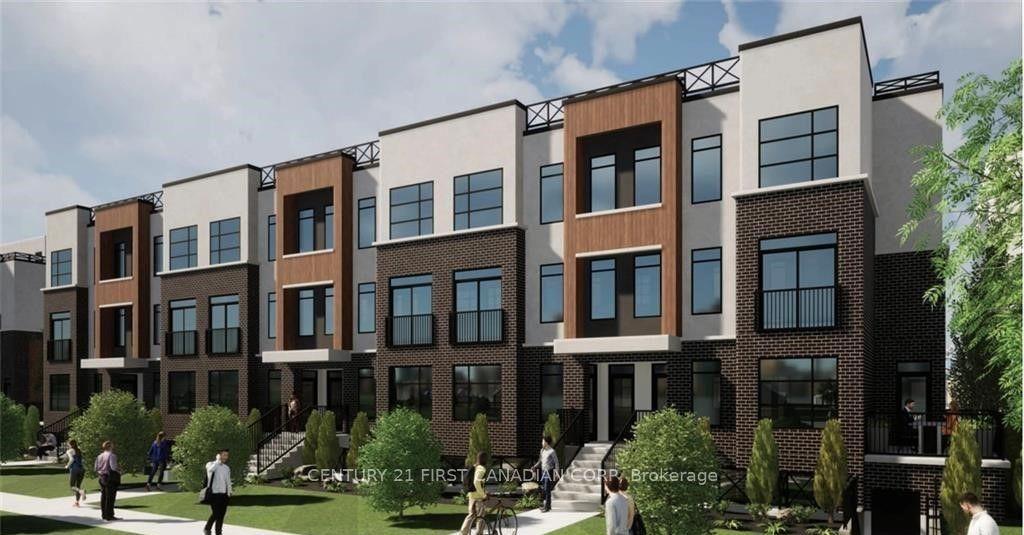 For Sale
$474,900
3900 Savoy Street, Unit 7
London South · London, ON
- Bedrooms
- 2 Beds
- Bathrooms
- 3 Baths
- Square footage
- 500–599 Sq Ft
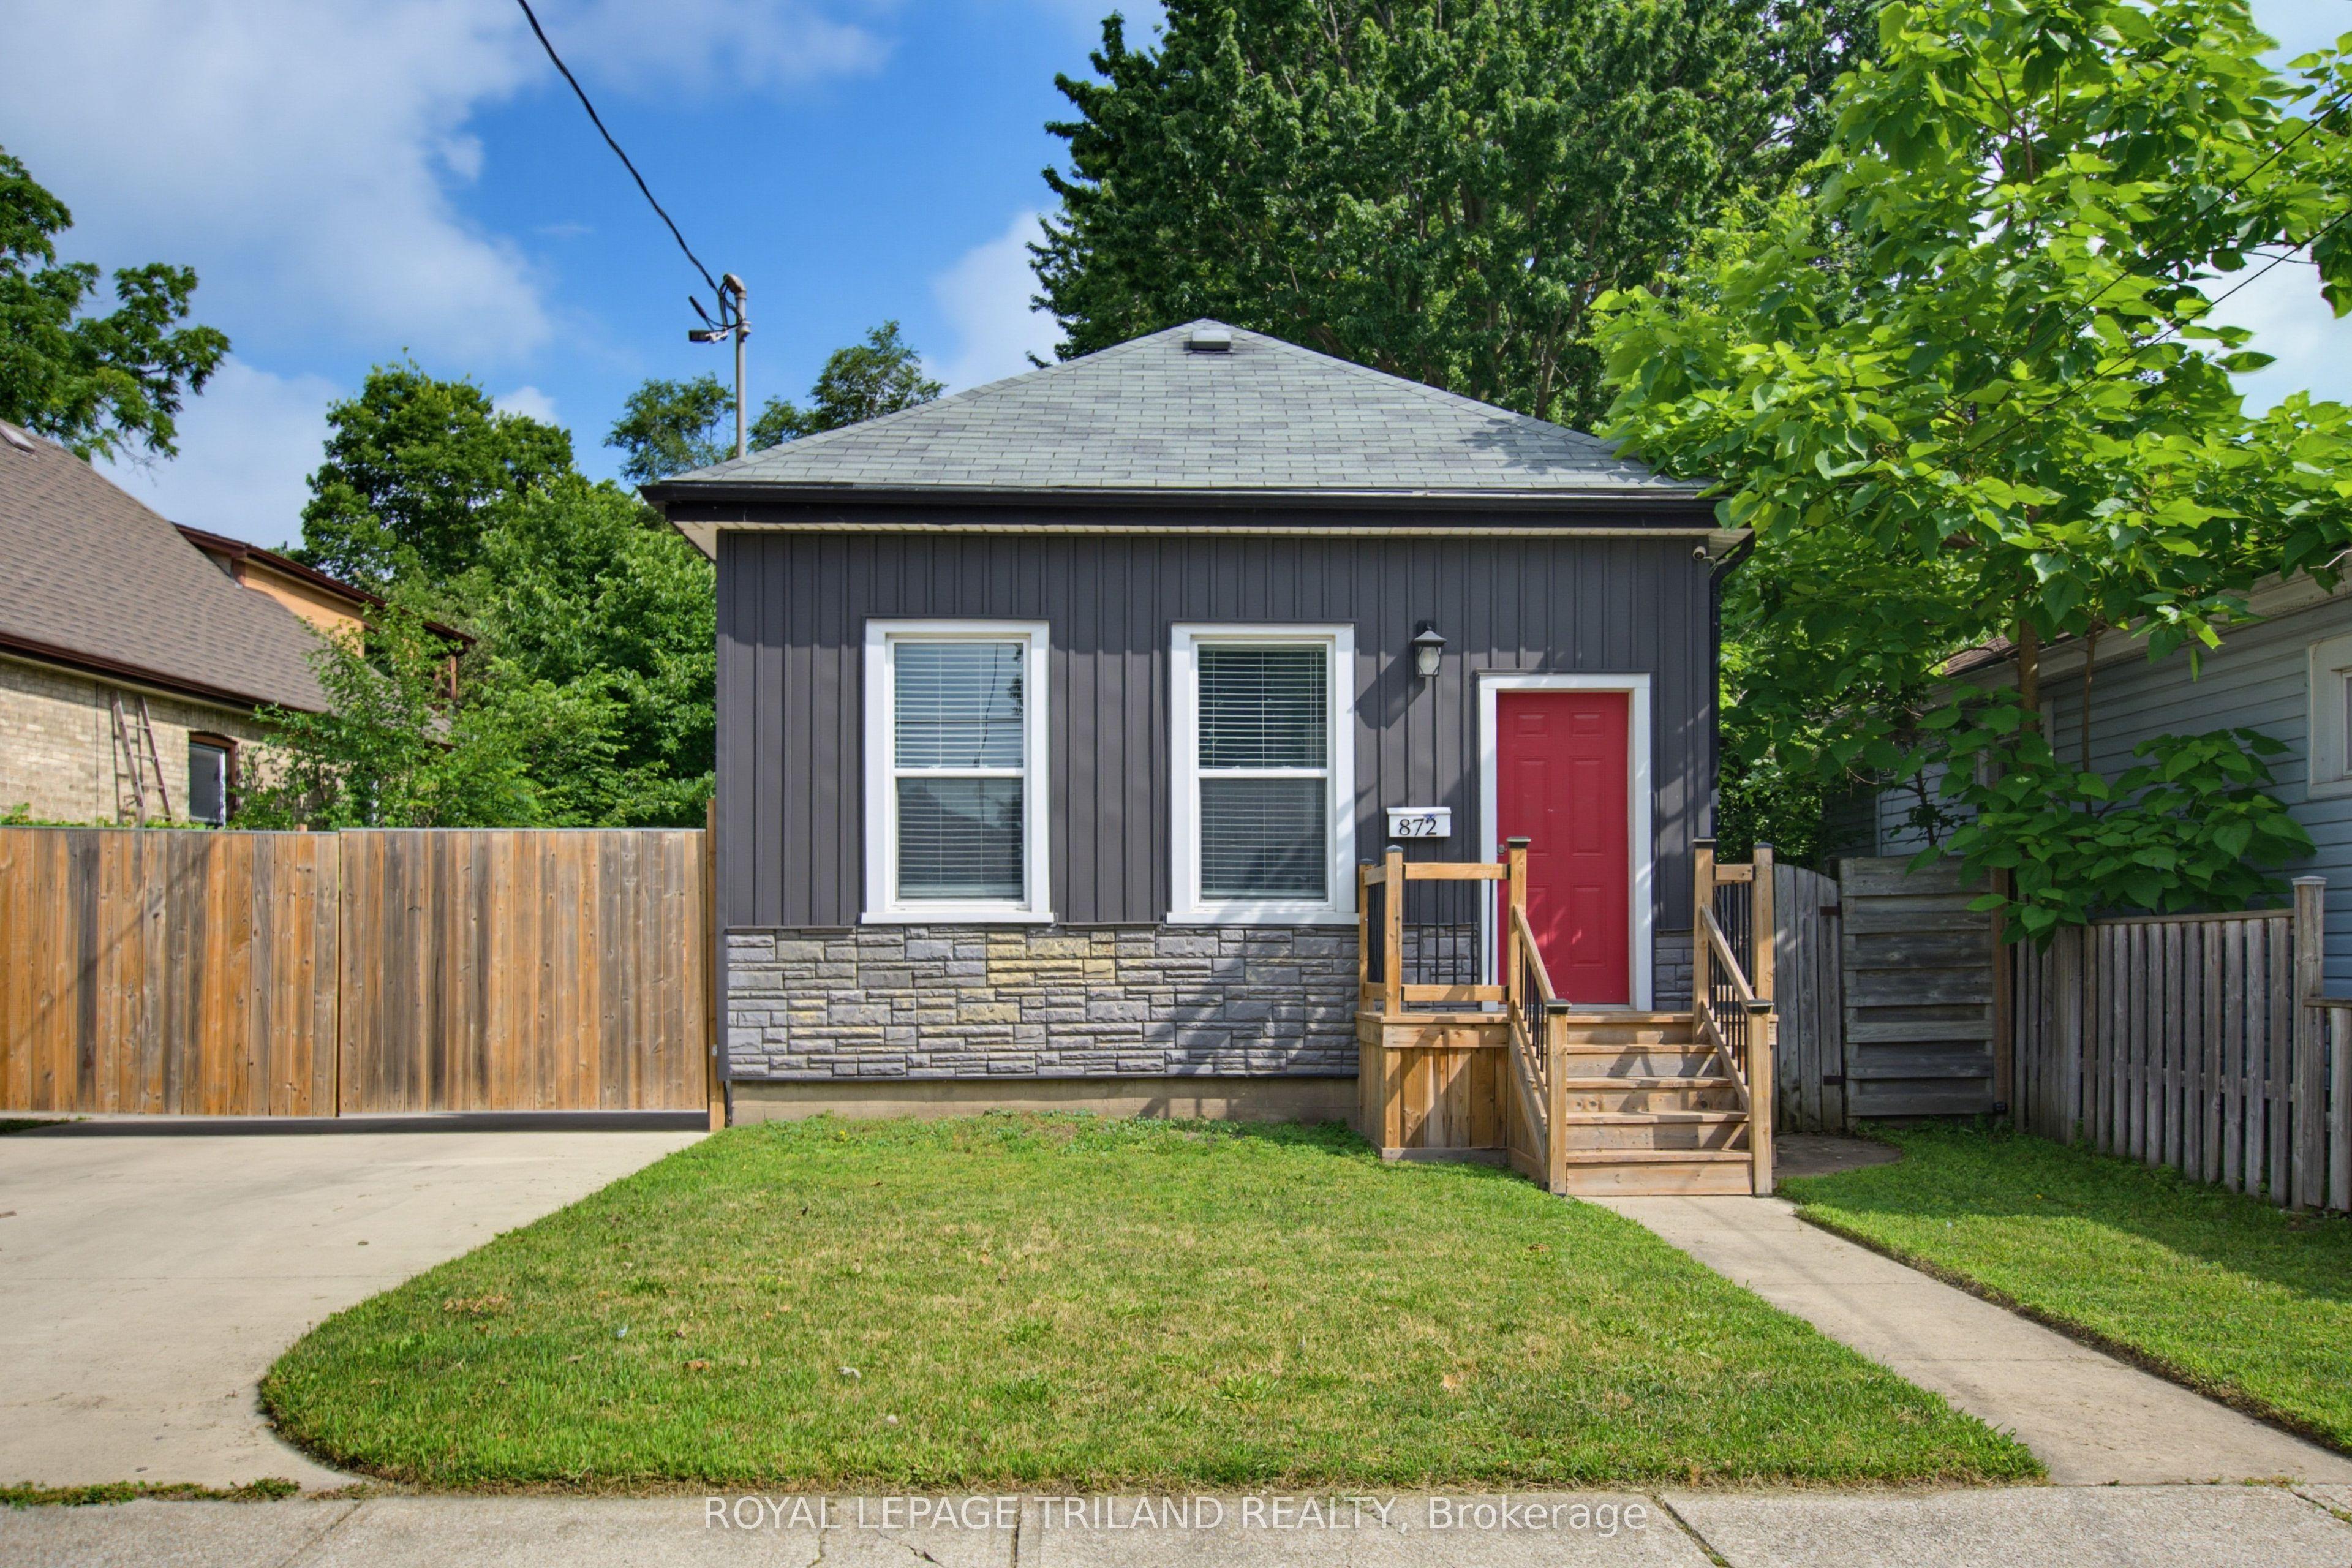 For Sale
$499,900
872 Stedwell Street
London East · London, ON
- Bedrooms
- 3 Beds
- Bathrooms
- 1 Baths
- Square footage
- 1,100–1,500 Sq Ft
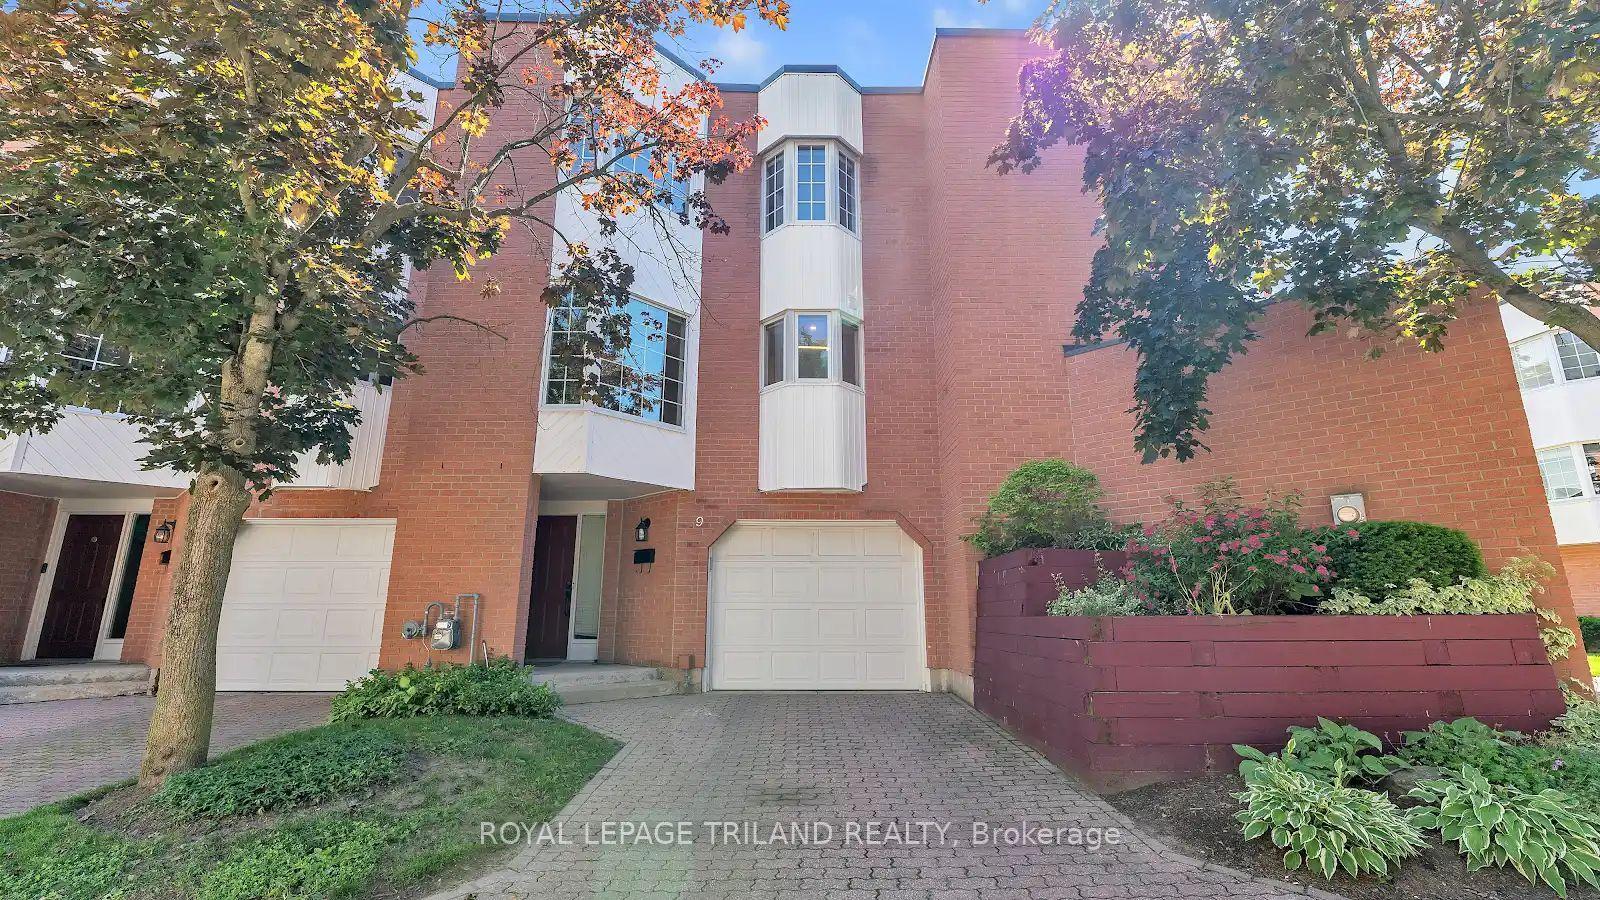 For Sale
$509,000
703 Windermere Road, Unit 9
London North · London, ON
- Bedrooms
- 4 Beds
- Bathrooms
- 4 Baths
- Square footage
- 1,600–1,799 Sq Ft