
- Bedrooms
- 3
- Bathrooms
- 3
- Square Feet
- 1,200–1,399
- Year Built
- —
- Lot Size
- —
- Property Type
- Common Element Condo
- Neighbourhood
- London North
- Status
- For Sale
About this home
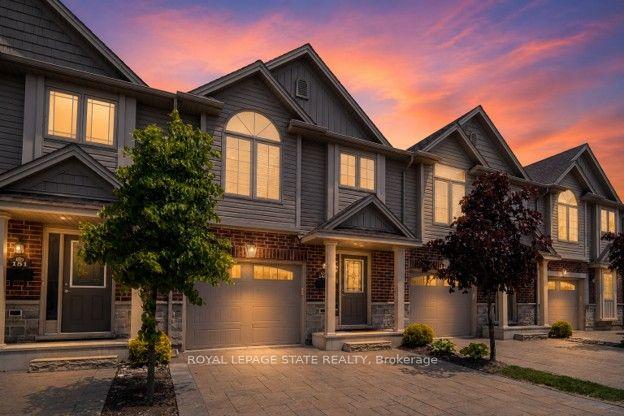
Desirable North London townhouse in the exclusive enclave of Rembrandt Walk, featuring a unique multi-level layout. Large windows overlook a large deck to a picturesque green courtyard. The open-concept main level features a modern kitchen with quartz countertops, a centre island, an eat-in dining area, and a spacious living room. The private primary suite occupies its own level and includes a 4-piece ensuite, his-and-her closets, and convenient laundry access. The upper level offers two additional bedrooms and a full bathroom. The finished lower-level family room provides valuable additional living space as a recreation room, or play area, along with bonus storage in the lowest level. Additional features include interior garage access, driveway parking for two vehicles, and low condo fees. Ideally located close to schools, Western University, hospitals, shopping, parks, walking trails, and everyday amenities. Move-in ready and ideal for families, professionals, or investors seeking a meticulously-maintained home in one of North London's most sought-after communities.
Features
- Basement: Full, Finished
- Garage: Attached
- 3 parking spaces
- Cooling: Central Air
- Heating: Forced Air
- 1 kitchen
Location
Approximate location, geocoded from the listing address.
Keep exploring
More homes you may like
 For Sale
$474,900
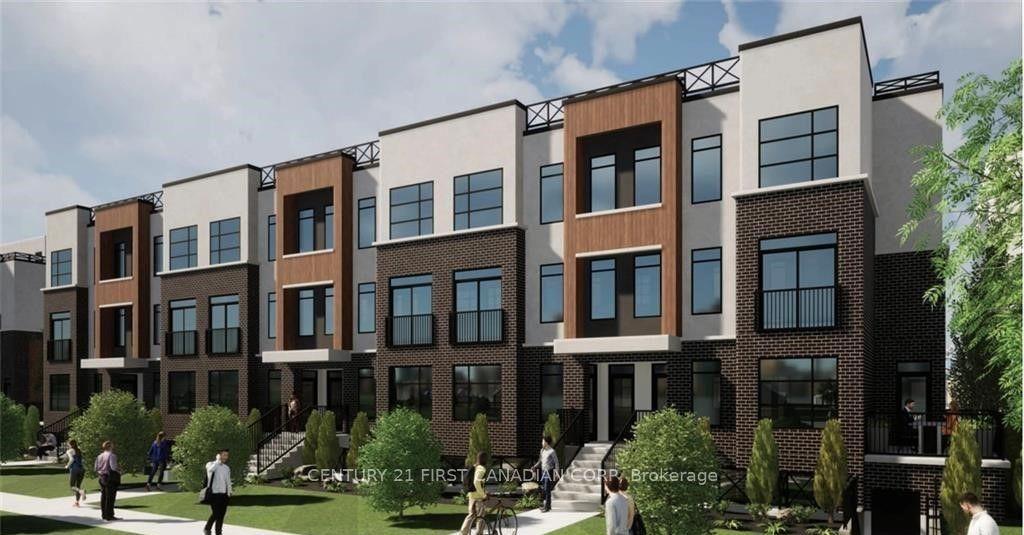
3900 Savoy Street, Unit 7
London South · London, ON
- Bedrooms
- 2 Beds
- Bathrooms
- 3 Baths
- Square footage
- 500–599 Sq Ft
 For Sale
$499,900
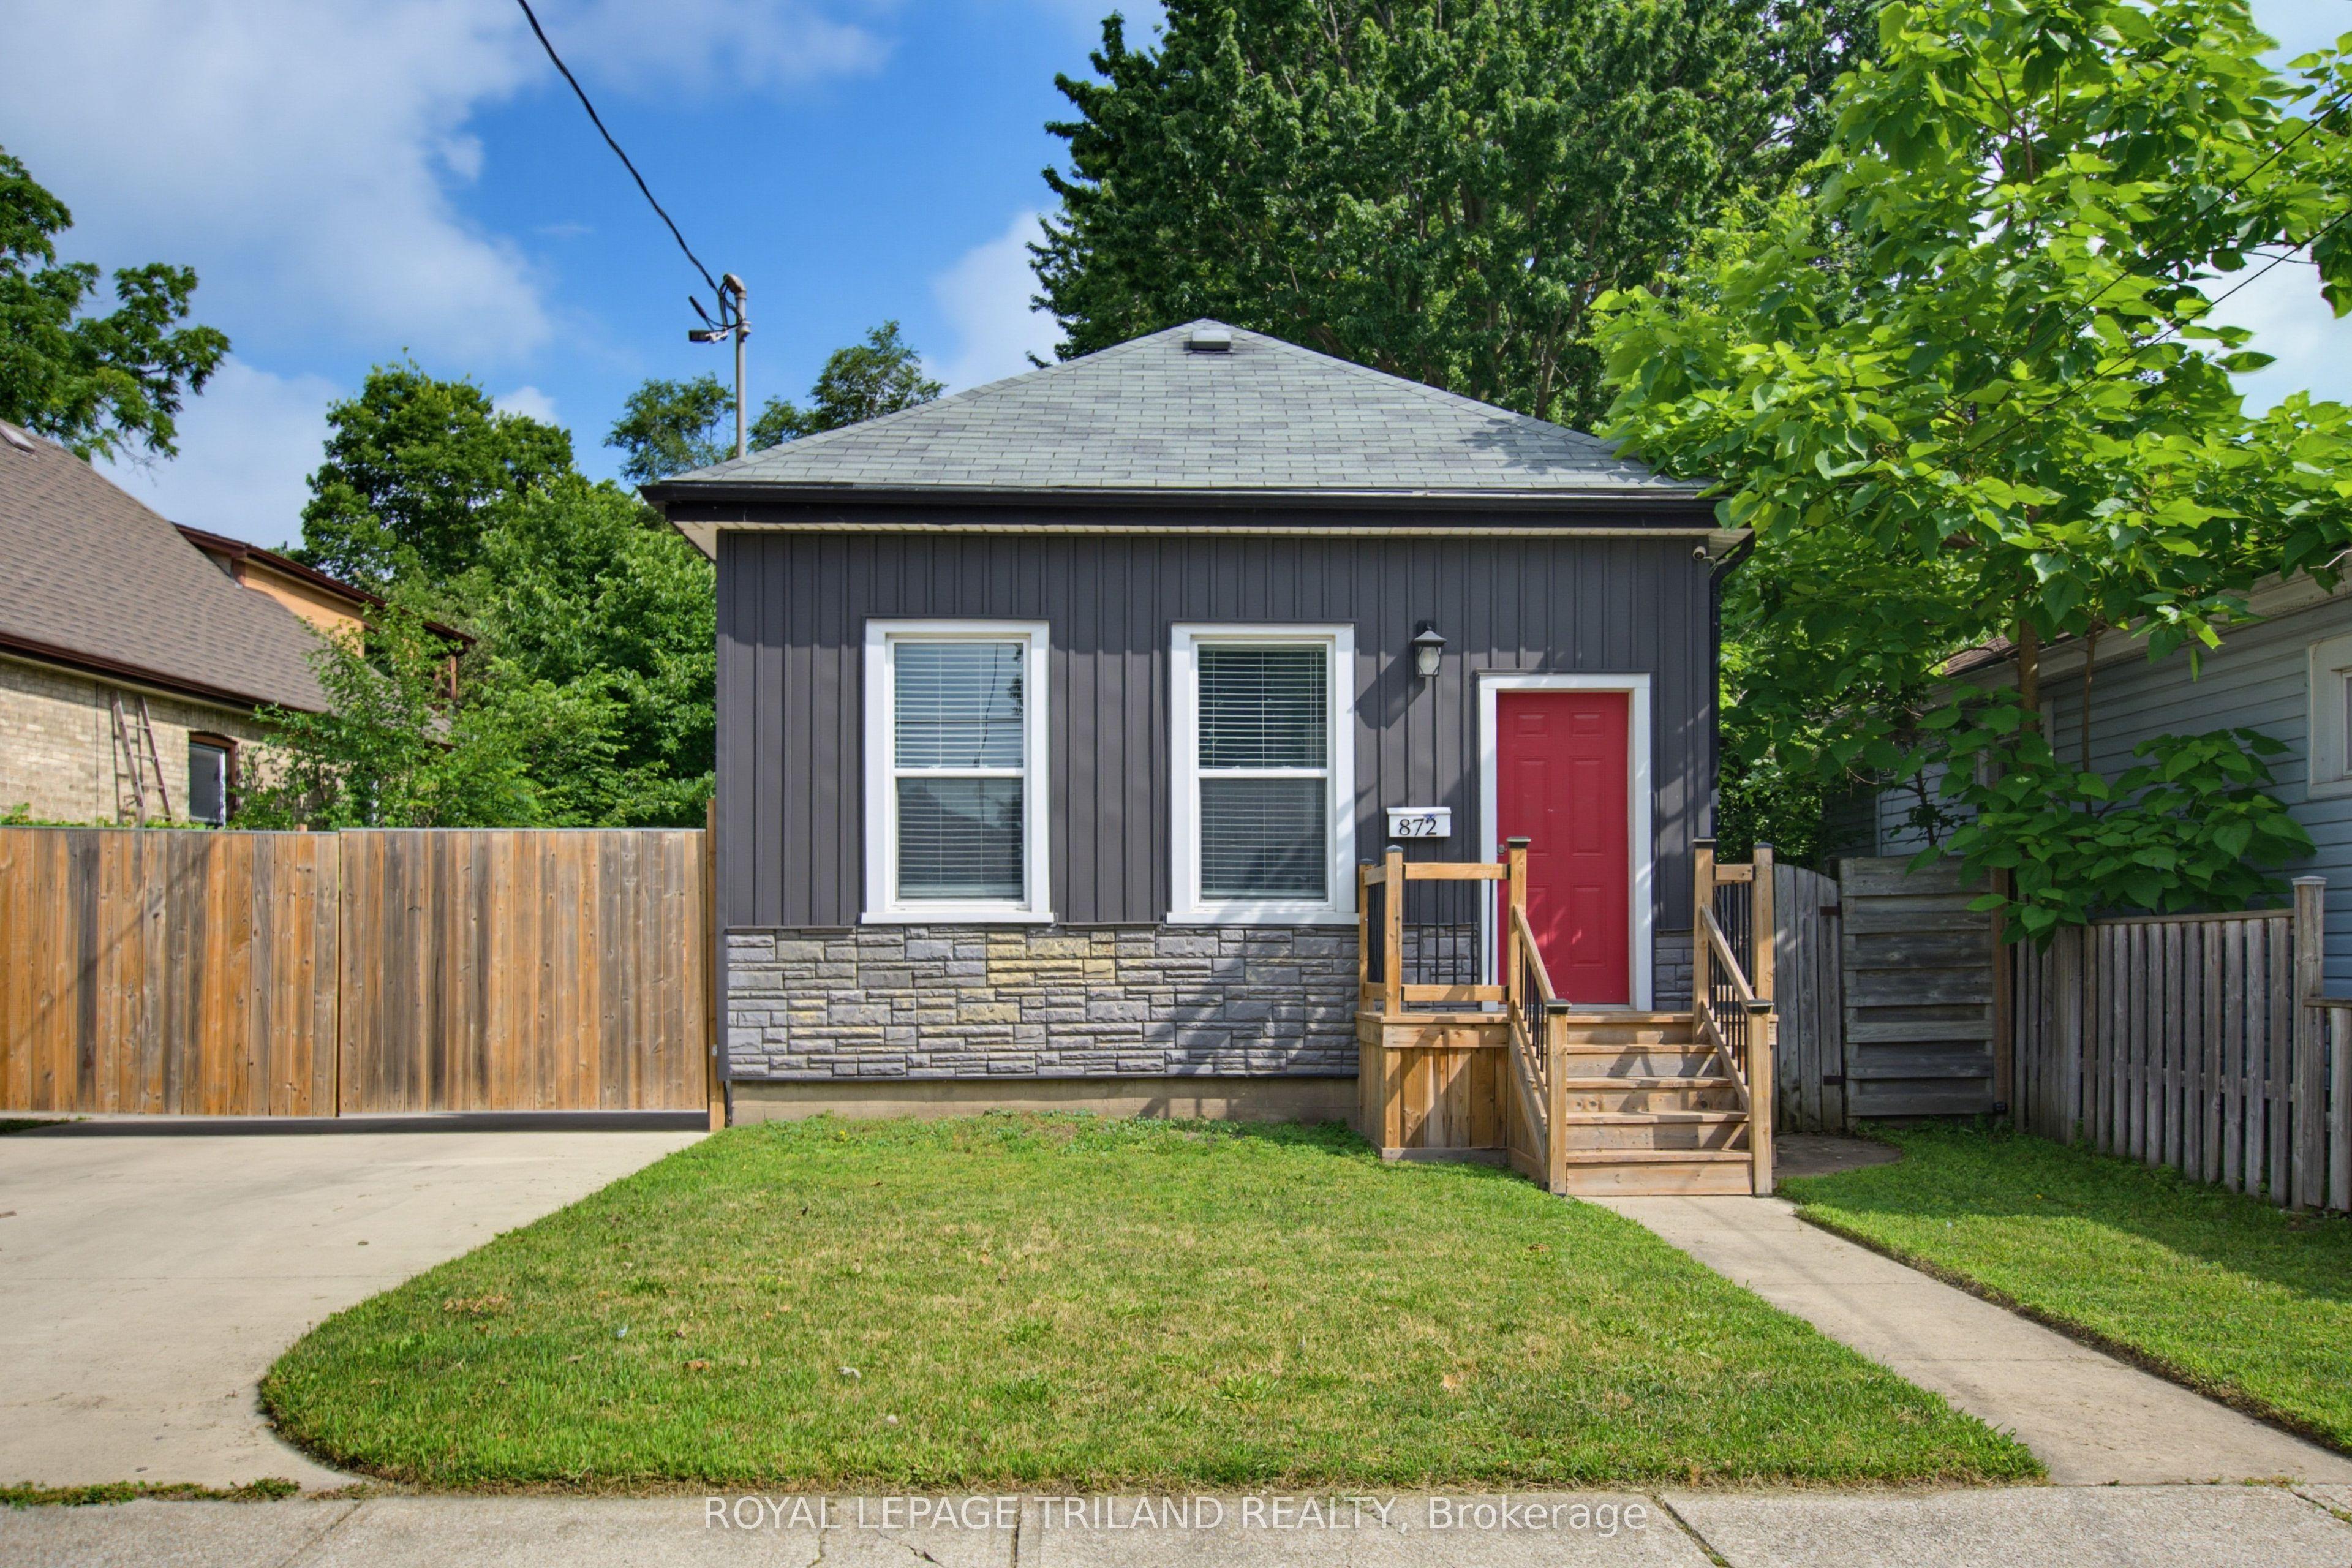
872 Stedwell Street
London East · London, ON
- Bedrooms
- 3 Beds
- Bathrooms
- 1 Baths
- Square footage
- 1,100–1,500 Sq Ft
 For Sale
$509,000
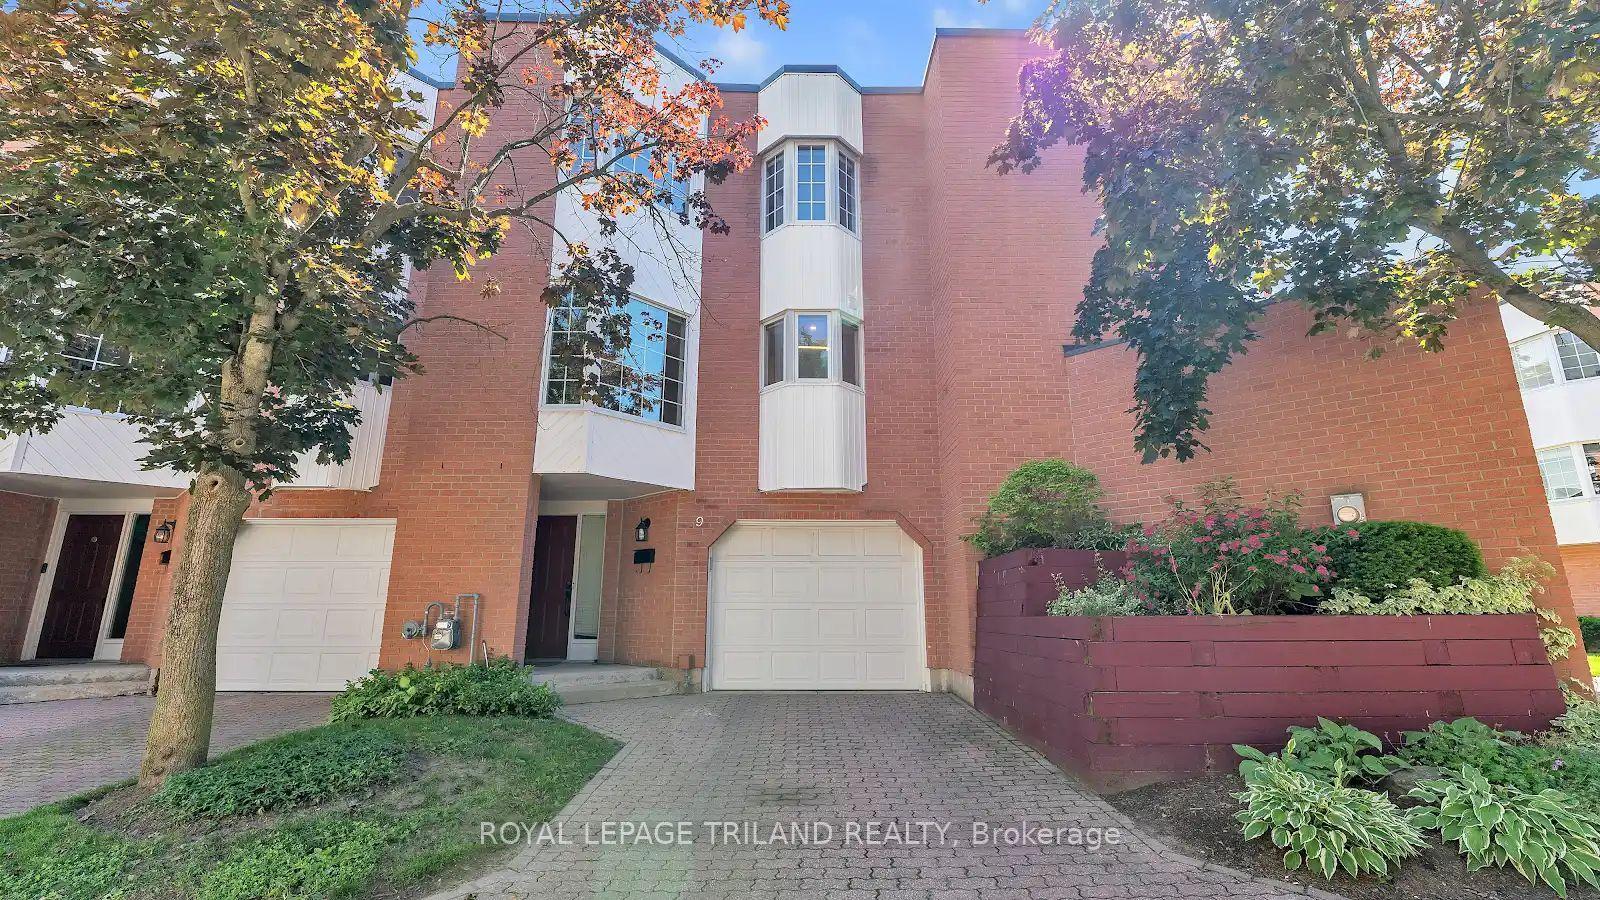
703 Windermere Road, Unit 9
London North · London, ON
- Bedrooms
- 4 Beds
- Bathrooms
- 4 Baths
- Square footage
- 1,600–1,799 Sq Ft