
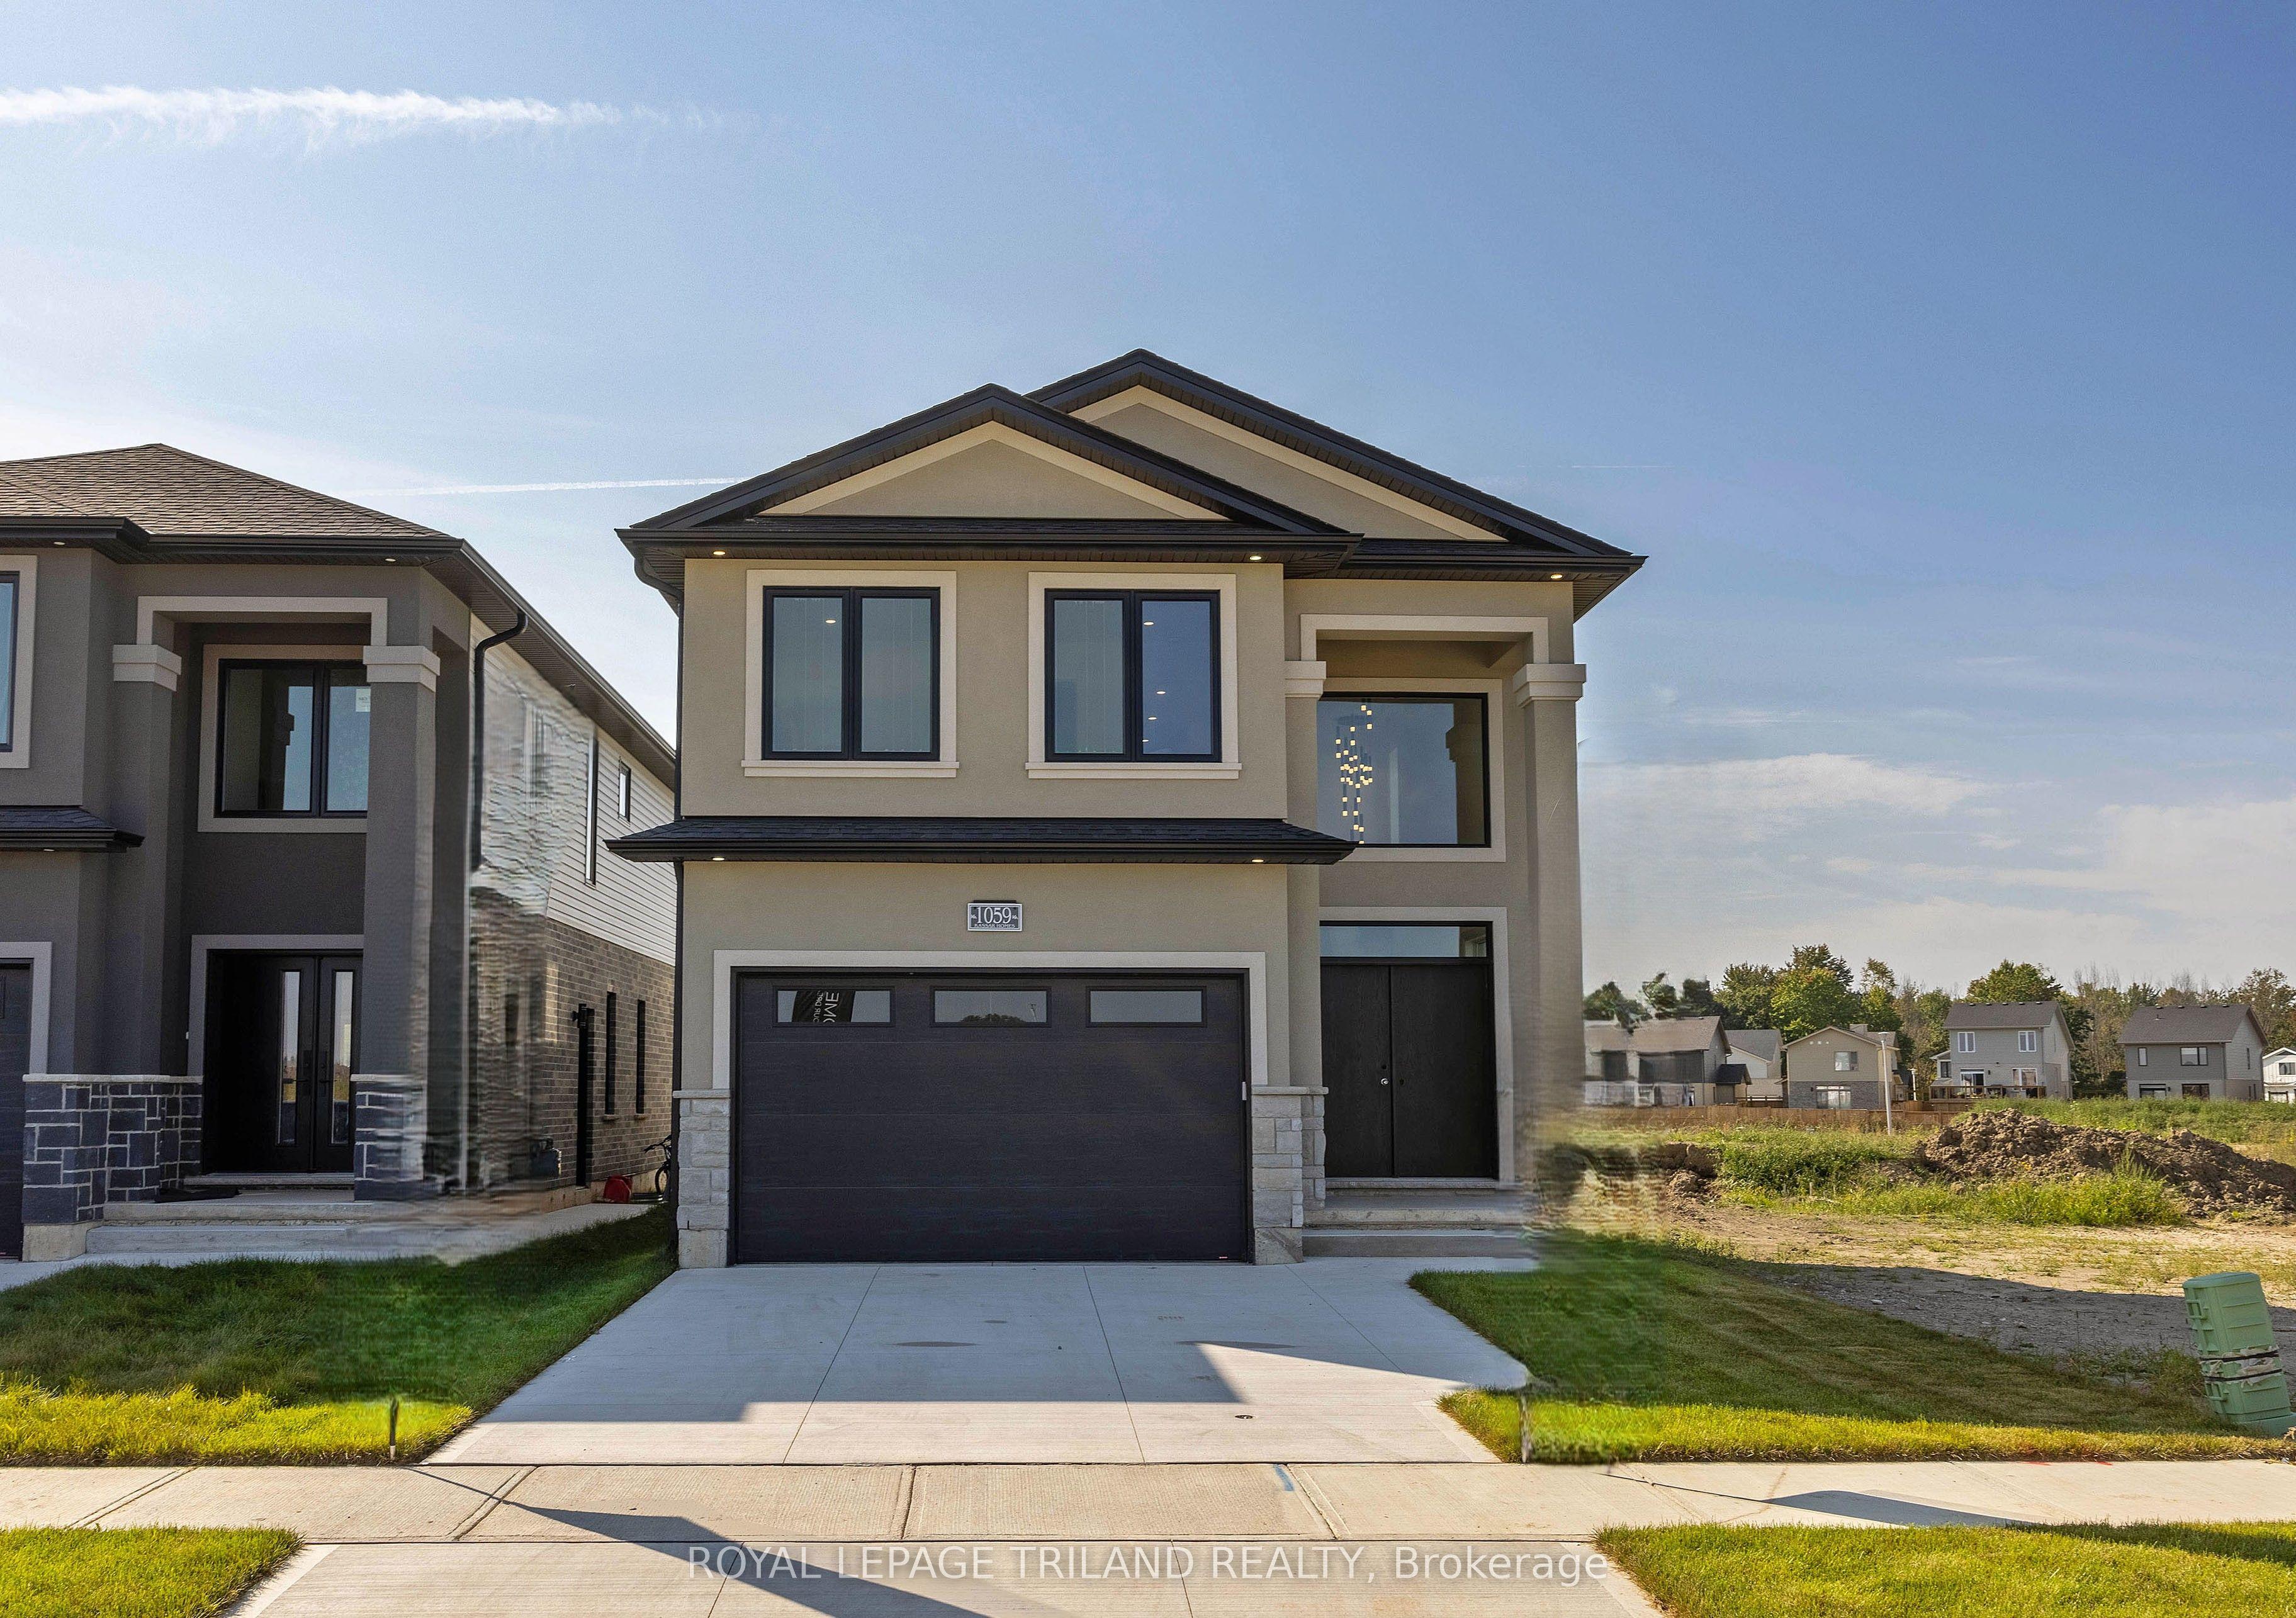
- Bedrooms
- 5
- Bathrooms
- 5
- Square Feet
- 2,000–2,500
- Year Built
- —
- Lot Size
- 33.29 × 113.26 Feet
- Property Type
- Detached
- Neighbourhood
- London South
- Status
- For Sale
About this home
To be constructed in the highly sought-after Victoria on the River community in South London, just minutes from Highway 401, this exceptional two-storey home offers thoughtfully designed floor plans and elevations, with possession anticipated in approximately 6 to 12 months. Nestled among the scenic beauty of the Thames River corridor and the established charm of nearby Summerside, this vibrant community provides the perfect balance of natural surroundings and urban convenience. In this 2400 sf model home (plus basement) located at Summerside subdivision, the well-appointed main level features a stunning open-concept kitchen showcasing granite or quartz countertops, premium cabinetry, and elegant finishes, seamlessly flowing into the dining area and spacious family room highlighted by a modern electric fireplace. A convenient powder room, mudroom, and generously sized 1.5-car garage complete the main floor. The upper level offers four spacious bedrooms, including a luxurious primary retreat with a 5-piece ensuite, a secondary bedroom with its own private 4-piece ensuite, and a well-designed 3-piece bathroom serving the remaining bedrooms. Standard upgrades include oak stairs and railings, hardwood and tile flooring throughout the main level, hardwood flooring in the second-floor hallway, and a fully interlocked driveway. The basement configurations with separate entrance, includes a bedroom suite with a kitchen, laundry facilities, and an additional 4-piece bathroom, providing excellent flexibility for multigenerational living or growing families. Minutes from Highway 401, it is conveniently located in Summerside subdivision, London South near top-rated schools, parks, walking trails, shopping centres, sports facilities, libraries, places of worship, and numerous everyday amenities. Assignment clause available.
Features
- Approximate age: New
- Basement: Separate Entrance, Full, Finished
- Garage: Built-In
- 3.5 parking spaces
- Cooling: Central Air
- Heating: Forced Air
- 2 kitchens
- Porch
Location
Approximate location, geocoded from the listing address.
Keep exploring
More homes you may like
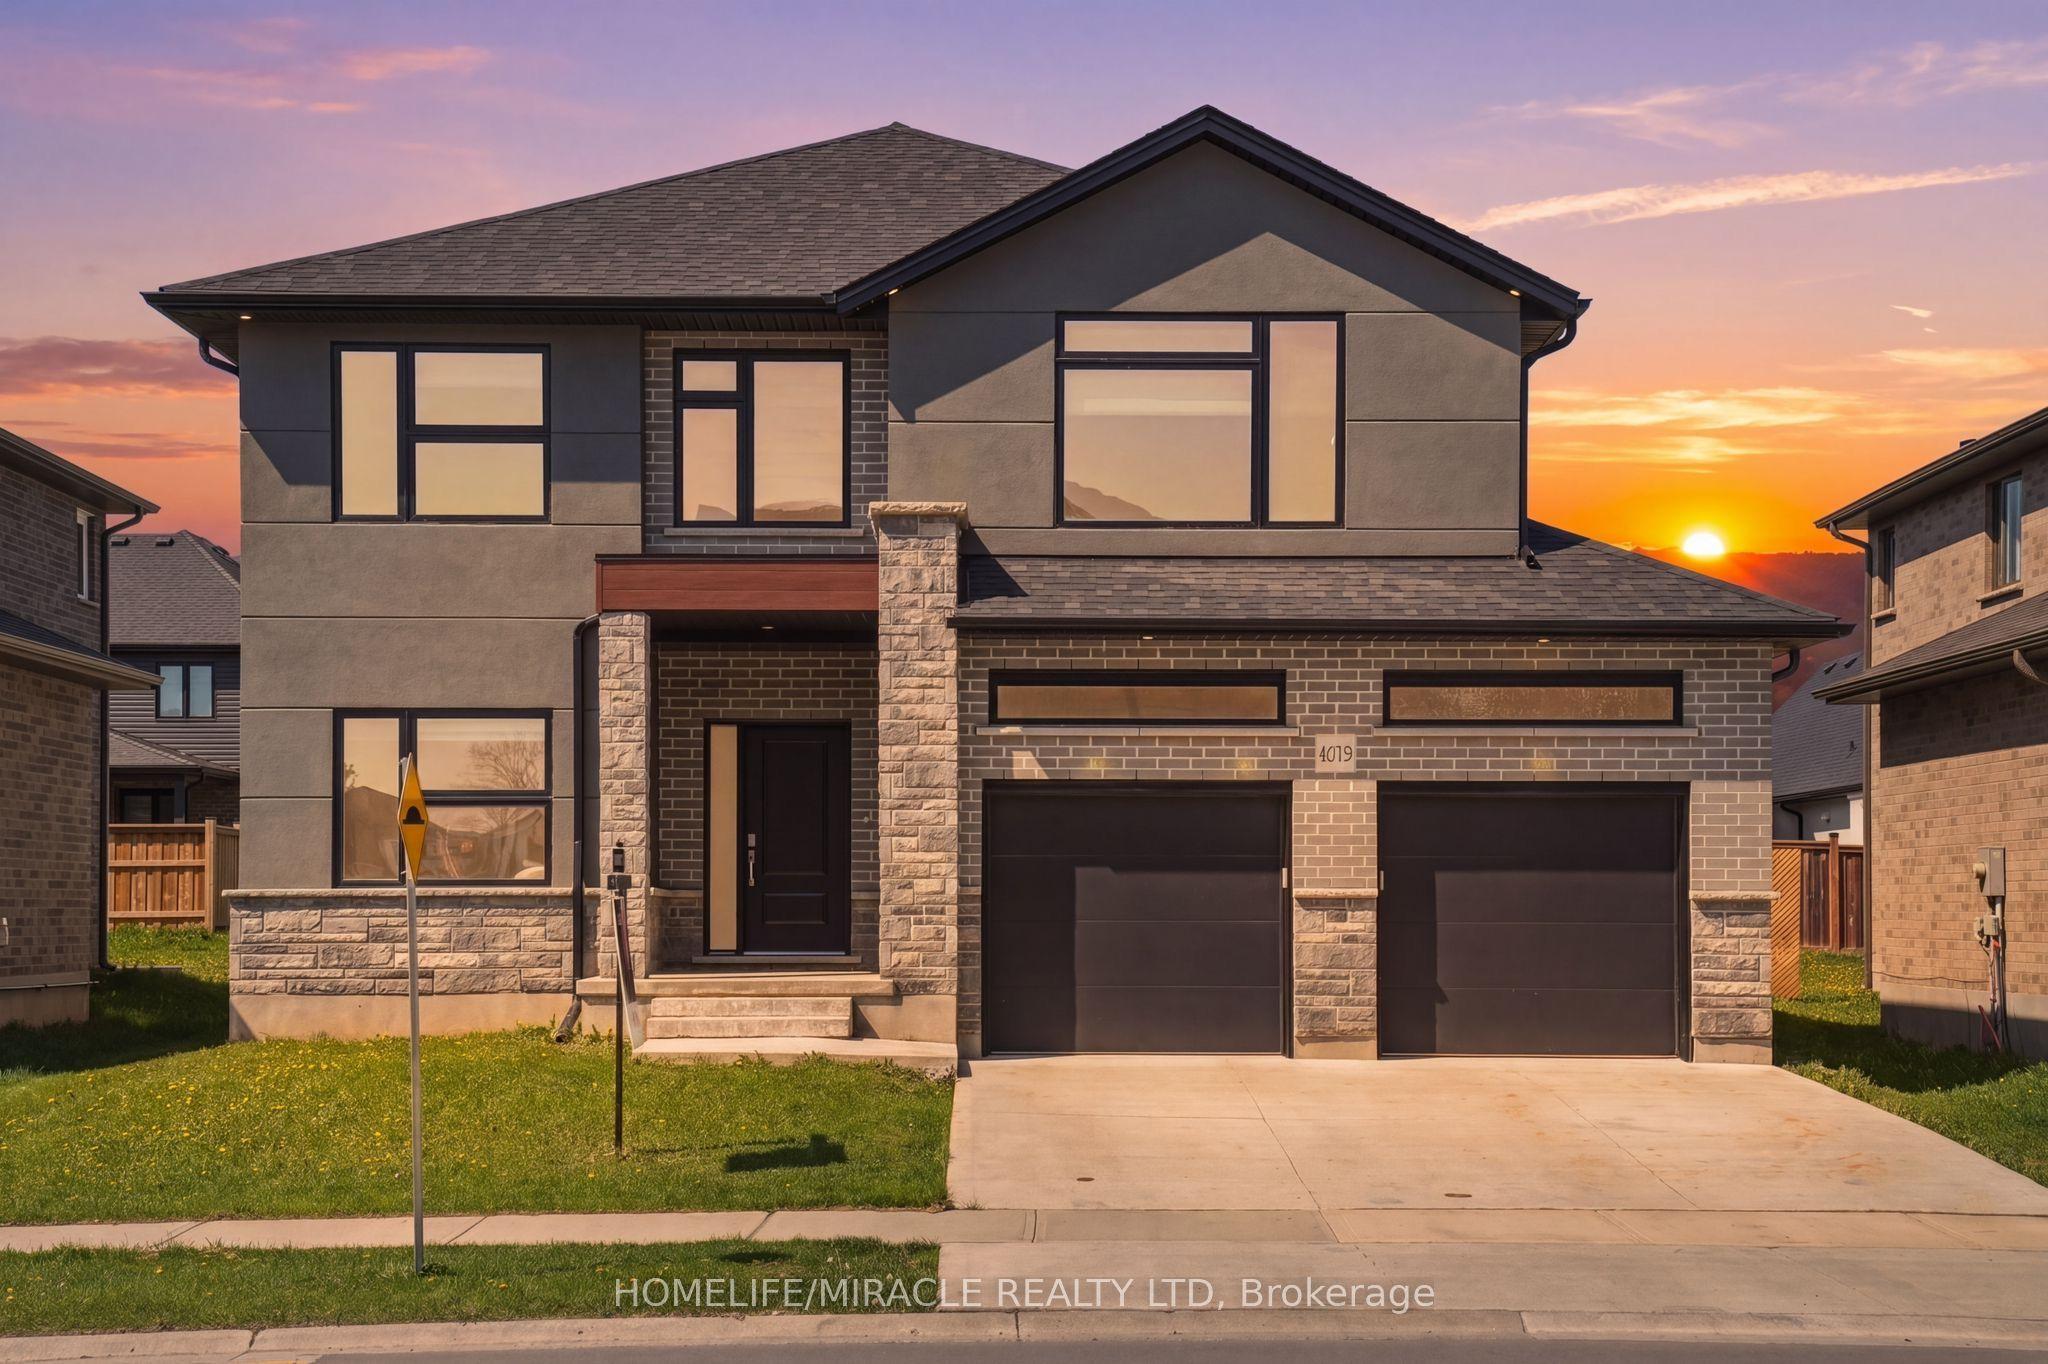 For Sale
$899,000
4079 Campbell Street
London South · London, ON
- Bedrooms
- 4 Beds
- Bathrooms
- 4 Baths
- Square footage
- 2,500–3,000 Sq Ft
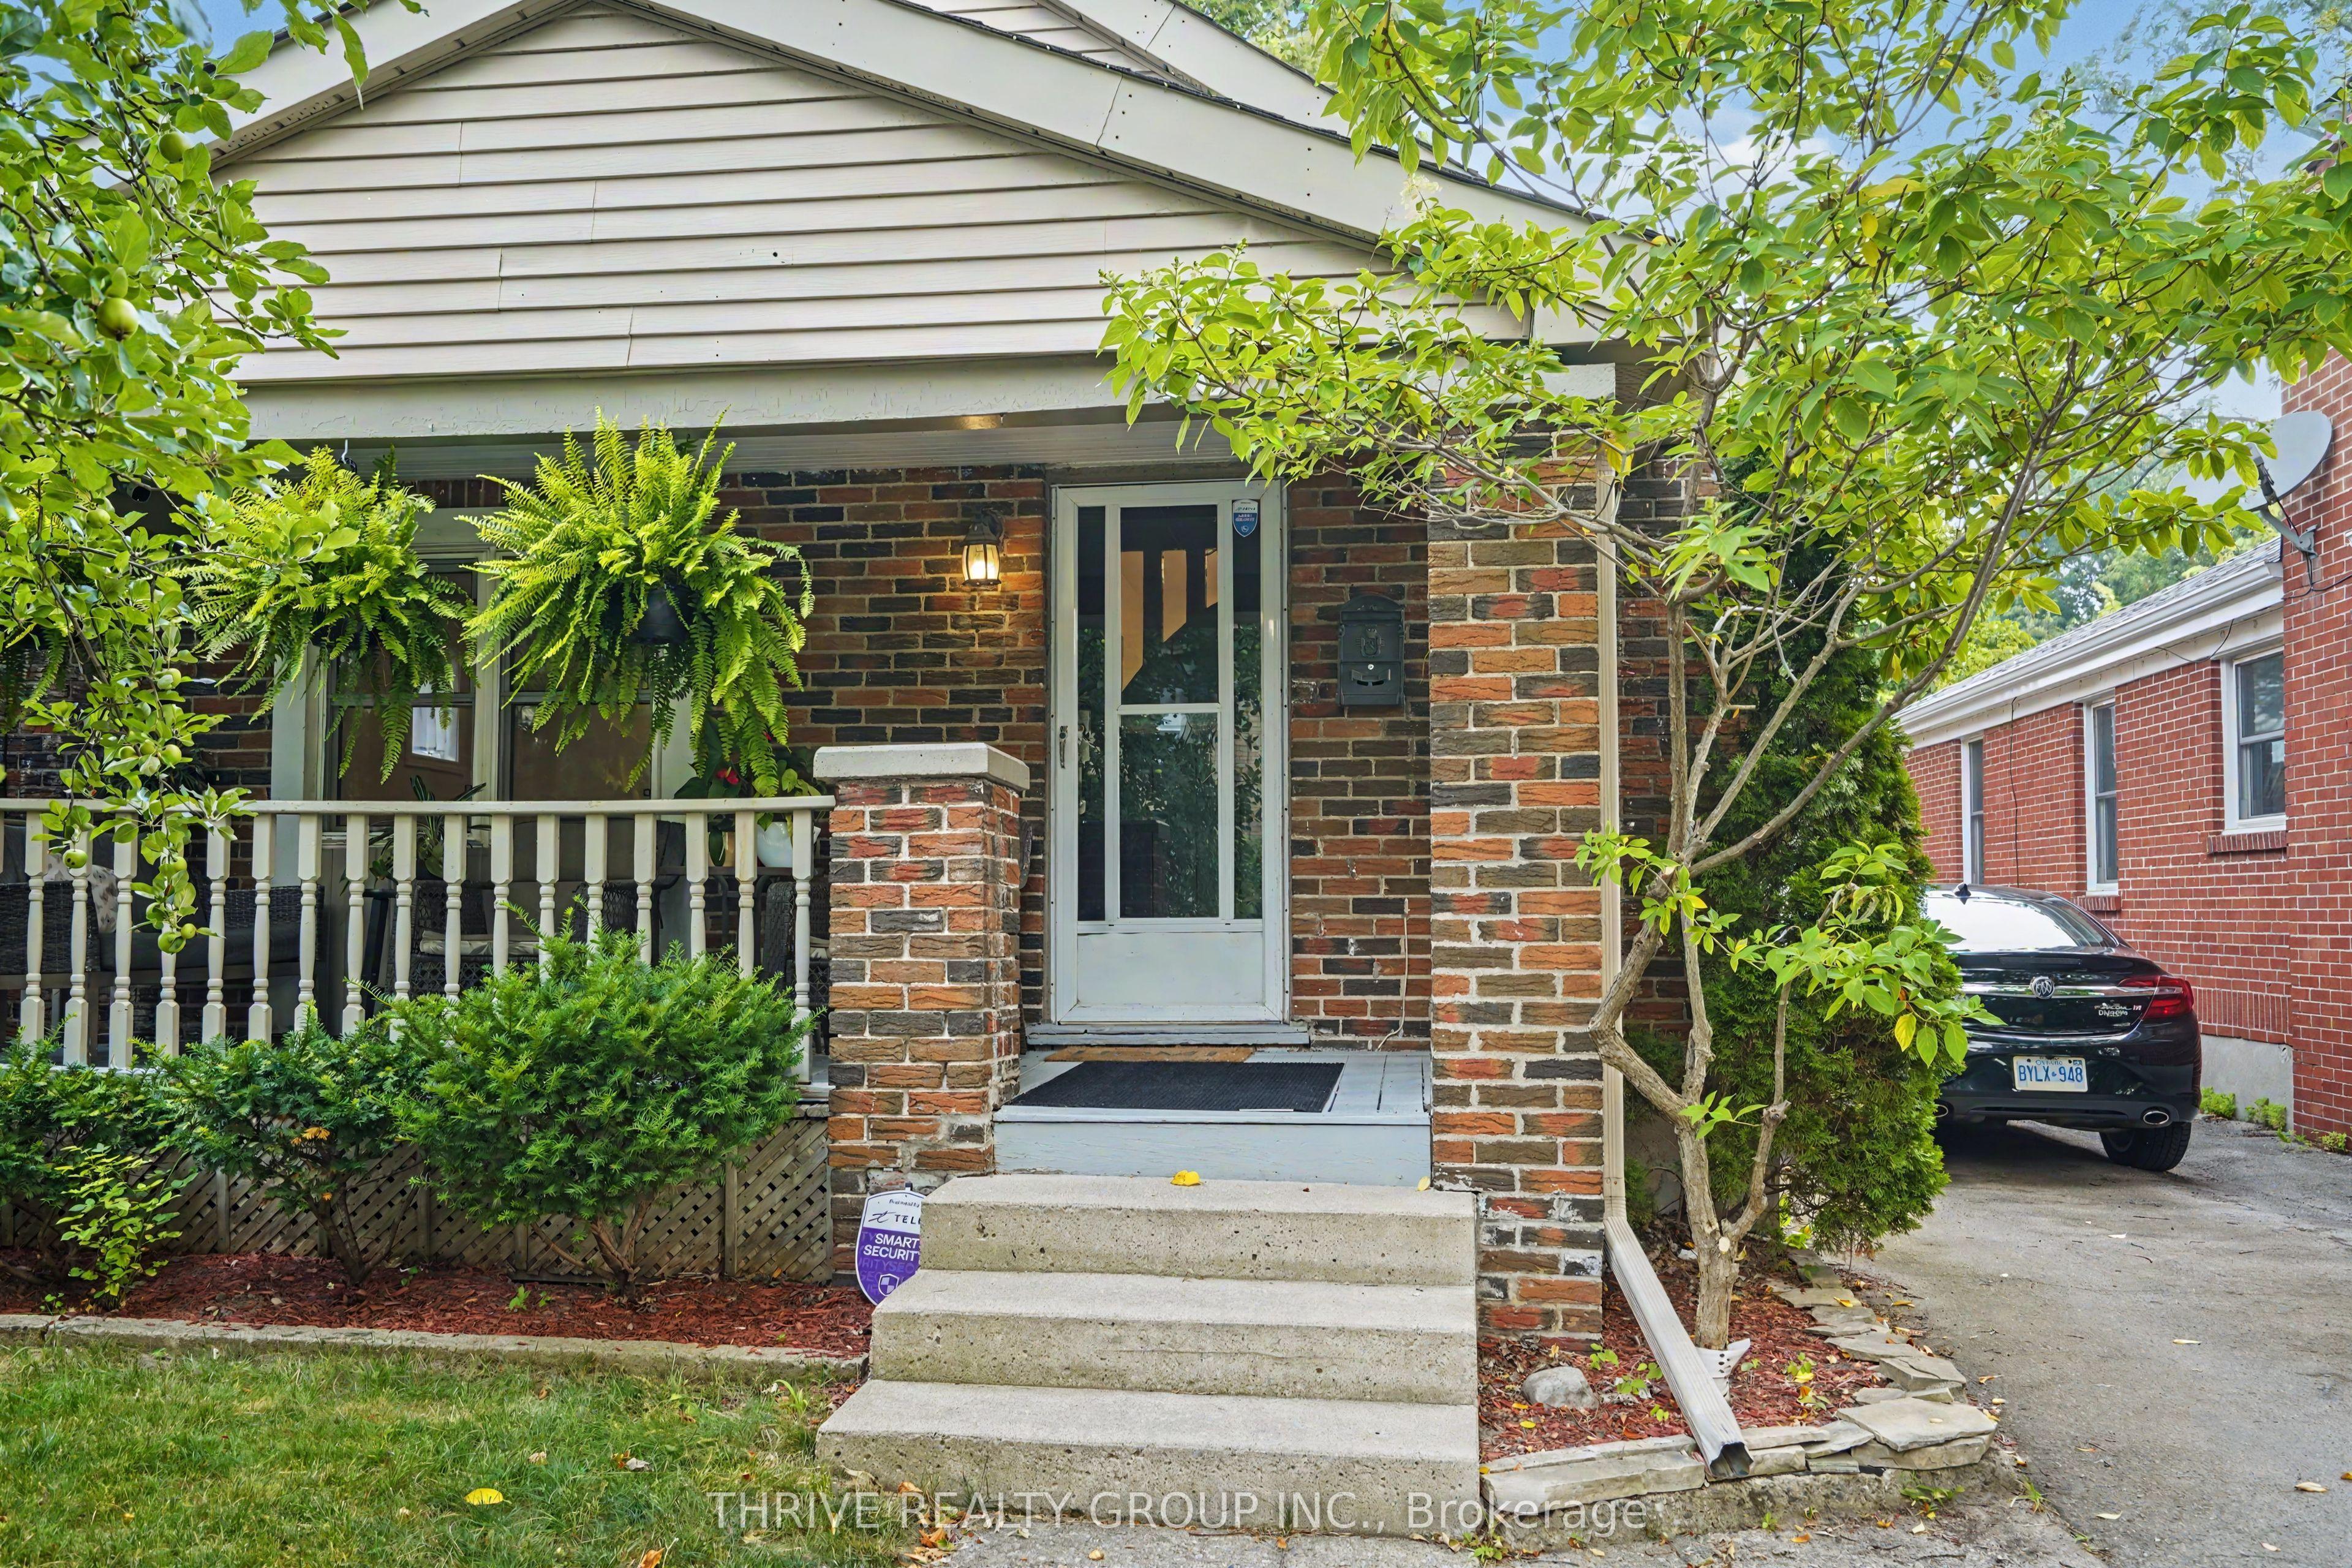 For Sale
$534,900
10 Byron Avenue E
London South · London, ON
- Bedrooms
- 3 Beds
- Bathrooms
- 2 Baths
- Square footage
- 700–1,100 Sq Ft
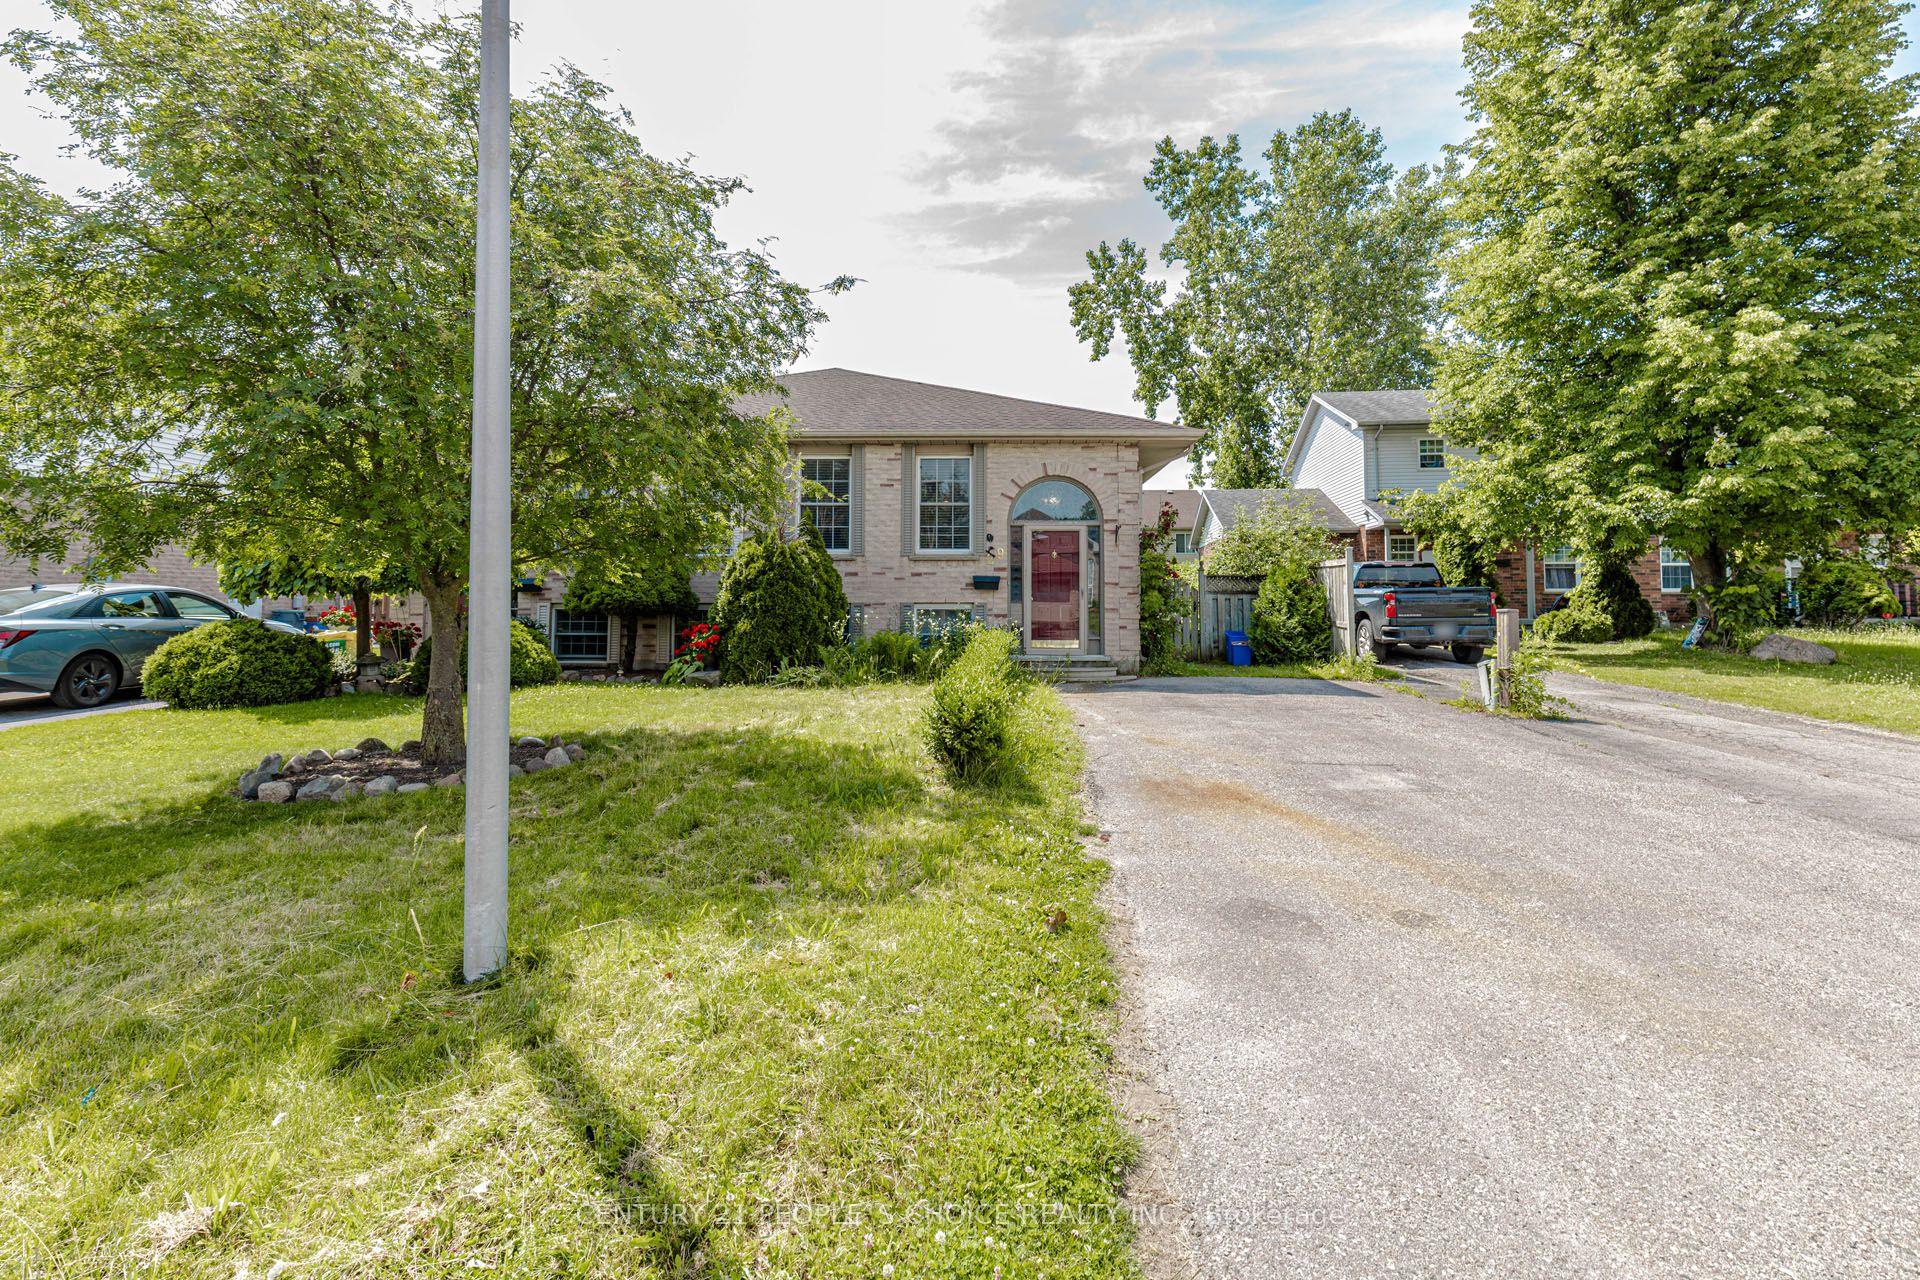 For Sale
$479,000
29 Julia Court
London East · London, ON
- Bedrooms
- 5 Beds
- Bathrooms
- 2 Baths
- Square footage
- 700–1,100 Sq Ft